Skip main navigation
Sold for $535,000
  • $535,000

    49472 Helmsley Dr, Macomb, MI 48044

    4beds
    4,690sqft
    Single Family Residence
    Built in 2001
    0.26 Acres Lot
    $552,500 Zestimate®
    $114/sqft
    $4,407 Estimated rent

    Home value

    $552,500

    $519,000 - $586,000

    $4,407/mo

    Zestimate® history
    Loading
    Loading...

    Owner options

    List your home for rent

    $4,407/mo

    Rent Zestimate®

    Find your next renter with Zillow Rental Manager. Plus, with online applications, you can quickly screen prospective tenants – for free.

    Learn more

    $4,407/mo

    Rent Zestimate®

    Refinance and save

    $3,693/mo

    Est. payment

    Refinancing to a lower rate could help reduce your monthly payments and save thousands over the life of the loan.

    See today's rates

    $3,693/mo

    Est. payment

    Explore your selling options

    Work with a Zillow partner agent

    Leverage their expertise and Zillow's premium Showcase listings to get your home seen by more buyers.

    Get started

    List with your own agent

    Get your home in front of millions of buyers by listing it on Zillow.

    Learn how to do it

    Sell it yourself

    Take full control of how buyers see your home on Zillow by listing For Sale by Owner (FSBO).

    List your home

    What's special

    Ranch homeSparkling community poolPool tableWith a denNew roofNew furnaceNew ac
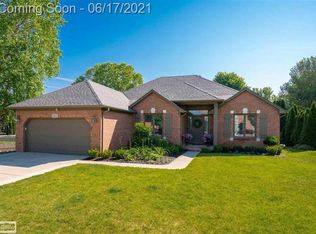
    STOP THE CAR! THIS. IS. THE. ONE!!! This 4 Bedroom (YES... all on the MAIN LEVEL) 3.5 Bath RANCH home, WITH A DEN, is a RARE FIND in Macomb Twp. Sellers have made NUMEROUS UPDATES and have impressively enhanced the pre-existing beauty and functionality of this GORGEOUS home. The basement, complete with full kitchen/bar, full bath, a workout room, and a pool table is a perfect place to spend Michigan winters. While on the other hand, the sparkling community POOL is an amazing place for time with family and friends in the summer. This home truly has it all - GREAT SCHOOLS, and LOCATION, LOCATION, LOCATION... close to 94, Hall Rd, restaurants, shopping, and more. 2012 - New Roof; 2021 - New Furnace; 2022 - New AC This one won't last. Schedule your showing today!

    Zillow last checked:

    Listing updated:

    Listed by:

    Kristy Zahuranic 407-506-6449,

    Real Estate One Inc-Shelby

    Bought with:

    Matthew Kallabat, 6501449062

    Top Agent Realty

    Source: MiRealSource,MLS#: 50190271MLS LogoOriginating MLS: MiRealSource

    Facts & features

    Interior

    Bedrooms & bathrooms
    • Bedrooms: 4
    • Bathrooms: 4
    • Full bathrooms: 3
    • 1/2 bathrooms: 1
    Bedroom 1
    • Features: Carpet
    • Level: Entry
    • Area: 210
    • Dimensions: 15 x 14
    Bedroom 2
    • Features: Carpet
    • Level: Entry
    • Area: 154
    • Dimensions: 14 x 11
    Bedroom 3
    • Features: Carpet
    • Level: Entry
    • Area: 144
    • Dimensions: 12 x 12
    Bedroom 4
    • Features: Carpet
    • Level: Entry
    • Area: 132
    • Dimensions: 12 x 11
    Bathroom 1
    • Features: Ceramic
    • Level: Entry
    • Area: 140
    • Dimensions: 14 x 10
    Bathroom 2
    • Features: Ceramic
    • Level: Entry
    • Area: 48
    • Dimensions: 8 x 6
    Bathroom 3
    • Features: Ceramic
    • Level: Basement
    • Area: 45
    • Dimensions: 9 x 5
    Family room
    • Features: Carpet
    • Level: Basement
    • Area: 1620
    • Dimensions: 54 x 30
    Great room
    • Level: Entry
    • Area: 460
    • Dimensions: 23 x 20
    Kitchen
    • Features: Vinyl
    • Level: Entry
    • Area: 416
    • Dimensions: 26 x 16
    Heating
    • Forced Air, Natural Gas
    Cooling
    • Ceiling Fan(s), Central Air
    Appliances
    • Included: Bar Fridge, Dishwasher, Dryer, Microwave, Range/Oven, Refrigerator, Washer, Gas Water Heater
    • Laundry: First Floor Laundry, Entry
    Features
    • Cathedral/Vaulted Ceiling, Sump Pump, Walk-In Closet(s), Bar, Eat-in Kitchen
    • Flooring: Vinyl, Carpet, Ceramic Tile
    • Basement: Finished
    • Number of fireplaces: 1
    • Fireplace features: Gas
    Interior area
    • Total structure area: 5,116
    • Total interior livable area: 4,690 sqft
    • Finished area above ground: 2,590
    • Finished area below ground: 2,100

    Property

    Parking
    • Total spaces: 2.5
    • Parking features: Garage, Attached, Electric in Garage, Garage Door Opener
    • Attached garage spaces: 2.5
    Features
    • Levels: One
    • Stories: 1
    • Patio & porch: Patio, Porch
    • Exterior features: Lawn Sprinkler, Street Lights
    • Has private pool: Yes
    • Pool features: Community
    • Spa features: Community
    • Fencing: Fenced
    • Waterfront features: None, Waterfront
    • Frontage length: 77
    Lot
    • Size: 0.26 Acres
    • Dimensions: 77 x 145
    Details
    • Parcel number: 200821404050
    • Zoning description: Residential
    • Special conditions: Private

    Construction

    Type & style
    • Home type: SingleFamily
    • Architectural style: Ranch
    • Property subtype: Single Family Residence
    Materials
    • Brick
    • Foundation: Basement
    Condition
    • Year built: 2001

    Utilities & green energy

    • Sewer: Public Sanitary
    • Water: Public

    Community & neighborhood

    Security
    • Security features: Security System
    Location
    • Region: Macomb
    • Subdivision: Buckingham Woods Subdivision No 1

    HOA & financial

    HOA
    • Has HOA: Yes
    • HOA fee: $250 annually
    • Amenities included: Sidewalks, Street Lights
    • Services included: Trash, Community Pool
    • Association phone: 586-254-3000
    Other fees
    • Deposit fee: $0
    • Application fee: $0

    Other

    Other facts
    • Listing agreement: Exclusive Right To Sell
    • Listing terms: Cash,Conventional,FHA,VA Loan

    Price history

    DateEventPrice
    12/19/2025Sold$535,000-2.7%$114/sqft
    Source: MiRealSource #50190271 Report a problem
    11/27/2025Pending sale$549,900$117/sqft
    Source: MiRealSource #50190271 Report a problem
    10/2/2025Listed for sale$549,900+10%$117/sqft
    Source: MiRealSource #50190271 Report a problem
    9/28/2025Listing removed$3,999$1/sqft
    Source: Zillow Rentals Report a problem
    9/27/2025Listed for rent$3,999$1/sqft
    Source: Zillow Rentals Report a problem
    9/26/2025Listing removed$3,999$1/sqft
    Source: Zillow Rentals Report a problem
    9/19/2025Price change$3,999-2.5%$1/sqft
    Source: Zillow Rentals Report a problem
    8/16/2025Listed for rent$4,100$1/sqft
    Source: Zillow Rentals Report a problem
    5/13/2022Sold$500,000$107/sqft
    Source: MiRealSource #50068151 Report a problem
    3/20/2022Pending sale$500,000$107/sqft
    Source: MiRealSource #50068151 Report a problem
    3/18/2022Listed for sale$500,000+84.5%$107/sqft
    Source: MiRealSource #50068151 Report a problem
    8/23/2001Sold$271,020$58/sqft
    Source: Public Record Report a problem

    Public tax history

    YearProperty taxesTax assessment
    2025$7,673 +9.4%$232,400 +1.3%
    2024$7,017 +44.8%$229,400 +8.6%
    2023$4,844 +2.8%$211,200 +13.1%
    2022$4,712 +0.2%$186,800 +5.4%
    2021$4,704 $177,200 +3%
    2020$4,704 +7.7%$172,000 +6.8%
    2019$4,366 +4.2%$161,100 +3.3%
    2018$4,191 +6.7%$155,900 +4.6%
    2017$3,929 $149,030
    2016$3,929 $149,030 +7.4%
    2015$3,929 +386%$138,800 +10%
    2014$808 $126,210 +1%
    2011$808 $124,980 -4.5%
    2009-- $130,820

    Find assessor info on the county website

    Neighborhood: 48044

    Nearby schools

    GreatSchools rating
    Schools provided by the listing agent
    • District: Chippewa Valley Schools

    Source: MiRealSource. This data may not be complete. We recommend contacting the local school district to confirm school assignments for this home.

    Get a cash offer in 3 minutes
    Find out how much your home could sell for in as little as 3 minutes with a no-obligation cash offer.
    Estimated market value
    $552,500
    Get a cash offer in 3 minutes
    Find out how much your home could sell for in as little as 3 minutes with a no-obligation cash offer.
    Estimated market value
    $552,500