Skip main navigation
Off market
Street View
  • $373,700

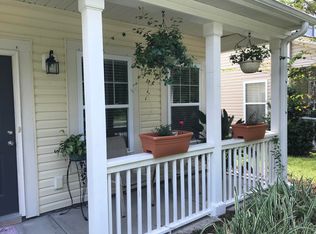
    4948 Ballantine Dr, Summerville, SC 29485

    4beds
    2,356sqft
    SingleFamily
    Built in 2013
    5,662 Square Feet Lot
    $373,700 Zestimate®
    $159/sqft
    $2,772 Estimated rent

    Home value

    $373,700

    $355,000 - $392,000

    $2,772/mo

    Zestimate® history
    Loading
    Loading...

    Owner options

    List your home for rent

    $2,772/mo

    Rent Zestimate®

    Find your next renter with Zillow Rental Manager. Plus, with online applications, you can quickly screen prospective tenants – for free.

    Learn more

    $2,772/mo

    Rent Zestimate®

    Refinance and save

    $2,244/mo

    Est. payment

    Refinancing to a lower rate could help reduce your monthly payments and save thousands over the life of the loan.

    See today's rates

    $2,244/mo

    Est. payment

    Explore your selling options

    Work with a Zillow partner agent

    Leverage their expertise and Zillow's premium Showcase listings to get your home seen by more buyers.

    Get started

    List with your own agent

    Get your home in front of millions of buyers by listing it on Zillow.

    Learn how to do it

    Sell it yourself

    Take full control of how buyers see your home on Zillow by listing For Sale by Owner (FSBO).

    List your home

    What's special

    Wescott Plantation and Dorchester 2 School District! A golfing community with everything you need located IN the neighborhood! This clean and beautifully upgraded home is located just off of Wescott Blvd with miles of walking/biking trails and home to Wescott Golf Club!! This special subsection, Wescott Commons, includes use of the swimming pool on Ayscough Road. This one owner home has been extremely well cared for and maintained! Some of the notable features include granite countertops, stainless appliances, tile backsplash, staggered cabinets with under cabinet lighting, smooth 9' ceilings, crown molding, upgraded light fixtures, gleaming wood floors, tile floors in the bathrooms, built in bench with coat rack and shoe storage, and more!! The first floor of this ideal floorplan features a formal dining room as well as an eat-in kitchen, a bright and spacious family room, guest bath, an office that could easily be used a 4th bedroom for guests or playroom and an open kitchen that overlooks the back patio, perfect for entertaining. Upstairs opens up to a convenient loft/private sitting area that branches off to 3 more bedrooms, including the master bedroom, large laundry room and another full bathroom. The sizable master bedroom also overlooks the backyard...with a master bathroom including a granite vanity with 2 sinks, tile floors, and walk-in closet. Additionally, you will enjoy the 2 car garage with private "owners alley" entrance and the backyard with patio, firepit, decorative lighting, and professional quality landscaped yard with built in irrigation for the flower beds. AMAZING location close to Boeing, Wescott Golf Club, the interstate, shopping, restaurants, Air Force Base, Bosch, the Harris Teeter shopping center, Lowes, Starbucks, Wescott Sports Complex, and Palmetto Commerce Parkway.

    This property is off market, which means it's not currently listed for sale or rent on Zillow. This may be different from what's available on other websites or public sources.

    Facts & features

    Interior

    Bedrooms & bathrooms
    • Bedrooms: 4
    • Bathrooms: 2
    • Full bathrooms: 2
    • 1/2 bathrooms: 1
    Heating
    • Heat pump, Electric
    Cooling
    • Central
    Appliances
    • Included: Dishwasher, Dryer, Freezer, Garbage disposal, Microwave, Range / Oven, Refrigerator, Trash compactor, Washer
    Features
    • Flooring: Tile, Carpet, Hardwood
    • Basement: None
    • Has fireplace: No
    Interior area
    • Total interior livable area: 2,356 sqft

    Property

    Parking
    • Total spaces: 2
    • Parking features: Garage - Detached, Off-street
    Features
    • Exterior features: Vinyl
    Lot
    • Size: 5,662 Square Feet
    Details
    • Parcel number: 1620705015000

    Construction

    Type & style
    • Home type: SingleFamily
    Materials
    • Roof: Composition
    Condition
    • Year built: 2013

    Community & HOA

    HOA
    • Has HOA: Yes
    • HOA fee: $45 monthly
    Location
    • Region: Summerville

    Financial & listing details

    • Price per square foot: $159/sqft
    • Tax assessed value: $401,481
    • Annual tax amount: $2,920

    Price history

    DateEventPrice
    5/16/2019Sold$253,000+1.2%$107/sqft
    Source: CTMLS #19009840 Report a problem
    4/5/2019Pending sale$250,000$106/sqft
    Source: ChuckTown Homes, LLC #19009840 Report a problem
    4/5/2019Listed for sale$250,000+25.7%$106/sqft
    Source: ChuckTown Homes, LLC #19009840 Report a problem
    10/16/2014Sold$198,900+946.8%$84/sqft
    Source: Public Record Report a problem
    10/15/2013Sold$19,000$8/sqft
    Source: Public Record Report a problem

    Public tax history

    YearProperty taxesTax assessment
    2024$2,920 +12.1%$16,059 +60.1%
    2023$2,605 +0.9%$10,032
    2022$2,583 $10,032
    2021$2,583 $10,032
    2020-- $10,032 +8.5%
    2019$2,192 $9,244 +19.1%
    2018$2,192 +16.4%$7,760
    2017$1,883 $7,760
    2016$1,883 $7,760
    2015-- $7,760 -96%
    2014-- $194,016
    Find assessor info on the county website

    Neighborhood: 29485

    Nearby schools

    GreatSchools rating
    Schools provided by the listing agent
    • Elementary: Fort Dorchester
    • Middle: Oakbrook
    • High: Ft. Dorchester

    Source: The MLS. This data may not be complete. We recommend contacting the local school district to confirm school assignments for this home.

    Get a cash offer in 3 minutes
    Find out how much your home could sell for in as little as 3 minutes with a no-obligation cash offer.
    Estimated market value
    $373,700
    Get a cash offer in 3 minutes
    Find out how much your home could sell for in as little as 3 minutes with a no-obligation cash offer.
    Estimated market value
    $373,700