Updated, move-in ready, and a floor plan you don’t always find in condo living! This spacious 2-bedroom, 2-full-bath condo with a separate den offers over 1,300 sq. ft. Inside, you’ll find LVP flooring (2024), fresh paint throughout, new blinds throughout (2024), including custom blinds in the living room, and custom woodwork that really sets this one apart. From the geometric accent wall and statement barn doors to the custom wall treatment in the primary bedroom, this home has plenty of personality. The primary suite features a walk-in closet and private full bath, and the bedrooms are located on opposite sides of the home for added privacy. The den is a great bonus space for an office, sitting room, or whatever you need it to be. Other recent updates include updated cabinet hardware, refrigerator (2026), washer (2025), and water heater (2024). Convenient to shopping, restaurants, entertainment, and major commuter routes. Plenty of space, thoughtful updates, and definitely not your average condo!
For sale
$259,900
4948 Brightleaf Ct Unit 4948, Baltimore, MD 21237
2beds
1,331sqft
Condominium
Built in 2001
-- sqft lot
$258,200 Zestimate®
$195/sqft
$380/mo HOA
What's special
Walk-in closetStatement barn doorsCustom woodworkFresh paint throughoutThoughtful updatesNew blinds throughoutGeometric accent wall
- 17 days
- 391
- 21
Likely to sell faster than
Zillow last checked:
Listing updated:
Listed by:
Crystal Iannuzzi 443-824-8070,
Cummings & Co. Realtors (410) 823-0033
Source: Bright MLS,MLS#: MDBC2173178
Facts & features
Interior
Bedrooms & bathrooms
- Bedrooms: 2
- Bathrooms: 2
- Full bathrooms: 2
- Main level bathrooms: 2
- Main level bedrooms: 2
Basement
- Area: 0
Heating
- Forced Air, Natural Gas
Cooling
- Central Air, Electric
Appliances
- Included: Dishwasher, Disposal, Dryer, Ice Maker, Microwave, Oven/Range - Gas, Refrigerator, Washer, Gas Water Heater
- Laundry: Washer In Unit, Dryer In Unit, In Unit
Features
- Dining Area, Primary Bath(s), Chair Railings, Entry Level Bedroom, Crown Molding, Recessed Lighting, Floor Plan - Traditional
- Has basement: No
- Has fireplace: No
Interior area
- Total structure area: 1,331
- Total interior livable area: 1,331 sqft
- Finished area above ground: 1,331
- Finished area below ground: 0
Property
Parking
- Parking features: Assigned, Public, Parking Lot
- Details: Assigned Parking
Accessibility
- Accessibility features: Other
Features
- Levels: One
- Stories: 1
- Patio & porch: Porch
- Pool features: None
Details
- Additional structures: Above Grade, Below Grade
- Parcel number: 04142300011311
- Zoning: RESIDENTIAL
- Special conditions: Standard
Construction
Type & style
- Home type: Condo
- Property subtype: Condominium
- Attached to another structure: Yes
Materials
- Other, Brick
Condition
- New construction: No
- Year built: 2001
Utilities & green energy
- Sewer: Public Sewer
- Water: Public
Community & HOA
Community
- Security: Smoke Detector(s), Electric Alarm
- Subdivision: Devonshire At Whitemarsh
HOA
- Has HOA: Yes
- Amenities included: Elevator(s), Common Grounds
- Services included: Water, Sewer, Common Area Maintenance, Maintenance Structure, Insurance, Maintenance Grounds, Trash, Snow Removal
- HOA fee: $380 monthly
- HOA name: DEVONSHIRE II
Location
- Region: Baltimore
Financial & listing details
- Price per square foot: $195/sqft
- Tax assessed value: $225,000
- Annual tax amount: $2,537
- Date on market: 8/20/2026
- Listing agreement: Exclusive Right To Sell
- Ownership: Condominium
Estimated market value
$258,200
$245,000 - $271,000
$2,176/mo
Price history
| Date | Event | Price |
|---|---|---|
| 8/20/2026 | Listed for sale | $259,900+6.1%$195/sqft |
Source:  Bright MLS #MDBC2173178 Report a problem Bright MLS #MDBC2173178 Report a problem | ||
| 1/18/2024 | Sold | $245,000-2%$184/sqft |
Source: Bright MLS #MDBC2084042 Report a problem | ||
| 12/19/2023 | Pending sale | $250,000$188/sqft |
Source: Bright MLS #MDBC2084042 Report a problem | ||
| 12/15/2023 | Price change | $250,000-3.8%$188/sqft |
Source: Bright MLS #MDBC2084042 Report a problem | ||
| 11/30/2023 | Listed for sale | $260,000+60.5%$195/sqft |
Source: Bright MLS #MDBC2084042 Report a problem | ||
| 5/18/2015 | Sold | $162,000+1.3%$122/sqft |
Source: Public Record Report a problem | ||
| 2/13/2015 | Listed for sale | $159,900+23.8%$120/sqft |
Source: Keller Williams Realty Baltimore #BC8553964 Report a problem | ||
| 6/27/2001 | Sold | $129,170$97/sqft |
Source: Public Record Report a problem | ||
Public tax history
| Year | Property taxes | Tax assessment |
|---|---|---|
| 2025 | $3,665 +56.1% | $209,333 +8.1% |
| 2024 | $2,347 +8.8% | $193,667 +8.8% |
| 2023 | $2,157 +1.5% | $178,000 |
| 2022 | $2,125 +1.5% | $178,000 +3.1% |
| 2021 | $2,093 +1.6% | $172,667 +1.6% |
| 2020 | $2,060 +2.2% | $170,000 |
| 2019 | $2,016 +2.3% | $170,000 +4.5% |
| 2018 | $1,972 +2.3% | $162,667 +2.3% |
| 2017 | $1,927 -21.2% | $159,000 +1.9% |
| 2016 | $2,447 | $156,000 +2% |
| 2015 | $2,447 | $153,000 +2% |
| 2014 | $2,447 | $150,000 |
| 2013 | -- | $150,000 |
| 2012 | -- | $150,000 -25.7% |
| 2011 | -- | $202,000 |
| 2010 | -- | $202,000 |
| 2009 | -- | $202,000 -12.2% |
| 2008 | -- | $230,000 +16.6% |
| 2007 | -- | $197,332 +19.8% |
| 2006 | -- | $164,666 +24.7% |
| 2005 | -- | $132,000 +6.5% |
| 2004 | -- | $124,000 +6.9% |
| 2003 | -- | $116,000 +7.4% |
| 2002 | -- | $108,000 |
| 2001 | -- | $108,000 |
Find assessor info on the county website
Monthly payment
Est. payment
Payment breakdown
Explore the cost of this home by adjusting the details. Changes won't be saved.Climate risks
Neighborhood: 21237
Nearby schools
Schools provided by the listing agent
- District: Baltimore County Public Schools
Source: Bright MLS. This data may not be complete. We recommend contacting the local school district to confirm school assignments for this home.
- $254,3002 bd2 ba1.3k sqft4954 Brightleaf Ct, Rosedale, MD 21237Off Market
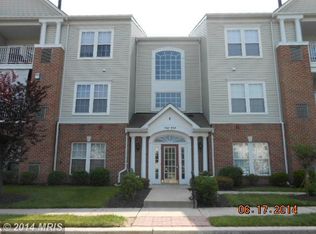
- $249,600-- bd2 ba1.3k sqft4962 Brightleaf Ct #4962, Rosedale, MD 21237Off Market
- $251,0002 bd2 ba1.3k sqft4942 Brightleaf Ct #4942, Baltimore, MD 21237Off Market
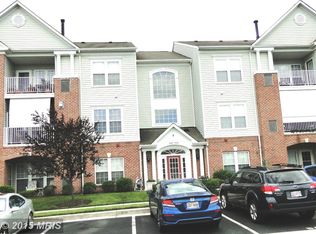
- $256,900-- bd2 ba1.3k sqft4944 Brightleaf Ct #4944, Baltimore, MD 21237Off Market
Similar homes
- $234,9002 bd2 ba1k sqft9537 Devonwood Ct #9537, Baltimore, MD 21237For Sale

 MLS ID #MDBC2173672, Brian Leibowitz, Maryland Realty Company. Bright MLS
 - $239,9002 bd2 ba1.3k sqft5374 Glenthorne Ct #5374, Baltimore, MD 21237For Sale
 MLS ID #MDBC2168054, Richard Milam, Steen Properties. Bright MLS
 - $--3 bd2 ba1.5k sqft5210 King Arthur Cir, Baltimore, MD 21237Auction
 Auction.com 2
 - $289,0002 bd2 ba1.6k sqft5234 Glenthorne Ct #5234, Rosedale, MD 21237For Sale
 MLS ID #MDBC2169522, cory willems, Keller Williams Gateway LLC. Bright MLS
 - $231,5003 bd2 ba1.3k sqft5348 Glenthorne Ct #5348, Baltimore, MD 21237For SaleMLS ID #MDBC2160370, Rob Commodari, EXP Realty, LLC. Bright MLS
- $260,0002 bd3 ba1.6k sqft40 Towns Ct, Rosedale, MD 21237For SaleMLS ID #MDBC2171710, Cathy Blassino, The KW Collective. Bright MLS
- $299,0003 bd2 ba1.4k sqft5331 Abbeywood Ct, Baltimore, MD 21237For SaleMLS ID #MDBC2173972, Vivian Turner, Douglas Realty LLC. Bright MLS
- $259,0002 bd2 ba1k sqft8382 Cypress Mill Rd #8382, Nottingham, MD 21236For SaleMLS ID #MDBC2171556, Timothy Kaufman, Long & Foster Real Estate, Inc.. Bright MLS
- $255,0002 bd2 ba1.3k sqft3 Stillwood Cir, Baltimore, MD 21236For SaleMLS ID #MDBC2173268, Jacki Miller, Keller Williams Gateway LLC. Bright MLS
- $275,0004 bd2 ba1.4k sqft66 Talister Ct, Baltimore, MD 21237For SaleMLS ID #MDBC2170842, David Bowers, Howard Hanna Real Estate Services-Shrewsbury. Bright MLS
- $270,0003 bd2 ba1.1k sqft8829 Trimble Way, Rosedale, MD 21237For SaleMLS ID #MDBC2166152, Charlene Jones, Keller Williams Preferred Properties. Bright MLS
- $239,9002 bd2 ba1.2k sqft8235 Poplar Mill Rd #8235, Nottingham, MD 21236For SaleMLS ID #MDBC2169238, Jamie Walker, Cummings & Co. Realtors. Bright MLS
- $179,9003 bd1 ba1k sqft89 King Henry Cir #89, Baltimore, MD 21237For SaleMLS ID #MDBC2174970, Ryan Horseman, Smart Realty, LLC. Bright MLS
- $254,9002 bd2 ba1.1k sqft5051 Marchwood Ct #6J, Perry Hall, MD 21128For SaleMLS ID #MDBC2168104, Kevin Gavin, Gavin Properties. Bright MLS
- $299,0003 bd2 ba1.5k sqft1 Talister Ct, Baltimore, MD 21237For SaleMLS ID #MDBC2170610, Kathleen Magtibay, Taylor Properties. Bright MLS
- $315,0002 bd2 ba1.3k sqft6611 Kenwood Ave, Baltimore, MD 21237For SaleMLS ID #MDBC2171400, Kevin Gavin, Gavin Properties. Bright MLS
- $325,0003 bd3 ba1.9k sqft5204 Torrington Cir, Baltimore, MD 21237For SaleMLS ID #MDBC2160874, Ben Garner, Cummings & Co. Realtors. Bright MLS
