Skip main navigation
Sold for $305,000
  • $305,000

    4948 Bristle Cone Cir, Aberdeen, MD 21001

    3beds
    1,320sqft
    Townhouse
    Built in 2003
    3,080 Square Feet Lot
    $320,500 Zestimate®
    $231/sqft
    $2,243 Estimated rent

    Home value

    $320,500

    $304,000 - $337,000

    $2,243/mo

    Zestimate® history
    Loading
    Loading...

    Owner options

    List your home for rent

    $2,243/mo

    Rent Zestimate®

    Find your next renter with Zillow Rental Manager. Plus, with online applications, you can quickly screen prospective tenants – for free.

    Learn more

    $2,243/mo

    Rent Zestimate®

    Refinance and save

    $2,017/mo

    Est. payment

    Refinancing to a lower rate could help reduce your monthly payments and save thousands over the life of the loan.

    See today's rates

    $2,017/mo

    Est. payment

    Explore your selling options

    Work with a Zillow partner agent

    Leverage their expertise and Zillow's premium Showcase listings to get your home seen by more buyers.

    Get started

    List with your own agent

    Get your home in front of millions of buyers by listing it on Zillow.

    Learn how to do it

    Sell it yourself

    Take full control of how buyers see your home on Zillow by listing For Sale by Owner (FSBO).

    List your home

    What's special

    Home officeRecreation roomSleek stainless steel appliancesSpacious walk-in closetAlfresco diningWell-appointed bathVersatile space
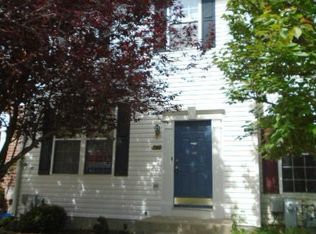
    MULTIPLE OFFERS RECEIVED. KINDLY SUBMIT YOUR HIGHEST AND BEST OFFERS BY SUNDAY, SEPTEMBER 10TH AT 5 PM. Welcome to this splendid 3-bedroom, 3.5-bathroom end-of-group colonial townhome nestled in the coveted community of Holly Woods. Step inside to discover the elegant living room adorned with gleaming hardwood floors, setting the tone for a warm and inviting atmosphere throughout the home. The heart of the home awaits with a modern kitchen and dining combo featuring granite countertops and sleek stainless steel appliances. You'll love the seamless indoor-outdoor transition with a slider leading to your private deck, perfect for alfresco dining and entertaining. Completing the main level is a convenient half bath, adding to the home's functionality and convenience. Venture to the upper level, where the primary suite beckons, complete with an attached bath and a spacious walk-in closet. Two additional bedrooms and a well-appointed bath round out this level, offering comfort and privacy for all. The fully finished basement provides a versatile space, ideal for a recreation room, home office, or gym, catering to your unique lifestyle needs. Step outside to your fully fenced, level rear yard, complete with a shed for added storage. Whether it's for gardening, pets, or simply enjoying the outdoors, this space offers endless possibilities. Don't miss your opportunity to make this Holly Woods townhome your own. Schedule a showing today and experience the perfect blend of style, comfort, and convenience that awaits you.

    Zillow last checked:

    Listing updated:

    Listed by:

    Lee Tessier 410-638-9555,

    EXP Realty, LLC,

    Listing Team: Lee Tessier Team, Co-Listing Team: Lee Tessier Team,Co-Listing Agent: Reed J Stupalski 410-688-4042,

    EXP Realty, LLC

    Bought with:

    Mary Bullinger, 660274

    Compass Home Group, LLC

    Source: Bright MLS,MLS#: MDHR2025274MLS Logo

    Facts & features

    Interior

    Bedrooms & bathrooms
    • Bedrooms: 3
    • Bathrooms: 4
    • Full bathrooms: 3
    • 1/2 bathrooms: 1
    • Main level bathrooms: 1
    Rooms
    • Room types: Living Room, Primary Bedroom, Bedroom 2, Bedroom 3, Kitchen, Family Room, Basement, Foyer
    Heating
    • Forced Air, Natural Gas
    Cooling
    • Central Air, Electric
    Appliances
    • Included: Disposal, Dishwasher, Microwave, Oven/Range - Gas, Washer, Dryer, Freezer, Refrigerator, Ice Maker, Gas Water Heater
    Features
    • Attic, Kitchen - Country, Primary Bath(s), Vaulted Ceiling(s)
    • Flooring: Hardwood
    • Doors: Sliding Glass, Storm Door(s)
    • Windows: Double Pane Windows, Screens
    • Basement: Connecting Stairway,Finished
    • Has fireplace: No
    Interior area
    • Total structure area: 1,320
    • Total interior livable area: 1,320 sqft
    • Finished area above ground: 1,320

    Property

    Parking
    • Parking features: Paved, On Street
    • Has uncovered spaces: Yes
    Accessibility
    • Accessibility features: None
    Features
    • Levels: Three
    • Stories: 3
    • Patio & porch: Deck
    • Pool features: None
    • Fencing: Partial,Back Yard
    Lot
    • Size: 3,080 Square Feet
    Details
    • Additional structures: Above Grade
    • Parcel number: 1301319167
    • Zoning: R3CDP
    • Special conditions: Standard
    • Other equipment: None

    Construction

    Type & style
    • Home type: Townhouse
    • Architectural style: Colonial
    • Property subtype: Townhouse
    Materials
    • Brick Front, Vinyl Siding
    • Foundation: Permanent
    • Roof: Composition
    Condition
    • Average
    • New construction: No
    • Year built: 2003

    Utilities & green energy

    • Sewer: Public Sewer
    • Water: Public

    Community & HOA

    Community
    • Subdivision: Holly Woods
    HOA
    • Has HOA: Yes
    • HOA fee: $170 quarterly
    • HOA name: HOLLY WOODS PHASE I
    Location
    • Region: Aberdeen

    Financial & listing details

    • Price per square foot: $231/sqft
    • Tax assessed value: $213,600
    • Annual tax amount: $2,173
    • Date on market: 9/8/2023
    • Listing agreement: Exclusive Right To Sell
    • Inclusions: See Disclosures
    • Exclusions: See Disclosures
    • Ownership: Fee Simple

    Price history

    DateEventPrice
    9/29/2023Sold$305,000+10.9%$231/sqft
    Source: Bright MLS #MDHR2025274 Report a problem
    9/11/2023Pending sale$275,000$208/sqft
    Source: Bright MLS #MDHR2025274 Report a problem
    9/8/2023Listed for sale$275,000+21.7%$208/sqft
    Source: Bright MLS #MDHR2025274 Report a problem
    8/21/2020Sold$226,000+0.5%$171/sqft
    Source: eXp Realty #40206074 Report a problem
    7/10/2020Listed for sale$224,900-1.3%$170/sqft
    Source: EXP Realty, LLC #MDHR248294 Report a problem
    5/24/2007Sold$227,900+40%$173/sqft
    Source: Public Record Report a problem
    8/19/2003Sold$162,790$123/sqft
    Source: Public Record Report a problem

    Public tax history

    YearProperty taxesTax assessment
    2025$2,647 +5.3%$247,933 +7.4%
    2024$2,515 +8%$230,767 +8%
    2023$2,328 +7.1%$213,600
    2022$2,174 +3%$213,600 +15.2%
    2021$2,112 +6.8%$185,400 +8.2%
    2020$1,977 $171,300
    2019$1,977 $171,300
    2018$1,977 -0.5%$171,300 -0.5%
    2017$1,986 +1318.6%$172,100 +0.3%
    2016$140 $171,633 +0.3%
    2015$140 -93.8%$171,167 +0.3%
    2014$2,241 $170,700
    2013-- $170,700
    2012-- $170,700 -7.1%
    2011-- $183,700 0%
    2010-- $183,720
    2009-- $183,720 -5.2%
    2008-- $193,810 +13.1%
    2007-- $171,376 +15.1%
    2006-- $148,943 +17.7%
    2005-- $126,510 +7.8%
    2004-- $117,326 +564.1%
    2003-- $17,666 +33.3%
    2002-- $13,250
    2001-- $13,250
    Find assessor info on the county website

    Neighborhood: 21001

    Nearby schools

    GreatSchools rating
    Schools provided by the listing agent
    • District: Harford County Public Schools

    Source: Bright MLS. This data may not be complete. We recommend contacting the local school district to confirm school assignments for this home.

    Get a cash offer in 3 minutes
    Find out how much your home could sell for in as little as 3 minutes with a no-obligation cash offer.
    Estimated market value
    $320,500
    Get a cash offer in 3 minutes
    Find out how much your home could sell for in as little as 3 minutes with a no-obligation cash offer.
    Estimated market value
    $320,500