The property at 4948 Dewey Drive is a very nice 4bd with an office area, 3ba house in Fair Oaks. This home was recently updated with granite counters, new cabinets, new flooring, new dual pane windows upstairs, a whole house fan, new window coverings & fresh paint. There is a covered patio in the rear yard and fruit trees.
There is an alarm for the tenants use if they want to sign up for service. This would be at their own expense.
To schedule a showing appointment, please contact the property manager, Nicole Burris at 916-402-4786.
To qualify for one of our properties, you must have:
* Legal, verifiable monthly household gross income of approximately 2 and 1/2 times the rent (cash-under-the-table jobs, temporary disability and unemployment benefits do not count),
* Excellent rental history (renting from family or friends does not count, no evictions in the last 5 years and you must not owe a current or previous Landlord any money for any reason),
* Decent credit (min. FICO score of 620). If the credit is challenged but the applicant meets the other two criteria, an increased security deposit may be accepted at Landlord's discretion to compensate for the negative credit
* No Section 8 vouchers are being accepted for this property
Each prospective tenant over the age of 18 is required to complete an application and pay a non-refundable application fee of $35.00.
DO NOT GET SCAMMED. DO NOT wire any money to anyone for this property. A local representative is in place to assist you with viewing and possibly renting this property.
Applications and Rental Standards can be obtained by calling our property manager at 916-402-4786.
Tenant shall maintain both the front and rear yard landscaping. Tenant shall pay the water.
Sold for $585,000
$585,000
4948 Dewey Dr, Fair Oaks, CA 95628
4beds
3baths
2,700sqft
SingleFamily
Built in 1967
6,969 Square Feet Lot
$584,100 Zestimate®
$217/sqft
$3,260 Estimated rent
Home value
$584,100
$549,000 - $619,000
$3,260/mo
Zestimate® history
Owner options
List your home for rent
$3,260/mo
Rent Zestimate®
Find your next renter with Zillow Rental Manager. Plus, with online applications, you can quickly screen prospective tenants – for free.
$3,260/mo
Rent Zestimate®
Refinance and save
$3,697/mo
Est. payment
Refinancing to a lower rate could help reduce your monthly payments and save thousands over the life of the loan.
$3,697/mo
Est. payment
Explore your selling options
Work with a Zillow partner agent
Leverage their expertise and Zillow's premium Showcase listings to get your home seen by more buyers.
Get startedList with your own agent
Get your home in front of millions of buyers by listing it on Zillow.
Learn how to do itSell it yourself
Take full control of how buyers see your home on Zillow by listing For Sale by Owner (FSBO).
List your homeWhat's special
Facts & features
Interior
Bedrooms & bathrooms
- Bedrooms: 4
- Bathrooms: 3
Heating
- Forced air
Cooling
- Central
Appliances
- Included: Dishwasher, Garbage disposal, Washer
Interior area
- Total interior livable area: 2,700 sqft
Property
Parking
- Parking features: Garage - Attached
Lot
- Size: 6,969 Square Feet
Details
- Parcel number: 23902410140000
Construction
Type & style
- Home type: SingleFamily
Materials
- wood frame
- Roof: Composition
Condition
- Year built: 1967
Community & HOA
Location
- Region: Fair Oaks
Financial & listing details
- Price per square foot: $217/sqft
- Tax assessed value: $482,970
- Annual tax amount: $5,861
Price history
| Date | Event | Price |
|---|---|---|
| 6/30/2026 | Sold | $585,000+12.7%$217/sqft |
Source: Public Record Report a problem | ||
| 11/22/2024 | Listing removed | $519,000$192/sqft |
Source: MetroList Services of CA #224118524 Report a problem | ||
| 11/15/2024 | Price change | $519,000-5.6%$192/sqft |
Source: MetroList Services of CA #224118524 Report a problem | ||
| 10/30/2024 | Listed for sale | $549,900+58.7%$204/sqft |
Source: MetroList Services of CA #224118524 Report a problem | ||
| 3/22/2016 | Listing removed | $1,875$1/sqft |
Source: 2 Rivers Properties Report a problem | ||
| 3/10/2016 | Listed for rent | $1,875$1/sqft |
Source: 2 Rivers Properties Report a problem | ||
| 2/1/2005 | Sold | $346,500+170.7%$128/sqft |
Source: Public Record Report a problem | ||
| 1/30/1997 | Sold | $128,000+2.4%$47/sqft |
Source: Public Record Report a problem | ||
| 10/13/1994 | Sold | $125,000$46/sqft |
Source: Public Record Report a problem | ||
Public tax history
| Year | Property taxes | Tax assessment |
|---|---|---|
| 2025 | $5,861 +2.1% | $482,970 +2% |
| 2024 | $5,738 +1.6% | $473,501 +2% |
| 2023 | $5,647 +2% | $464,218 +2% |
| 2022 | $5,535 +1.7% | $455,117 +2% |
| 2021 | $5,443 +10% | $446,194 +9.1% |
| 2020 | $4,950 +6.5% | $409,025 +6.5% |
| 2019 | $4,647 +5.1% | $384,062 +6% |
| 2018 | $4,421 +7.9% | $362,324 +9% |
| 2017 | $4,099 +14.3% | $332,408 +9% |
| 2016 | $3,585 +15.1% | $304,963 +11% |
| 2015 | $3,114 | $274,742 +5% |
| 2014 | $3,114 | $261,659 +12% |
| 2013 | -- | $233,624 +15% |
| 2012 | -- | $203,153 -6% |
| 2011 | -- | $216,122 -2% |
| 2010 | -- | $220,533 -27.7% |
| 2008 | -- | $305,196 -11.8% |
| 2007 | -- | $346,077 -2.1% |
| 2006 | -- | $353,430 +136.3% |
| 2005 | -- | $149,552 +2% |
| 2004 | -- | $146,620 +1.9% |
| 2003 | -- | $143,934 +2% |
| 2002 | -- | $141,113 +2% |
| 2001 | -- | $138,347 +2% |
| 2000 | -- | $135,636 |
Find assessor info on the county website
Neighborhood: 95628
Nearby homes
- $535,7005 bd3 ba1.9k sqft5000 Dewey Dr, Fair Oaks, CA 95628Off Market
- $519,0003 bd2 ba1.2k sqft4944 Dewey Dr, Fair Oaks, CA 95628Sold
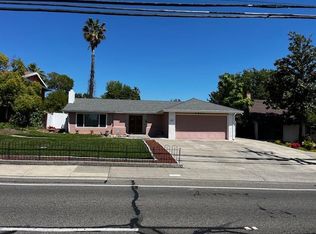
- $565,3004 bd3 ba1.9k sqft4917 Hillridge Way, Fair Oaks, CA 95628Off Market
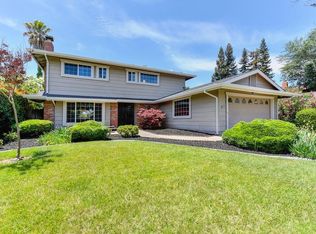
- $509,0003 bd2 ba1.4k sqft4913 Hillridge Way, Fair Oaks, CA 95628Off Market

- $537,9004 bd2 ba1.4k sqft4921 Hillridge Way, Fair Oaks, CA 95628Off Market
- $489,5004 bd2 ba1.5k sqft4940 Dewey Dr, Fair Oaks, CA 95628Off Market
- $498,2004 bd2 ba1.4k sqft5006 Dewey Dr, Fair Oaks, CA 95628Off Market
- $486,0004 bd2 ba1.4k sqft4909 Hillridge Way, Fair Oaks, CA 95628Off Market
Nearby schools
GreatSchools rating
- 2/10Thomas Kelly Elementary SchoolGrades: K-5Distance: 0.6 mi
- 5/10John Barrett Middle SchoolGrades: 6-8Distance: 0.9 mi
- 5/10Del Campo High SchoolGrades: 9-12Distance: 0.2 mi
Get a cash offer in 3 minutes
Find out how much your home could sell for in as little as 3 minutes with a no-obligation cash offer.
Estimated market value
$584,100
Get a cash offer in 3 minutes
Find out how much your home could sell for in as little as 3 minutes with a no-obligation cash offer.
Estimated market value
$584,100
- California
- Sacramento County
- Fair Oaks
- 95628
- 4948 Dewey Dr
Nearby cities
Nearby zip codes
Other Fair Oaks Topics
