This one-of-a-kind Garfield Heights Cape Cod masterfully blends striking modern design with the timeless character and charm you'd expect from this classic style. Step into the welcoming entryway and feel right at home from the moment you walk in. The spacious living room flows naturally into a formal dining area where arched doorways and curated finishes set an elegant tone throughout the main level. The heart of the home is the fully opened and updated kitchen, boasting dark cabinetry, black granite countertops, a warm metallic tile backsplash, stainless steel appliances including a gas range, and a breakfast bar ideal for casual dining. A newly added half bath on the main level adds everyday convenience without sacrificing a single step. The second floor features three comfortable bedrooms including a primary bedroom with two oversized closets, one additional bedroom with its own private porch, and a full bath showcasing a stunning clawfoot tub and warm tile surround. The third floor is partially finished and ready for your vision, whether that be a home office, studio, playroom, or guest suite. The partially finished basement provides even more flexible living space, with a carpeted room ready to become your home gym, media room, or playroom, plus an additional room with endless potential as a workshop, creative space, or extra storage, along with a full bath with tiled walk-in shower and dedicated laundry area. Sliding doors off the dining area lead to a rear deck and a fully fenced backyard featuring turf, a paved patio area, and a covered grilling station perfect for hosting warm weather gatherings. Additional highlights include a newer 2-car garage and updated driveway. Perfectly situated in Garfield Heights with easy access to highways, shopping, dining, and all that greater Cleveland has to offer, this turnkey home delivers style, space, and lifestyle in one incredible package.
Closed
Zestimate®
$165,000
4948 E 106th St, Garfield Heights, OH 44125
3beds
--sqft
Single Family Residence
Built in 1928
3,502 Square Feet Lot
$165,000 Zestimate®
$--/sqft
$1,704 Estimated rent
Home value
$165,000
$157,000 - $175,000
$1,704/mo
Zestimate® history
Owner options
List your home for rent
$1,704/mo
Rent Zestimate®
Find your next renter with Zillow Rental Manager. Plus, with online applications, you can quickly screen prospective tenants – for free.
$1,704/mo
Rent Zestimate®
Refinance and save
$1,232/mo
Est. payment
Refinancing to a lower rate could help reduce your monthly payments and save thousands over the life of the loan.
$1,232/mo
Est. payment
Explore your selling options
Work with a Zillow partner agent
Leverage their expertise and Zillow's premium Showcase listings to get your home seen by more buyers.
Get startedList with your own agent
Get your home in front of millions of buyers by listing it on Zillow.
Learn how to do itSell it yourself
Take full control of how buyers see your home on Zillow by listing For Sale by Owner (FSBO).
List your homeWhat's special
Three comfortable bedroomsUpdated drivewayRear deckWelcoming entrywayStainless steel appliancesCurated finishesArched doorways
Zillow last checked:
Listing updated:
Listed by:
Jamie Proctor 440-382-2301 jamieproctor@kw.com,
Keller Williams Citywide,
Hannah Pannetti 216-403-2447,
Keller Williams Citywide
Bought with:
Latisha Glover, 2022002170
Howard Hanna
Source: MLS Now,MLS#: 5217312 Originating MLS: Akron Cleveland Association of REALTORS
Originating MLS: Akron Cleveland Association of REALTORSFacts & features
Interior
Bedrooms & bathrooms
- Bedrooms: 3
- Bathrooms: 3
- Full bathrooms: 2
- 1/2 bathrooms: 1
- Main level bathrooms: 1
Heating
- Forced Air, Gas
Cooling
- Central Air
Features
- Basement: Unfinished
- Number of fireplaces: 1
Property
Parking
- Total spaces: 2
- Parking features: Detached, Garage, Paved
- Garage spaces: 2
Features
- Levels: Two
- Stories: 2
Lot
- Size: 3,502 Square Feet
Details
- Parcel number: 54407073
Construction
Type & style
- Home type: SingleFamily
- Architectural style: Cape Cod
- Property subtype: Single Family Residence
Materials
- Aluminum Siding, Vinyl Siding
- Roof: Asphalt,Shingle
Condition
- Unknown
- Year built: 1928
Utilities & green energy
- Sewer: Public Sewer
- Water: Public
Community & HOA
Community
- Subdivision: Garfield Parkside Realty Cos
HOA
- Has HOA: No
Location
- Region: Garfield Heights
Financial & listing details
- Tax assessed value: $91,800
- Annual tax amount: $2,682
- Date on market: 6/11/2026
- Cumulative days on market: 39 days
- Listing terms: Cash,Conventional,FHA,VA Loan
Price history
| Date | Event | Price |
|---|---|---|
| 7/20/2026 | Sold | $165,000+3.8% |
Source:  MLS Now #5217312 Report a problem MLS Now #5217312 Report a problem | ||
| 7/20/2026 | Pending sale | $159,000 |
Source: MLS Now #5217312 Report a problem | ||
| 6/11/2026 | Listed for sale | $159,000+98.8% |
Source: MLS Now #5217312 Report a problem | ||
| 3/29/2013 | Sold | $80,000+300% |
Source: MLS Now #3364789 Report a problem | ||
| 4/17/2012 | Sold | $20,000-14.9% |
Source: Public Record Report a problem | ||
| 3/31/2012 | Price change | $23,500+17.5% |
Source: ERA Lentz Associates, Inc. #3293937 Report a problem | ||
| 3/31/2012 | Pending sale | $20,000 |
Source: Homepath #3293937 Report a problem | ||
| 3/20/2012 | Price change | $20,000-14.9% |
Source: Homepath #3293937 Report a problem | ||
| 2/17/2012 | Listed for sale | $23,500-78% |
Source: Homepath #3293937 Report a problem | ||
| 1/6/2011 | Listing removed | $106,736 |
Source: Howard Hanna - Brecksville #3142733 Report a problem | ||
| 6/17/2010 | Listed for sale | $106,736 |
Source: Howard Hanna Real Estate Services Brecksville #3142733 Report a problem | ||
Public tax history
| Year | Property taxes | Tax assessment |
|---|---|---|
| 2025 | $2,395 -21.1% | $32,130 |
| 2024 | $3,037 +27.3% | $32,130 +36.8% |
| 2023 | $2,385 +0.8% | $23,490 |
| 2022 | $2,366 -5.8% | $23,490 |
| 2021 | $2,511 +18.2% | $23,490 +25.2% |
| 2020 | $2,125 -1.6% | $18,760 |
| 2019 | $2,160 -11.2% | $18,760 |
| 2018 | $2,432 +3.7% | $18,760 +6.3% |
| 2017 | $2,346 +5% | $17,650 |
| 2016 | $2,235 | $17,650 |
| 2015 | $2,235 -14.6% | $17,650 -18% |
| 2014 | $2,617 +3.6% | $21,530 +1.7% |
| 2013 | $2,526 +0.6% | $21,180 +3.4% |
| 2012 | $2,512 -4.8% | $20,480 -19.9% |
| 2011 | $2,639 +27.6% | $25,560 |
| 2010 | $2,069 -3.8% | $25,560 |
| 2009 | $2,150 +1.6% | $25,560 -9% |
| 2008 | $2,117 +3.6% | $28,080 |
| 2007 | $2,044 +0% | $28,080 |
| 2006 | $2,043 +13.9% | $28,080 +14.8% |
| 2005 | $1,793 +1% | $24,470 |
| 2004 | $1,775 +4.8% | $24,470 |
| 2003 | $1,694 +8.8% | $24,470 +8% |
| 2002 | $1,556 -27.4% | $22,650 |
| 2001 | $2,145 -0.3% | $22,650 |
| 2000 | $2,152 | $22,650 |
Find assessor info on the county website
Neighborhood: 44125
Nearby homes
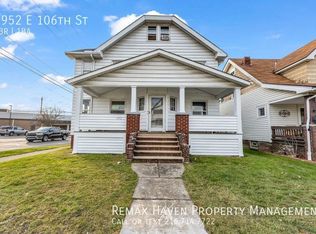
- $155,4002 bd1 ba818 sqft4952 E 106th St, Garfield Heights, OH 44125Off Market
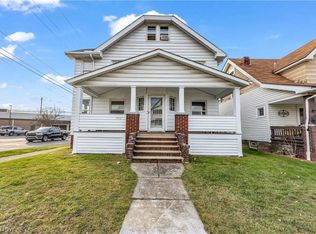
- $136,9002 bd1 ba1.1k sqft4952 E 106th St #1, Cleveland, OH 44125Off Market
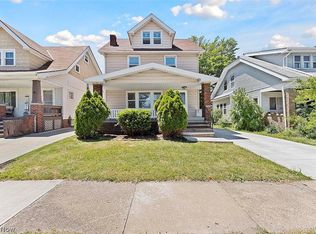
- $144,4004 bd1 ba1.4k sqft4944 E 106th St, Garfield Heights, OH 44125Off Market
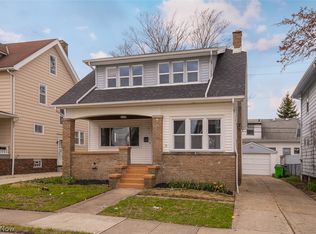
- $189,9003 bd2 ba1.5k sqft4940 E 106th St, Garfield Heights, OH 44125Sold
- $--1 bd1 ba1.7k sqft10406 Summerdale Ave #10406, Cleveland, OH 44125Off Market
- $92,9002 bd1 ba902 sqft4936 E 106th St, Garfield Heights, OH 44125Off Market
- $122,2001 bd1 ba1.1k sqft10406 Summerdale Ave, Garfield Heights, OH 44125Off Market
- $11,5003 bd1 ba1.2k sqft4949 E 106th St, Garfield Heights, OH 44125Off Market
Nearby schools
GreatSchools rating
- 2/10Elmwood Elementary SchoolGrades: 1-3Distance: 0.6 mi
- 4/10Garfield Heights Middle SchoolGrades: 6-8Distance: 1.6 mi
- 4/10Garfield Heights High SchoolGrades: 9-12Distance: 0.2 mi
Schools provided by the listing agent
- District: Garfield Heights CSD - 1815
Source: MLS Now. This data may not be complete. We recommend contacting the local school district to confirm school assignments for this home.
Get a cash offer in 3 minutes
Find out how much your home could sell for in as little as 3 minutes with a no-obligation cash offer.
Estimated market value
$165,000
Get a cash offer in 3 minutes
Find out how much your home could sell for in as little as 3 minutes with a no-obligation cash offer.
Estimated market value
$165,000
- Ohio
- Cuyahoga County
- Garfield Heights
- 44125
- 4948 E 106th St
Nearby cities
Nearby zip codes
Other Garfield Heights Topics
- Apartments for Rent in 44125
- Houses for Sale in 44125
- Houses for Rent in 44125
- 44125 Real Estate
- Garfield Heights Condos
- Houses for Sale in Garfield Heights
- Newest Listings in Garfield Heights
- Garfield Heights Home Values
- Garfield Heights Real Estate Agents
- Garfield Heights Refinance
- Garfield Heights Mortgage Rates
