Located in a desirable subdivision that only has single-level homes, this handsome 3 bedroom, 2 bath residence backs directly to the Mesa Greenbelt City Park and sides to a walking path, offering exceptional privacy and outdoor enjoyment. Major improvements consist of a new roof, HVAC system and stainless steel kitchen appliances in 2026, along with a just painted interior, making this home truly fresh and move-in ready. Plumbing updates include new fixtures, shower valves and most angle stops throughout the interior, plus a new valve on the whole home water treatment system. Your backyard retreat features a sparkling pool with a new variable-speed pump in late 2025, low-maintenance artificial turf, a covered patio (patio roof replaced 2026), and a built-in BBQ. The newly painted garage has extensive built-in cabinetry and a pull-down attic ladder. Conveniently located with quick access to the 202 and 60 freeways. Don't miss this opportunity to own a great home that had the same owner for over 30 years, in a prime location, at an outstanding value!
Sold for $420,000
$420,000
4948 E COLBY Street, Mesa, AZ 85205
3beds
1,088sqft
Single Family Residence
Built in 1995
6,131 Square Feet Lot
$420,200 Zestimate®
$386/sqft
$2,131 Estimated rent
Home value
$420,200
$387,000 - $454,000
$2,131/mo
Zestimate® history
Owner options
List your home for rent
$2,131/mo
Rent Zestimate®
Find your next renter with Zillow Rental Manager. Plus, with online applications, you can quickly screen prospective tenants – for free.
$2,131/mo
Rent Zestimate®
Refinance and save
$2,644/mo
Est. payment
Refinancing to a lower rate could help reduce your monthly payments and save thousands over the life of the loan.
$2,644/mo
Est. payment
Explore your selling options
Work with a Zillow partner agent
Leverage their expertise and Zillow's premium Showcase listings to get your home seen by more buyers.
Get startedList with your own agent
Get your home in front of millions of buyers by listing it on Zillow.
Learn how to do itSell it yourself
Take full control of how buyers see your home on Zillow by listing For Sale by Owner (FSBO).
List your homeWhat's special
Sparkling poolLow-maintenance artificial turfBuilt-in bbqStainless steel kitchen appliancesPull-down attic ladderNew roof
Zillow last checked:
Listing updated:
Listed by:
August Mitchell Colosimo 602-540-3466,
HomeSmart
Bought with:
Aidan Armogida, SA721735000
Keller Williams Integrity First Realty
Source: ARMLS,MLS#: 7060748
Facts & features
Interior
Bedrooms & bathrooms
- Bedrooms: 3
- Bathrooms: 2
- Full bathrooms: 2
Heating
- Heat Pump, Electric
Cooling
- Central Air, Ceiling Fan(s), Programmable Thmstat
Appliances
- Included: Dryer, Washer, Refrigerator, Built-in Microwave, Dishwasher, Disposal, Electric Range, Electric Oven
- Laundry: In Garage
Features
- High Speed Internet, Eat-in Kitchen, Full Bth Master Bdrm
- Has basement: No
- Has fireplace: No
Interior area
- Total structure area: 1,088
- Total interior livable area: 1,088 sqft
Property
Parking
- Total spaces: 2
- Parking features: Attached, Garage Door Opener, Direct Access, Attch'd Gar Cabinets
- Attached garage spaces: 2
Features
- Stories: 1
- Patio & porch: Covered
- Exterior features: Built-in Barbecue
- Has private pool: Yes
- Pool features: Variable Speed Pump, Outdoor Pool, Play Pool
- Spa features: None
- Fencing: Block
Lot
- Size: 6,131 Square Feet
- Features: Borders Common Area, North/South Exposure, Borders Preserve/Public Land, Sprinklers In Rear, Sprinklers In Front, Gravel/Stone Front, Synthetic Grass Back, Auto Timer H2O Front, Auto Timer H2O Back
Details
- Parcel number: 14016327
Construction
Type & style
- Home type: SingleFamily
- Property subtype: Single Family Residence
Materials
- Stucco, Wood Frame, Painted
- Roof: Tile
Condition
- Year built: 1995
Details
- Builder name: Beazer - Hancock Homes
Utilities & green energy
- Sewer: Public Sewer
- Water: City Water
Community & HOA
Community
- Subdivision: STONECREST
HOA
- Has HOA: Yes
- Services included: Maintenance Grounds
- HOA fee: $39 monthly
- HOA name: Stonecrest
- HOA phone: 480-396-3176
Location
- Region: Mesa
Financial & listing details
- Price per square foot: $386/sqft
- Tax assessed value: $285,800
- Annual tax amount: $1,212
- Date on market: 8/19/2026
- Cumulative days on market: 15 days
- Listing terms: Cash,Conventional,FHA,VA Loan
- Ownership: Fee Simple
Price history
| Date | Event | Price |
|---|---|---|
| 9/3/2026 | Sold | $420,000+1.2%$386/sqft |
Source:  ARMLS #7060748 Report a problem ARMLS #7060748 Report a problem | ||
| 8/15/2026 | Pending sale | $415,000$381/sqft |
Source: ARMLS #7060748 Report a problem | ||
| 7/31/2026 | Listed for sale | $415,000+370.6%$381/sqft |
Source: ARMLS #7060748 Report a problem | ||
| 10/12/1995 | Sold | $88,187$81/sqft |
Source: Public Record Report a problem | ||
Public tax history
| Year | Property taxes | Tax assessment |
|---|---|---|
| 2025 | $1,205 +0% | $28,580 -8.6% |
| 2024 | $1,205 -1.2% | $31,280 +136.2% |
| 2023 | $1,219 +1.7% | $13,242 -36.6% |
| 2022 | $1,199 -1.3% | $20,880 +8.6% |
| 2021 | $1,215 +7.9% | $19,230 +10.1% |
| 2020 | $1,126 +4.7% | $17,470 +13% |
| 2019 | $1,075 | $15,460 +11.1% |
| 2018 | $1,075 +3.3% | $13,920 +9.5% |
| 2017 | $1,041 +7.9% | $12,710 +4.8% |
| 2016 | $965 +1.6% | $12,130 +7.1% |
| 2015 | $950 | $11,330 +23.2% |
| 2014 | -- | $9,200 +18.6% |
| 2013 | -- | $7,760 -8.8% |
| 2012 | -- | $8,510 -16.6% |
| 2011 | -- | $10,200 -17.1% |
| 2010 | -- | $12,300 -15.5% |
| 2009 | -- | $14,560 -7.8% |
| 2008 | -- | $15,800 +16.2% |
| 2007 | -- | $13,600 +40.9% |
| 2006 | -- | $9,650 |
| 2005 | -- | $9,650 +12.2% |
| 2004 | -- | $8,600 |
| 2003 | -- | $8,600 +10.3% |
| 2002 | -- | $7,800 |
Find assessor info on the county website
Neighborhood: Stonecrest
Nearby homes
- $362,1003 bd2 ba1.3k sqft4944 E Colby St, Mesa, AZ 85205Off Market
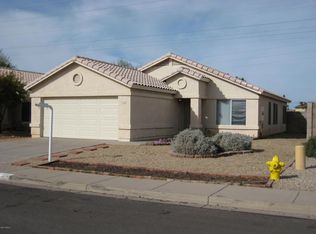
- $378,7004 bd2 ba1.4k sqft4954 E Colby St, Mesa, AZ 85205Off Market

- $345,100-- bd2 ba1k sqft4940 E Colby St, Mesa, AZ 85205Off Market
- $387,3004 bd2 ba1.4k sqft4958 E Colby St, Mesa, AZ 85205Off Market
- $409,9003 bd2 ba1.3k sqft4936 E Colby St, Mesa, AZ 85205Off Market
- $362,100-- bd2 ba1.3k sqft4949 E Colby St, Mesa, AZ 85205Off Market
- $392,8003 bd2 ba1.3k sqft4945 E Colby St, Mesa, AZ 85205Off Market
- $372,0003 bd2 ba1.3k sqft4962 E Colby St, Mesa, AZ 85205Off Market
Nearby schools
GreatSchools rating
- 3/10O'Connor Elementary SchoolGrades: PK-6Distance: 0.4 mi
- 5/10Shepherd Junior High SchoolGrades: 4-8Distance: 1.5 mi
- 7/10Red Mountain High SchoolGrades: 9-12Distance: 3 mi
Schools provided by the listing agent
- Elementary: O'Connor Elementary School
- Middle: Shepherd Junior High School
- High: Red Mountain High School
- District: Mesa Unified District
Source: ARMLS. This data may not be complete. We recommend contacting the local school district to confirm school assignments for this home.
Get a cash offer in 3 minutes
Find out how much your home could sell for in as little as 3 minutes with a no-obligation cash offer.
Estimated market value
$420,200
Get a cash offer in 3 minutes
Find out how much your home could sell for in as little as 3 minutes with a no-obligation cash offer.
Estimated market value
$420,200
- Arizona
- Maricopa County
- Mesa
- 85205
- Stonecrest
- 4948 E COLBY Street
