Discover luxury living in one of Keller’s most sought-after master-planned communities, the prestigious Heritage HOA. Showcasing a rare and highly desirable floor plan, this exceptional 4-bedroom, 3.5-bath home blends elegant design, everyday functionality, and an unbeatable lifestyle. The dramatic great room welcomes you with soaring vaulted ceilings, abundant natural light, and views of the second-story gallery above, creating an impressive centerpiece for entertaining. At the heart of the home is a chef-inspired kitchen featuring double islands, double ovens, extensive prep space, and seamless flow into the living and dining areas. The thoughtfully designed first floor includes a private office, formal dining room, guest powder bath, and a spacious primary retreat featuring elegant tile finishes, a large garden tub, separate shower, and generous walk-in closet. Upstairs offers three additional bedrooms, two full bathrooms, an oversized game room, and a dedicated theater room ready for movie nights, gaming, and entertaining guests. Outdoor living is equally impressive with a covered patio, built-in BBQ, and outdoor kitchen area designed for year-round Texas entertaining. Seller Incentive: Seller is offering new carpet in all bedrooms and fresh interior paint throughout the home prior to closing. Buyers may select from a curated collection of seller-approved paint and flooring options for a fresh, move-in-ready feel. Residents enjoy access to exceptional resort-style amenities including more than 200 acres with splash pads, playgrounds, scenic ponds, walking trails, picnic areas, parks, a fitness center, athletic courts, and an impressive 10-acre aquatic complex featuring multiple pools, water slides, and recreation areas. Opportunities to own a home with this highly sought-after floor plan, extensive entertaining spaces, and outstanding community amenities are rare. Schedule your private tour and experience all this exceptional home has to offer.
Sold
Price Unknown
4948 Grinstein Dr, Fort Worth, TX 76244
4beds
3,199sqft
Single Family Residence
Built in 2012
6,011 Square Feet Lot
$527,200 Zestimate®
$--/sqft
$3,448 Estimated rent
Home value
$527,200
$490,000 - $564,000
$3,448/mo
Zestimate® history
Owner options
List your home for rent
$3,448/mo
Rent Zestimate®
Find your next renter with Zillow Rental Manager. Plus, with online applications, you can quickly screen prospective tenants – for free.
$3,448/mo
Rent Zestimate®
Refinance and save
$250/mo
Est. payment
Refinancing to a lower rate could help reduce your monthly payments and save thousands over the life of the loan.
$250/mo
Est. payment
Explore your selling options
Work with a Zillow partner agent
Leverage their expertise and Zillow's premium Showcase listings to get your home seen by more buyers.
Get startedList with your own agent
Get your home in front of millions of buyers by listing it on Zillow.
Learn how to do itSell it yourself
Take full control of how buyers see your home on Zillow by listing For Sale by Owner (FSBO).
List your homeWhat's special
Elegant tile finishesOutdoor kitchen areaBuilt-in bbqFormal dining roomAbundant natural lightPrivate officeDramatic great room
Zillow last checked:
Listing updated:
Listed by:
Rebecca Castro 0711249 682-229-6710,
eXp Realty LLC 888-519-7431
Bought with:
Marquez Branson, 0742820
Only 1 Realty Group Dallas
Source: NTREIS,MLS#: 21286599
Facts & features
Interior
Bedrooms & bathrooms
- Bedrooms: 4
- Bathrooms: 4
- Full bathrooms: 3
- 1/2 bathrooms: 1
Primary bedroom
- Features: En Suite Bathroom
- Level: First
- Dimensions: 16 x 18
Game room
- Level: Second
- Dimensions: 18 x 16
Living room
- Level: First
- Dimensions: 30 x 20
Heating
- Central
Cooling
- Central Air, Ceiling Fan(s)
Appliances
- Included: Double Oven, Dishwasher, Gas Oven, Gas Range, Microwave, Vented Exhaust Fan
- Laundry: Laundry in Utility Room
Features
- Built-in Features, Cathedral Ceiling(s), Decorative/Designer Lighting Fixtures, Double Vanity, Granite Counters, In-Law Floorplan, Kitchen Island, Open Floorplan, Pantry, Walk-In Closet(s)
- Flooring: Carpet, Ceramic Tile, Hardwood
- Windows: Bay Window(s), Window Coverings
- Has basement: No
- Number of fireplaces: 1
- Fireplace features: Gas, Great Room
Interior area
- Total interior livable area: 3,199 sqft
Property
Parking
- Total spaces: 2
- Parking features: Door-Multi, Direct Access, Driveway, Garage Faces Front, Kitchen Level
- Attached garage spaces: 2
Features
- Levels: Two
- Stories: 2
- Patio & porch: Rear Porch, Front Porch, Covered
- Exterior features: Built-in Barbecue, Barbecue, Gas Grill, Lighting, Outdoor Grill, Outdoor Kitchen, Outdoor Living Area, Rain Gutters
- Pool features: None, Community
- Spa features: Community
- Fencing: Back Yard,Fenced
Lot
- Size: 6,011 Square Feet
Details
- Additional structures: Outdoor Kitchen
- Parcel number: 41164512
- Other equipment: Call Listing Agent, Home Theater, Negotiable
Construction
Type & style
- Home type: SingleFamily
- Architectural style: Contemporary/Modern,Traditional,Detached
- Property subtype: Single Family Residence
Materials
- Brick
- Foundation: Slab
- Roof: Shingle
Condition
- Year built: 2012
Utilities & green energy
- Sewer: Public Sewer
- Water: Public
- Utilities for property: Natural Gas Available, Sewer Available, Separate Meters, Water Available
Community & HOA
Community
- Features: Fitness Center, Fishing, Other, Playground, Park, Pickleball, Pool, Racquetball, Sauna, Sidewalks, Tennis Court(s), Trails/Paths, Curbs
- Security: Security System Leased, Carbon Monoxide Detector(s), Smoke Detector(s)
- Subdivision: Heritage Add
HOA
- Has HOA: Yes
- Services included: All Facilities
- HOA fee: $250 semi-annually
- HOA name: Castle Group
- HOA phone: 817-741-1912
Location
- Region: Fort Worth
Financial & listing details
- Tax assessed value: $439,900
- Annual tax amount: $10,514
- Date on market: 6/15/2026
- Cumulative days on market: 11 days
- Listing terms: Cash,Conventional,FHA,VA Loan
- Exclusions: Sellers personal property including appliances and televisions.
Price history
| Date | Event | Price |
|---|---|---|
| 7/24/2026 | Sold | -- |
Source: NTREIS #21286599 Report a problem | ||
| 7/6/2026 | Pending sale | $525,000$164/sqft |
Source: NTREIS #21286599 Report a problem | ||
| 6/25/2026 | Contingent | $525,000$164/sqft |
Source: eXp Realty #21286599 Report a problem | ||
| 6/15/2026 | Listed for sale | $525,000+50%$164/sqft |
Source: NTREIS #21286599 Report a problem | ||
| 12/20/2017 | Sold | -- |
Source: Agent Provided Report a problem | ||
| 11/23/2017 | Pending sale | $350,000$109/sqft |
Source: Dallas DFW #13694329 Report a problem | ||
| 10/27/2017 | Price change | $350,000-1.4%$109/sqft |
Source: Dallas DFW #13694329 Report a problem | ||
| 10/7/2017 | Price change | $355,000-2.7%$111/sqft |
Source: Dallas DFW #13694329 Report a problem | ||
| 9/15/2017 | Listed for sale | $365,000$114/sqft |
Source: Keller Williams Realty #13694329 Report a problem | ||
Public tax history
| Year | Property taxes | Tax assessment |
|---|---|---|
| 2025 | $10,514 -18.7% | $439,900 -18% |
| 2024 | $12,937 -3.4% | $536,448 -2.6% |
| 2023 | $13,398 +14% | $550,690 +28.5% |
| 2022 | $11,751 +8.1% | $428,714 +12.4% |
| 2021 | $10,867 +17.8% | $381,442 +10.7% |
| 2020 | $9,228 -0.8% | $344,479 -0.4% |
| 2019 | $9,307 +0.7% | $345,741 +5.8% |
| 2018 | $9,239 -0.8% | $326,878 +1.2% |
| 2017 | $9,316 +7.7% | $323,005 +5.6% |
| 2016 | $8,654 +7.4% | $305,761 +13.3% |
| 2015 | $8,055 | $269,802 +0.8% |
| 2014 | $8,055 | $267,700 |
| 2013 | -- | $267,700 +623.5% |
| 2012 | -- | $37,000 |
| 2011 | -- | $37,000 |
| 2010 | -- | $37,000 |
| 2009 | -- | $37,000 +23.5% |
| 2008 | -- | $29,970 |
| 2007 | -- | $29,970 |
Find assessor info on the county website
Neighborhood: Heritage
Nearby homes
- $437,6003 bd3 ba2.7k sqft4952 Grinstein Dr, Fort Worth, TX 76244Off Market
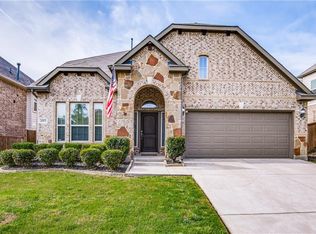
- $468,6003 bd2 ba3.3k sqft4944 Grinstein Dr, Fort Worth, TX 76244Off Market
- $444,8005 bd4 ba-- sqft4944 Grinstein Dr, Keller, TX 76248Off Market
- $479,1004 bd3 ba3.2k sqft4956 Grinstein Dr, Fort Worth, TX 76244Off Market
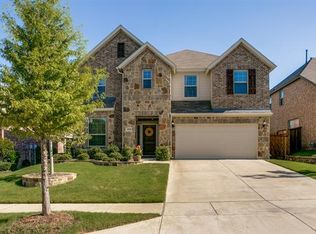
- $403,5003 bd2 ba2.2k sqft4940 Grinstein Dr, Fort Worth, TX 76244Off Market
- $378,9004 bd4 ba3.2k sqft4913 Chaps Ave, Fort Worth, TX 76244Off Market
- $432,5003 bd2 ba2.8k sqft4949 Grinstein Dr, Fort Worth, TX 76244Off Market
- $--5 bd4 ba3.5k sqft4945 Grinstein Dr, Fort Worth, TX 76244Sold
Nearby schools
GreatSchools rating
- 8/10Lone Star Elementary SchoolGrades: PK-4Distance: 0.3 mi
- 7/10Hillwood Middle SchoolGrades: 7-8Distance: 1.4 mi
- 6/10Central High SchoolGrades: 9-12Distance: 0.8 mi
Schools provided by the listing agent
- Elementary: Lonestar
- Middle: Hillwood
- High: Central
- District: Keller ISD
Source: NTREIS. This data may not be complete. We recommend contacting the local school district to confirm school assignments for this home.
Get a cash offer in 3 minutes
Find out how much your home could sell for in as little as 3 minutes with a no-obligation cash offer.
Estimated market value
$527,200
Get a cash offer in 3 minutes
Find out how much your home could sell for in as little as 3 minutes with a no-obligation cash offer.
Estimated market value
$527,200
- Texas
- Tarrant County
- Fort Worth
- 76244
- Heritage
- 4948 Grinstein Dr
