New construction by Fischer Homes in the beautiful Woodvale community, featuring the stunning Wesley design. This thoughtfully designed layout is perfect for style and practicality with 4 bedrooms, 2 full baths, and 1 half bath. The inviting family room is the heart of this plan, making it the perfect gathering space. The open kitchen with a large island and walk-in pantry connects to the morning room. The owner's suite features a private bath and walk-in closet. The spacious 2-bay garage completes this exceptional home.
New construction
$423,700
4948 Kerry Crossing Ln, Union, KY 41091
4beds
1,842sqft
Single Family Residence, Residential
Built in 2026
6,969 Square Feet Lot
$-- Zestimate®
$230/sqft
$241/mo HOA
What's special
Inviting family roomMorning roomWalk-in closetWalk-in pantry
- 22 hours
- 53
- 3
Zillow last checked:
Listing updated:
Listed by:
Al Hencheck 513-438-3516,
HMS Real Estate
Source: NKMLS,MLS#: 646882
Facts & features
Interior
Bedrooms & bathrooms
- Bedrooms: 4
- Bathrooms: 3
- Full bathrooms: 2
- 1/2 bathrooms: 1
Primary bedroom
- Features: Carpet Flooring
- Level: Second
- Area: 192
- Dimensions: 12 x 16
Bedroom 2
- Features: Carpet Flooring
- Level: Second
- Area: 132
- Dimensions: 12 x 11
Bedroom 3
- Features: Carpet Flooring
- Level: Second
- Area: 140
- Dimensions: 14 x 10
Bedroom 4
- Features: Carpet Flooring
- Level: Second
- Area: 110
- Dimensions: 11 x 10
Breakfast room
- Features: Luxury Vinyl Flooring
- Level: First
- Area: 120
- Dimensions: 12 x 10
Family room
- Features: Carpet Flooring
- Level: First
- Area: 238
- Dimensions: 14 x 17
Kitchen
- Features: Breakfast Bar, Kitchen Island, Solid Surface Counters, Pantry, Wood Cabinets
- Level: First
- Area: 126
- Dimensions: 14 x 9
Library
- Features: Carpet Flooring
- Level: First
- Area: 100
- Dimensions: 10 x 10
Heating
- Forced Air
Cooling
- Central Air
Appliances
- Included: Stainless Steel Appliance(s), Gas Range, Dishwasher, Disposal, Microwave
- Laundry: Laundry Room, Upper Level
Features
- Kitchen Island, Pantry, Open Floorplan, Entrance Foyer, Double Vanity, Breakfast Bar, High Ceilings
- Doors: Multi Panel Doors
- Windows: Vinyl Frames
Interior area
- Total structure area: 1,842
- Total interior livable area: 1,842 sqft
Property
Parking
- Total spaces: 2
- Parking features: Attached, Driveway, Garage, Garage Door Opener
- Attached garage spaces: 2
- Has uncovered spaces: Yes
Accessibility
- Accessibility features: None
Features
- Levels: Two
- Stories: 2
- Patio & porch: Covered, Patio, Porch
Lot
- Size: 6,969 Square Feet
- Dimensions: 55 x 131
Details
- Additional parcels included: 040.0004136.00
Construction
Type & style
- Home type: SingleFamily
- Architectural style: Traditional
- Property subtype: Single Family Residence, Residential
Materials
- Vinyl Siding
- Foundation: Slab
- Roof: Shingle
Condition
- New Construction
- New construction: Yes
- Year built: 2026
Details
- Warranty included: Yes
Utilities & green energy
- Sewer: Public Sewer
- Water: Public
- Utilities for property: Cable Available
Community & HOA
Community
- Security: Smoke Detector(s)
- Subdivision: Woodvale
HOA
- Has HOA: Yes
- Amenities included: Pool, Clubhouse, Management
- HOA fee: $195 monthly
- Second HOA fee: $550 annually
Location
- Region: Union
Financial & listing details
- Price per square foot: $230/sqft
- Date on market: 9/23/2026
Estimated market value
Not available
Estimated sales range
Not available
Not available
Price history
| Date | Event | Price |
|---|---|---|
| 9/23/2026 | Listed for sale | $423,700$230/sqft |
Source:  NKMLS #646882 Report a problem NKMLS #646882 Report a problem | ||
Public tax history
Tax history is unavailable.
Monthly payment
Est. payment
Payment breakdown
Explore the cost of this home by adjusting the details. Changes won't be saved.Climate risks
Neighborhood: 41091
Nearby schools
Schools provided by the listing agent
- Elementary: Longbranch
- Middle: Ballyshannon Middle School
- High: Cooper High School
Source: NKMLS. This data may not be complete. We recommend contacting the local school district to confirm school assignments for this home.
Similar homes
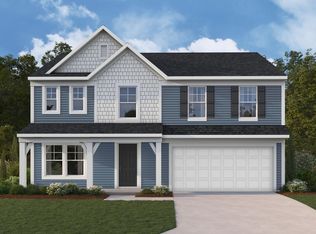
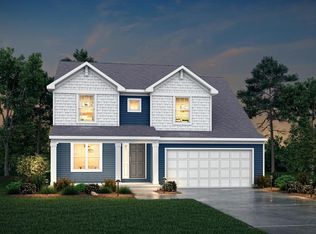
- from $422,8004 bd3 ba2k sqftSAXON Plan, Aberdeen Glen, Union, KY 41091New Construction
 Drees Homes
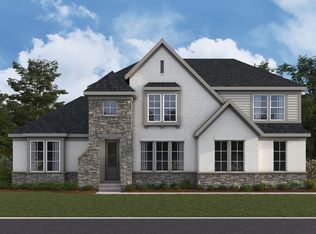
 - $450,0004 bd3 ba2.6k sqft9056 Philly Ct, Union, KY 41091For Sale
 MLS ID #646474, The Brock Hart Home Group, Keller Williams Realty Service. NKMLS

 - $458,8005 bd4 ba2.7k sqft4624 Donegal Ave, Union, KY 41091For Sale
 MLS ID #646048, Debbie Steiner, Huff Realty - Florence. NKMLS
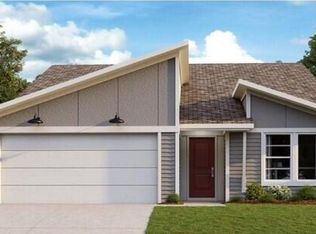
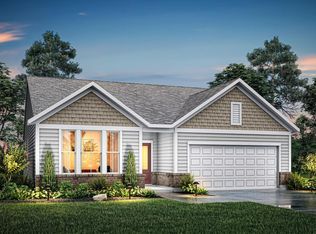
 - from $379,6003 bd2 ba1.5k sqftHOLSTON Plan, Aberdeen Patio Homes, Union, KY 41091New Construction
 Drees Homes
