Skip main navigation
Off market
  • $309,200

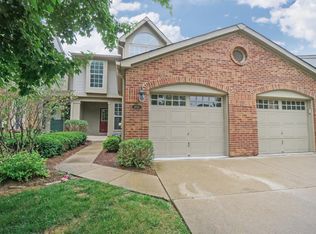
    4948 Lord Alfred Ct, Cincinnati, OH 45241

    2beds
    1,968sqft
    Condo
    Built in 1990
    -- sqft lot
    $309,200 Zestimate®
    $157/sqft
    $2,213 Estimated rent

    Home value

    $309,200

    $294,000 - $325,000

    $2,213/mo

    Zestimate® history
    Loading
    Loading...

    Owner options

    List your home for rent

    $2,213/mo

    Rent Zestimate®

    Find your next renter with Zillow Rental Manager. Plus, with online applications, you can quickly screen prospective tenants – for free.

    Learn more

    $2,213/mo

    Rent Zestimate®

    Refinance and save

    $2,319/mo

    Est. payment

    Refinancing to a lower rate could help reduce your monthly payments and save thousands over the life of the loan.

    See today's rates

    $2,319/mo

    Est. payment

    Explore your selling options

    Work with a Zillow partner agent

    Leverage their expertise and Zillow's premium Showcase listings to get your home seen by more buyers.

    Get started

    List with your own agent

    Get your home in front of millions of buyers by listing it on Zillow.

    Learn how to do it

    Sell it yourself

    Take full control of how buyers see your home on Zillow by listing For Sale by Owner (FSBO).

    List your home

    What's special

    Sold within hours! Open House today Cancelled! Almost everything new-new flooring 1st, 2nd FL; new granite counter, fridge, pulls&white painted cab;new light fixtures in kit, dining&hall.New vanities&faucets all bath.Fresh neutral paints.Gorgeous lake view on newly stained lg deck!Tennis, pool, clubhouse & walking path to sharonwoods park.

    This property is off market, which means it's not currently listed for sale or rent on Zillow. This may be different from what's available on other websites or public sources.

    Facts & features

    Interior

    Bedrooms & bathrooms
    • Bedrooms: 2
    • Bathrooms: 3
    • Full bathrooms: 2
    • 1/2 bathrooms: 1
    Heating
    • Baseboard, Electric
    Cooling
    • Central
    Appliances
    • Included: Dishwasher, Garbage disposal, Microwave
    Features
    • Recessed Lighting, Closet, 9Ft + Ceiling
    • Flooring: Tile, Carpet, Linoleum / Vinyl
    • Doors: Multi Panel Doors
    • Windows: Insulated Windows, Double Hung, Slider
    • Basement: Finished
    Interior area
    • Total interior livable area: 1,968 sqft
    • Finished area below ground: 688

    Property

    Parking
    • Parking features: Garage - Attached
    Features
    • Entry level: 1
    • Exterior features: Brick
    • Has view: Yes
    • View description: Water
    • Has water view: Yes
    • Water view: Water
    Lot
    • Size: 1,568 sqft
    Details
    • Parcel number: 6080029031800
    • Zoning description: Residential

    Construction

    Type & style
    • Home type: Condo
    • Architectural style: Conventional
    Materials
    • Frame
    • Roof: Composition
    Condition
    • Year built: 1990

    Utilities & green energy

    • Electric: 220 Volts
    • Water: Public

    Community & neighborhood

    Security
    • Security features: Smoke Detector(s)
    Location
    • Region: Cincinnati

    HOA & financial

    HOA
    • Has HOA: Yes
    • HOA fee: $278 monthly
    • Amenities included: Landscaping, Clubhouse, Pool, Tennis Court(s), walking trails, Professional Mgt, Landscaping-Unit
    • Services included: Snow Removal, Trash, Association Dues

    Other

    Other facts
    • ViewYN: true
    • WaterSource: Public
    • AssociationYN: true
    • InteriorFeatures: Recessed Lighting, Closet, 9Ft + Ceiling
    • Roof: Shingle
    • GarageYN: true
    • ZoningDescription: Residential
    • HeatingYN: true
    • CoolingYN: true
    • RoomsTotal: 7
    • Electric: 220 Volts
    • AssociationFeeIncludes: Snow Removal, Trash, Association Dues
    • ArchitecturalStyle: Traditional
    • PetsAllowed: Yes
    • BedroomsPossible: 0
    • EntryLevel: 1
    • WindowFeatures: Insulated Windows, Double Hung, Slider
    • FarmLandAreaUnits: Square Feet
    • ParkingFeatures: Driveway, Garage Faces Front, Dir Ent Garage-Bldg
    • CoveredSpaces: 0
    • CurrentUse: Residential
    • OpenParkingYN: true
    • FoundationDetails: Poured
    • AssociationAmenities: Landscaping, Clubhouse, Pool, Tennis Court(s), walking trails, Professional Mgt, Landscaping-Unit
    • SecurityFeatures: Smoke Detector(s)
    • RoomMasterBedroomFeatures: Bath Adjoins
    • RoomMasterBathroomFeatures: Double Vanity, Shower, Soaking Tub
    • RoomKitchenFeatures: Other, Solid Surface Ctr, Walkout, Marble/Granite/Slate, Gourmet, Wood Cabinets
    • BelowGradeFinishedArea: 688
    • WoodedArea: NaN
    • RoomMasterBedroomLevel: 2
    • RoomLivingRoomLevel: 1
    • RoomBathroom2Level: Second
    • RoomBathroom1Level: Second
    • RoomBathroom3Level: First
    • ExteriorFeatures: Private Entrance
    • RoomBedroom2Level: 2
    • RoomKitchenLevel: 1
    • DoorFeatures: Multi Panel Doors
    • RoomBathroom1Features: Full
    • RoomLivingRoomFeatures: Walkout, Other
    • RoomBathroom3Features: Partial
    • AssociationName: Management Plus
    • CommunityFeatures: Water Features

    Price history

    DateEventPrice
    6/14/2019Sold$200,000+5.3%$102/sqft
    Source: Cincy MLS #1623290 Report a problem
    5/27/2019Pending sale$189,900$96/sqft
    Source: Keller Williams Advisors Realty #1623290 Report a problem
    5/24/2019Listed for sale$189,900+15.2%$96/sqft
    Source: Keller Williams Advisors #1623290 Report a problem
    4/27/2010Sold$164,900$84/sqft
    Source: Cincy MLS #1187833 Report a problem

    Public tax history

    YearProperty taxesTax assessment
    2024$3,051 -0.1%$75,243
    2023$3,054 -13.6%$75,243 +7.5%
    2022$3,535 -12.6%$70,000
    2021$4,044 +16.3%$70,000
    2020$3,476 +27.6%$70,000 +30.1%
    2019$2,725 +6.8%$53,812 0%
    2018$2,552 $53,813
    2017$2,552 -8.4%$53,813 -6.8%
    2016$2,787 $57,715
    2015$2,787 -0.3%$57,715
    2014$2,796 +2.4%$57,715
    2013$2,731 -0.3%$57,715
    2012$2,738 +25.8%$57,715
    2011$2,176 -7.3%$57,715 -8.2%
    2010$2,348 +4%$62,892
    2009$2,257 +3%$62,892
    2008$2,191 -0.7%$62,892 -1%
    2007$2,206 +1%$63,525
    2006$2,185 -0.2%$63,525
    2005$2,189 +5.2%$63,525 +7.4%
    2003$2,081 +7%$59,150
    2002$1,945 +6%$59,150 +12.4%
    2001$1,835 +4.2%$52,640
    2000$1,762 $52,640

    Find assessor info on the county website

    Neighborhood: 45241

    Nearby schools

    GreatSchools rating
    Schools provided by the listing agent
    • District: Princeton City SD

    Source: The MLS. This data may not be complete. We recommend contacting the local school district to confirm school assignments for this home.

    Get a cash offer in 3 minutes
    Find out how much your home could sell for in as little as 3 minutes with a no-obligation cash offer.
    Estimated market value
    $309,200
    Get a cash offer in 3 minutes
    Find out how much your home could sell for in as little as 3 minutes with a no-obligation cash offer.
    Estimated market value
    $309,200