Skip main navigation
Closed
  • $483,000

    4948 N Moody Ave, Chicago, IL 60630

    4beds
    2,019sqft
    Single Family Residence
    Built in 1951
    4,305 Square Feet Lot
    $546,700 Zestimate®
    $239/sqft
    $3,268 Estimated rent

    Home value

    $546,700

    $519,000 - $574,000

    $3,268/mo

    Zestimate® history
    Loading
    Loading...

    Owner options

    List your home for rent

    $3,268/mo

    Rent Zestimate®

    Find your next renter with Zillow Rental Manager. Plus, with online applications, you can quickly screen prospective tenants – for free.

    Learn more

    $3,268/mo

    Rent Zestimate®

    Refinance and save

    $3,430/mo

    Est. payment

    Refinancing to a lower rate could help reduce your monthly payments and save thousands over the life of the loan.

    See today's rates

    $3,430/mo

    Est. payment

    Explore your selling options

    Work with a Zillow partner agent

    Leverage their expertise and Zillow's premium Showcase listings to get your home seen by more buyers.

    Get started

    List with your own agent

    Get your home in front of millions of buyers by listing it on Zillow.

    Learn how to do it

    Sell it yourself

    Take full control of how buyers see your home on Zillow by listing For Sale by Owner (FSBO).

    List your home

    What's special

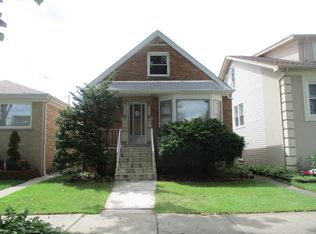
    Walk right in and start enjoying this beautifully remodeled brick bungalow. Located on a quiet, vibrant residential street on the Northwest side, you will feel like you're in your own tranquil retreat. However, you are conveniently close to transportation, shopping, restaurants, the highway, and all the conveniences of living in the city. Inside the house, you will find the original charm in the plaster walls and wood floors, blended in with updated and modern touches. This house features a primary and 3 other generously sized bedrooms, and 2 completely renovated bathrooms. Ample closets are found throughout the house-storage will not be a problem here. The first floor has a large, light-filled living room with a newer picture window and brand-new side windows to help capture light and refreshing breezes from every direction. Every light fixture in the house is new, so there are chic lights complementing the living room. The hardwood floors are newly refinished and carry throughout the first floor. There are 2 ample bedrooms on the first floor, a more traditional and another with an updated barn-door that is directly off the large family room that spans the back of the house. This room could serve as a formal dining room, office, or any type of flex space you can imagine. There is a fully remodeled bath with a spacious shower enclosed by glass doors. Modern touches in the vanity, lighting, and tile have given this bathroom an elegant feel. Step into your kitchen where solid-wood cabinets topped by brand-new quartz countertops wait for you to start enjoying! There is a large, south-facing window over your brand-new sink that floods the room with natural light. Stainless steel appliances complement the kitchen. Finally, step through the over-sized doorway into your large, light-filled family room with Anderson windows giving views in 3 directions....and what a view it is! Your quaint, newly sodded yard with small fruit tree and flowering plants along with the covered patio on the porch of your 2-car garage are sights to enjoy. Your family room has hardwood floors, 2 large closets. This room is large enough to serve as a dining room as well as a family room. As you head upstairs on brand-new carpet, you are once again reminded of the more-than-ample closets spread throughout the house. You will find a large, light-filled primary bedroom gracing the front of the house. A modern, fully remodeled bathroom with lighted vanities (yes, 2 vanities!) and tub/shower combination awaits the occupants of the upstairs bedrooms. Another bedroom with built-in storage sits at the back of the house. Head down the stairs past your convenient side entrance to the fully finished basement. Fresh paint, more storage, (yes, more!) a bar with quartz countertop and new, professionally installed flooring invite you to make yourself at home. You can step off of the main basement into a secluded, serene room that could be an office, media room, or whatever you can imagine. Last but not least, there is a large utility room that houses your furnace with central air, washer, dryer, and water heater that still has room for other tools and utility needs. Venture outside into the oasis that is your yard; it's awaiting your green thumb. Your garage is large enough for 2 cars and boasts a 60-amp sub panel for EV charging. That along with your 100-amp electrical panel for the house makes this house up to current electrical specifications. Here is a house that is a charming combination of new and vintage...it provides all the modern conveniences with materials and finishes that have stood the test of time. All you need to do is move in and enjoy!

    Zillow last checked:

    Listing updated:

    Listed by:

    Misael Chacon 804-656-5007,

    Beycome Brokerage Realty LLC

    Bought with:

    Kara Gabbert Keller, e-PRO,SFR

    Baird & Warner

    Source: MRED as distributed by MLS GRID,MLS#: 12107996MLS Logo

    Facts & features

    Interior

    Bedrooms & bathrooms
    • Bedrooms: 4
    • Bathrooms: 2
    • Full bathrooms: 2
    Rooms
    • Room types: Den
    Primary bedroom
    • Level: Second
    • Area: 285 Square Feet
    • Dimensions: 19X15
    Bedroom 2
    • Level: Main
    • Area: 140 Square Feet
    • Dimensions: 14X10
    Bedroom 3
    • Level: Main
    • Area: 132 Square Feet
    • Dimensions: 12X11
    Bedroom 4
    • Level: Main
    • Area: 132 Square Feet
    • Dimensions: 12X11
    Den
    • Level: Main
    • Area: 140 Square Feet
    • Dimensions: 14X10
    Family room
    • Level: Main
    • Area: 198 Square Feet
    • Dimensions: 18X11
    Kitchen
    • Level: Main
    • Area: 120 Square Feet
    • Dimensions: 12X10
    Living room
    • Level: Main
    • Area: 180 Square Feet
    • Dimensions: 15X12
    Heating
    • Natural Gas
    Cooling
    • Central Air
    Features
    • Dry Bar, 1st Floor Bedroom, 1st Floor Full Bath, Walk-In Closet(s), Bookcases, Granite Counters, Separate Dining Room, Replacement Windows, Workshop
    • Flooring: Hardwood, Laminate, Carpet, Wood
    • Doors: Storm Door(s)
    • Windows: Replacement Windows, Screens, Window Treatments, Drapes, Insulated Windows
    • Basement: Finished,Full
    Interior area
    • Total structure area: 0
    • Total interior livable area: 2,019 sqft

    Property

    Parking
    • Total spaces: 2
    • Parking features: On Site, Detached, Garage
    • Garage spaces: 2
    Accessibility
    • Accessibility features: No Disability Access
    Features
    • Stories: 2
    • Exterior features: Other
    Lot
    • Size: 4,305 Square Feet
    • Dimensions: 35X123X35X123
    Details
    • Parcel number: 13083200370000
    • Special conditions: None
    • Other equipment: Ceiling Fan(s)

    Construction

    Type & style
    • Home type: SingleFamily
    • Property subtype: Single Family Residence
    Materials
    • Brick, Plaster
    • Foundation: Concrete Perimeter
    • Roof: Asphalt
    Condition
    • New construction: No
    • Year built: 1951
    • Major remodel year: 2023

    Utilities & green energy

    • Sewer: Public Sewer
    • Water: Lake Michigan

    Community & HOA

    HOA
    • Services included: None
    Location
    • Region: Chicago

    Financial & listing details

    • Price per square foot: $239/sqft
    • Tax assessed value: $330,000
    • Annual tax amount: $6,175
    • Date on market: 7/12/2024
    • Listing terms: Conventional
    • Ownership: Fee Simple

    Price history

    DateEventPrice
    8/30/2024Sold$483,000-3.4%$239/sqft
    Source: MRED as distributed by MLS GRID #12107996 Report a problem
    8/2/2024Contingent$499,900$248/sqft
    Source: MRED as distributed by MLS GRID #12107996 Report a problem
    7/22/2024Price change$499,900-3.7%$248/sqft
    Source: MRED as distributed by MLS GRID #12107996 Report a problem
    7/12/2024Listed for sale$519,000+71%$257/sqft
    Source: MRED as distributed by MLS GRID #12107996 Report a problem
    4/11/2024Sold$303,500$150/sqft
    Source: Public Record Report a problem

    Public tax history

    YearProperty taxesTax assessment
    2024-- $33,000 +10%
    2023$6,334 +2.6%$30,004
    2022$6,175 +2.3%$30,004
    2021$6,037 +12.6%$30,004 +24.7%
    2020$5,364 -0.2%$24,063 -10%
    2019$5,375 +1.7%$26,737
    2018$5,285 +6.8%$26,737 +16.4%
    2017$4,949 +337.3%$22,976
    2016$1,132 +4%$22,976 -5%
    2015$1,088 +0.9%$24,186 +7.5%
    2014$1,079 -67.1%$22,507
    2013$3,276 +223.3%$22,507
    2012$1,013 +4.1%$22,507 -18%
    2011$973 +10.6%$27,463
    2010$880 +6.6%$27,463
    2009$826 -6.5%$27,463 -19.1%
    2008$884 -8.6%$33,961
    2007$966 -5.8%$33,961
    2006$1,026 -13.6%$33,961 +40.2%
    2005$1,187 -4.8%$24,224
    2004$1,246 -7.1%$24,224
    2003$1,341 -11.6%$24,224 +46.7%
    2002$1,517 -34.6%$16,514
    2001$2,319 +4.5%$16,514
    2000$2,218 +0.2%$16,514 +12.8%
    1999$2,214 $14,635
    Find assessor info on the county website

    Neighborhood: Jefferson Park

    Nearby schools

    GreatSchools rating
    Schools provided by the listing agent
    • District: 299

    Source: MRED as distributed by MLS GRID. This data may not be complete. We recommend contacting the local school district to confirm school assignments for this home.

    Get a cash offer in 3 minutes
    Find out how much your home could sell for in as little as 3 minutes with a no-obligation cash offer.
    Estimated market value
    $546,700
    Get a cash offer in 3 minutes
    Find out how much your home could sell for in as little as 3 minutes with a no-obligation cash offer.
    Estimated market value
    $546,700