Some homes are updated. Others are thoughtfully elevated. At 4948 Nagel Avenue, the character and craftsmanship of a bygone era have been carefully preserved while seamlessly blending with the comforts and expectations of modern living.
Originally built in 1922, this remarkable residence has been transformed into one of the most exceptional homes in the area. From the moment you step inside, the home reveals details that tell a story—original stained-glass windows, a striking harlequin-pattern tile foyer, and architectural elements that honor the home's heritage while creating a setting that feels both timeless and fresh.
With more than 1,400 square feet of living space on the main level, the home lives larger than expected. The spacious primary suite offers a true retreat, complete with a walk-in closet featuring convenient laundry access. The spa-inspired bath was designed for relaxation, featuring a soaking tub, separate shower, double-bowl vanity, and classic subway tile surrounds that feel both elegant and enduring.
At the heart of the home, the kitchen blends beauty and function with 42-inch cabinetry, glass-front display cabinets, oversized crown molding, illuminated cabinet accents, stainless steel appliances, a gas range, and a center island that naturally becomes a gathering place for family and friends.
The thoughtfully designed addition creates a stunning living space filled with natural light. Vaulted ceilings soar overhead while an abundance of windows and transoms draw the outdoors in. Whether enjoying a quiet morning coffee, gathering with loved ones, or watching your four-legged family member keep an eye on the neighborhood wildlife from their favorite sunny perch, the space feels warm, inviting, and connected to nature.
Outside, established landscaping surrounds the home, while the fenced backyard provides privacy and room to enjoy the seasons. The covered front porch offers a welcoming place to slow down and enjoy the neighborhood. In addition to the detached two-car garage, an extra parking pad provides valuable off-street parking for guests, hobbies, or additional vehicles.
The walk-up lower level adds even more versatility with a full bath, abundant storage, and expansive flex space ready to adapt to your needs—whether future living space, a home gym, workshop, creative studio, or recreation area.
Homes like this rarely come along. Rich with character, thoughtfully updated, and beautifully balanced between historic charm and modern functionality, 4948 Nagel Avenue offers the opportunity to own a home that has been lovingly elevated while remaining true to the architectural details that make it special.
Closed
Listed by: RE/MAX Results • Kathryn Jewell • Contact: 314-775-8566
Bought with: Coldwell Banker Realty - Gundaker
Price Unknown
4948 Nagel Ave, Saint Louis, MO 63109
2beds
1,407sqft
Single Family Residence
Built in 1922
4,199 Square Feet Lot
$309,900 Zestimate®
$--/sqft
$1,759 Estimated rent
Home value
$309,900
$294,000 - $325,000
$1,759/mo
Zestimate® history
Owner options
List your home for rent
$1,759/mo
Rent Zestimate®
Find your next renter with Zillow Rental Manager. Plus, with online applications, you can quickly screen prospective tenants – for free.
$1,759/mo
Rent Zestimate®
Refinance and save
Refinancing to a lower rate could help reduce your monthly payments and save thousands over the life of the loan.
Explore your selling options
Work with a Zillow partner agent
Leverage their expertise and Zillow's premium Showcase listings to get your home seen by more buyers.
Get startedList with your own agent
Get your home in front of millions of buyers by listing it on Zillow.
Learn how to do itSell it yourself
Take full control of how buyers see your home on Zillow by listing For Sale by Owner (FSBO).
List your homeWhat's special
Fenced backyard provides privacyAbundant storageDetached two-car garageSpacious primary suiteStainless steel appliancesSpa-inspired bathDouble-bowl vanity
Zillow last checked:
Listing updated:
Listed by:
Kathryn Jewell 314-775-8566,
RE/MAX Results
Bought with:
Christy Jaeger, 2017040989
Coldwell Banker Realty - Gundaker
Source: MARIS,MLS#: 26038205 Originating MLS: St. Louis Association of REALTORS
Originating MLS: St. Louis Association of REALTORSFacts & features
Interior
Bedrooms & bathrooms
- Bedrooms: 2
- Bathrooms: 2
- Full bathrooms: 2
- Main level bathrooms: 1
- Main level bedrooms: 2
Heating
- Forced Air
Cooling
- Ceiling Fan(s), Central Air
Appliances
- Included: Stainless Steel Appliance(s)
- Laundry: Main Level
Features
- Ceiling Fan(s), Custom Cabinetry, Entrance Foyer, Granite Counters, High Speed Internet, Open Floorplan, Recessed Lighting, Shower, Soaking Tub, Walk-In Closet(s)
- Flooring: Carpet, Ceramic Tile, Hardwood
- Doors: Panel Door(s)
- Windows: Insulated Windows
- Basement: Walk-Up Access
- Has fireplace: No
Interior area
- Total structure area: 1,407
- Total interior livable area: 1,407 sqft
- Finished area above ground: 1,407
Property
Parking
- Total spaces: 2
- Parking features: Garage
- Garage spaces: 2
Features
- Levels: One
- Patio & porch: Covered, Deck, Front Porch
- Exterior features: Private Yard
- Fencing: Back Yard
- Has view: Yes
- View description: Neighborhood
Lot
- Size: 4,199 Square Feet
- Features: Back Yard, City Lot, Front Yard, Level
Details
- Additional structures: Garage(s)
- Parcel number: 58240001200
- Special conditions: Standard
Construction
Type & style
- Home type: SingleFamily
- Architectural style: Bungalow,Contemporary,Craftsman
- Property subtype: Single Family Residence
Materials
- Brick, Vinyl Siding
- Roof: Architectural Shingle
Condition
- Updated/Remodeled
- New construction: No
- Year built: 1922
Utilities & green energy
- Electric: 220 Volts
- Sewer: Public Sewer
- Water: Public
- Utilities for property: Cable Available, Electricity Connected, Natural Gas Connected, Phone Available, Sewer Connected, Water Connected
Community & HOA
Community
- Subdivision: Gravois Homesites Add
HOA
- Has HOA: No
Location
- Region: Saint Louis
Financial & listing details
- Tax assessed value: $40,300
- Annual tax amount: $3,327
- Date on market: 6/19/2026
- Cumulative days on market: 1 day
- Listing terms: Cash,Conventional,FHA,VA Loan
- Ownership: Private
- Electric utility on property: Yes
- Road surface type: Asphalt
Price history
| Date | Event | Price |
|---|---|---|
| 7/14/2026 | Sold | -- |
Source:  MARIS #26038205 Report a problem MARIS #26038205 Report a problem | ||
| 6/20/2026 | Pending sale | $279,900$199/sqft |
Source: MARIS #26038205 Report a problem | ||
| 6/19/2026 | Listed for sale | $279,900+62.3%$199/sqft |
Source: MARIS #26038205 Report a problem | ||
| 6/30/2016 | Sold | -- |
Source: MARIS #16028375 Report a problem | ||
| 6/17/2016 | Pending sale | $172,500$123/sqft |
Source: Red Key Realty St. Louis #16028375 Report a problem | ||
| 5/12/2016 | Listed for sale | $172,500$123/sqft |
Source: Red Key Realty St. Louis #16028375 Report a problem | ||
Public tax history
| Year | Property taxes | Tax assessment |
|---|---|---|
| 2025 | $3,327 +9.7% | $40,300 +12.3% |
| 2024 | $3,033 +5.1% | $35,900 |
| 2023 | $2,885 +7% | $35,900 +11.2% |
| 2022 | $2,696 +0.1% | $32,280 |
| 2021 | $2,692 +14.1% | $32,280 +12.9% |
| 2020 | $2,361 | $28,580 |
| 2019 | $2,361 | $28,580 +7.5% |
| 2018 | $2,361 +4.2% | $26,590 +0% |
| 2017 | $2,266 +21.9% | $26,580 +21.6% |
| 2016 | $1,859 +10.3% | $21,850 0% |
| 2015 | $1,686 +0.9% | $21,860 |
| 2014 | $1,671 | $21,860 +0.9% |
| 2013 | $1,671 | $21,670 -7% |
| 2012 | -- | $23,290 |
| 2011 | -- | $23,290 |
| 2010 | -- | $23,290 +10.2% |
| 2009 | $1,432 +42.1% | $21,130 |
| 2008 | $1,008 | $21,130 +20.7% |
| 2007 | $1,008 | $17,500 |
| 2006 | $1,008 +1% | $17,500 +24.8% |
| 2005 | $998 +31.5% | $14,020 +40.1% |
| 2004 | $759 +2.9% | $10,010 |
| 2003 | $737 +6.4% | $10,010 +9.3% |
| 2002 | $693 | $9,160 |
| 2001 | -- | $9,160 +9.6% |
| 2000 | -- | $8,360 |
Find assessor info on the county website
Neighborhood: Princeton Heights
Nearby homes
- $228,2002 bd2 ba1k sqft4950 Nagel Ave, Saint Louis, MO 63109Off Market
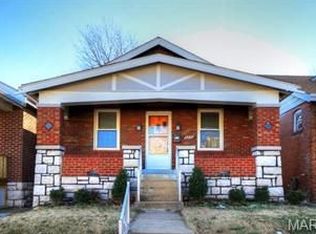
- $--1 bd1 ba832 sqft4944 Nagel Ave, Saint Louis, MO 63109Sold
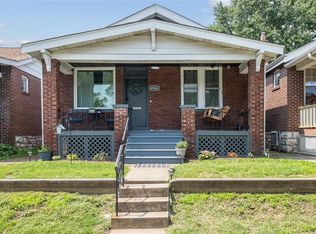
- $195,8002 bd2 ba1k sqft4942 Nagel Ave, Saint Louis, MO 63109Off Market

- $230,2003 bd1 ba1.1k sqft4954 Nagel Ave, Saint Louis, MO 63109Off Market
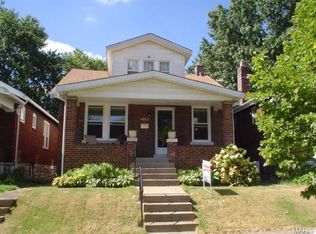
- $185,200-- bd1 ba1k sqft4940 Nagel Ave, Saint Louis, MO 63109Off Market
- $166,6002 bd1 ba780 sqft4956 Nagel Ave, Saint Louis, MO 63109Off Market
- $150,400-- bd1 ba624 sqft4936 Nagel Ave, Saint Louis, MO 63109Off Market
- $161,400-- bd1 ba832 sqft4960 Nagel Ave, Saint Louis, MO 63109Off Market
Nearby schools
GreatSchools rating
- 4/10Buder Elementary SchoolGrades: PK-5Distance: 1.4 mi
- 3/10Long Middle Community Ed. CenterGrades: 6-8Distance: 1.4 mi
- 1/10Roosevelt High SchoolGrades: 9-12Distance: 3.5 mi
Schools provided by the listing agent
- Elementary: Buder Elem.
- Middle: Long Middle Community Ed. Center
- High: Roosevelt High
Source: MARIS. This data may not be complete. We recommend contacting the local school district to confirm school assignments for this home.
Get a cash offer in 3 minutes
Find out how much your home could sell for in as little as 3 minutes with a no-obligation cash offer.
Estimated market value
$309,900
Get a cash offer in 3 minutes
Find out how much your home could sell for in as little as 3 minutes with a no-obligation cash offer.
Estimated market value
$309,900
Nearby cities
Nearby neighborhoods
Nearby zip codes
Other Saint Louis Topics
