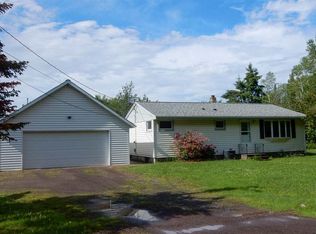

Welcome to 4948 Nelsondale Rd, a beautifully updated 3+ bedroom, 2-bathroom home situated on a spacious 0.38-acre lot. This property offers numerous recent updates, great storage, and an impressive heated, insulated, and air-conditioned garage. The main level features all-new windows and doors, new trim and flooring, updated light fixtures, and a spacious kitchen complete with new Whirlpool appliances, new cabinetry, butcher block/maple countertops, a stone sink, attractive tile backsplash, tiled flooring, and a range hood vented directly outside. Three bedrooms are located on the main level, including a primary bedroom with newer windows, along with a full bathroom featuring ceramic flooring, a tiled shower, jetted Jacuzzi tub, and linen closet. The finished lower level provides additional living space with a non-conforming bedroom, living area, recently added 3/4 bathroom, vinyl plank flooring, finished stairs, laundry area with a new sink and countertop, and plenty of storage. The lower level has also been extensively updated with spray foam insulation around the rim joists, additional insulation, and a new sump pump. The home is serviced by a private well and city sewer and features PEX plumbing, a newer water heater, propane forced-air furnace, and 200-amp electrical service. Outside, enjoy a paver patio, hot tub, newer gutters, vinyl siding, and a backyard parking pad offering additional parking or potential garage space. The foundation was updated and waterproofed with foam insulation approximately 10 years ago. Ideally located near Pike Lake Elementary School and just minutes from Pike Lake, this home offers convenient access to the amenities of Pike Lake Beach Club & Golf. You’ll also enjoy easy access to local shops and businesses along Highway 53 while still being tucked into a quiet residential neighborhood.
Under contract
Price increase: $900 (9/17)
$349,900
4948 Nelsondale Rd, Duluth, MN 55811
3beds
1,621sqft
Single Family Residence
Built in 1962
0.38 Acres Lot
$-- Zestimate®
$216/sqft
$-- HOA
What's special
Hot tubNon-conforming bedroomVinyl sidingPlenty of storageVinyl plank flooringNew trim and flooringJetted jacuzzi tub
- 6 days
- 1,123
- 52
Zillow last checked:
Listing updated:
Listed by:
Jordan DeCaro 218-428-0861,
RE/MAX Results
Source: Lake Superior Area Realtors as distributed by MLS GRID,MLS#: 6127926
Facts & features
Interior
Bedrooms & bathrooms
- Bedrooms: 3
- Bathrooms: 2
- Full bathrooms: 1
- 3/4 bathrooms: 1
Primary bedroom
- Level: Main
- Area: 162.15 Square Feet
- Dimensions: 11.5 x 14.1
Bedroom
- Level: Main
- Area: 94.3 Square Feet
- Dimensions: 11.5 x 8.2
Bedroom
- Level: Main
- Area: 118.65 Square Feet
- Dimensions: 11.3 x 10.5
Bedroom
- Level: Lower
- Area: 130.68 Square Feet
- Dimensions: 10.8 x 12.1
Bathroom
- Level: Main
- Area: 49.06 Square Feet
- Dimensions: 7.11 x 6.9
Bathroom
- Level: Lower
- Area: 39.76 Square Feet
- Dimensions: 5.6 x 7.1
Dining room
- Level: Main
- Area: 74.39 Square Feet
- Dimensions: 4.11 x 18.1
Kitchen
- Level: Main
- Area: 139.15 Square Feet
- Dimensions: 11.5 x 12.1
Living room
- Level: Main
- Area: 115.84 Square Feet
- Dimensions: 6.4 x 18.1
Rec room
- Level: Lower
- Area: 797.65 Square Feet
- Dimensions: 21.5 x 37.1
Heating
- Forced Air, Propane
Features
- Basement: Full,Finished,Bath,Bedrooms,Family/Rec Room,Utility Room
- Has fireplace: No
Interior area
- Total interior livable area: 1,621 sqft
- Finished area above ground: 949
- Finished area below ground: 672
Property
Parking
- Total spaces: 2
- Parking features: Detached
- Garage spaces: 2
Lot
- Size: 0.38 Acres
- Dimensions: 168 x 100
Details
- Foundation area: 960
- Parcel number: 280005200030
Construction
Type & style
- Home type: SingleFamily
- Architectural style: Ranch
- Property subtype: Single Family Residence
Materials
- Vinyl, Frame/Wood
- Foundation: Concrete Perimeter
- Roof: Asphalt Shingle
Condition
- Previously Owned
- Year built: 1962
Utilities & green energy
- Electric: Minnesota Power
- Sewer: Public Sewer
- Water: Private
Community & HOA
HOA
- Has HOA: No
Location
- Region: Duluth
Financial & listing details
- Price per square foot: $216/sqft
- Tax assessed value: $215,600
- Annual tax amount: $1,908
- Date on market: 9/11/2026
- Cumulative days on market: 7 days
Estimated market value
Not available
Estimated sales range
Not available
Not available
Price history
| Date | Event | Price |
|---|---|---|
| 9/17/2026 | Contingent | $349,900+0.3%$216/sqft |
Source:  Lake Superior Area Realtors as distributed by MLS GRID #6127926 Report a problem Lake Superior Area Realtors as distributed by MLS GRID #6127926 Report a problem | ||
| 9/11/2026 | Price change | $349,000-0.3%$215/sqft |
Source:  NorthstarMLS as distributed by MLS GRID #7143139 Report a problem NorthstarMLS as distributed by MLS GRID #7143139 Report a problem | ||
| 9/11/2026 | Listed for sale | $349,900+118.7%$216/sqft |
Source: Lake Superior Area Realtors as distributed by MLS GRID #6127926 Report a problem | ||
| 2/10/2017 | Sold | $160,000-5.8%$99/sqft |
Source: Lake Superior Area Realtors as distributed by MLS GRID #6026223 Report a problem | ||
| 12/5/2016 | Listed for sale | $169,900+277.6%$105/sqft |
Source: Port Cities Realty, LLC #6026223 Report a problem | ||
| 7/22/2016 | Sold | $45,000-28.9%$28/sqft |
Source: Lake Superior Area Realtors as distributed by MLS GRID #6019724 Report a problem | ||
| 6/10/2016 | Pending sale | $63,300$39/sqft |
Source: Port Cities Realty, LLC #6019724 Report a problem | ||
| 5/17/2016 | Price change | $63,300-15.4%$39/sqft |
Source: Port Cities Realty, LLC #6019724 Report a problem | ||
| 4/22/2016 | Price change | $74,800-13.3%$46/sqft |
Source: Port Cities Realty, LLC #6019724 Report a problem | ||
| 3/16/2016 | Price change | $86,300-14.7%$53/sqft |
Source: Port Cities Realty, LLC #6019724 Report a problem | ||
| 2/19/2016 | Price change | $101,200-12%$62/sqft |
Source: Port Cities Realty, LLC #6019724 Report a problem | ||
| 12/30/2015 | Listed for sale | $115,000-17.7%$71/sqft |
Source: Port Cities Realty, LLC #6019724 Report a problem | ||
| 3/27/2015 | Listing removed | -- |
Source: Auction.com Report a problem | ||
| 2/4/2015 | Listed for sale | -- |
Source: Auction.com Report a problem | ||
| 7/23/2014 | Sold | $139,730$86/sqft |
Source: Public Record Report a problem | ||
Public tax history
| Year | Property taxes | Tax assessment |
|---|---|---|
| 2025 | $1,822 -7.7% | $215,600 +3% |
| 2024 | $1,974 +11.8% | $209,400 +1.4% |
| 2023 | $1,766 -0.6% | $206,500 +14.6% |
| 2022 | $1,776 +4% | $180,200 +9.5% |
| 2021 | $1,708 | $164,500 +4.6% |
| 2020 | $1,708 | $157,200 |
| 2019 | $1,708 +8.2% | $157,200 +7.4% |
| 2018 | $1,578 +3.1% | $146,400 |
| 2017 | $1,530 -3% | $146,400 +5.4% |
| 2016 | $1,578 -10.1% | $138,900 +32.5% |
| 2015 | $1,756 +12.9% | $104,800 |
| 2014 | $1,556 -43.6% | $104,800 |
| 2013 | $2,760 +23.9% | $104,800 +0.9% |
| 2012 | $2,227 +3.7% | $103,900 -19.8% |
| 2011 | $2,147 -7.7% | $129,500 -6.8% |
| 2010 | $2,327 | $139,000 |
| 2009 | $2,327 +42.1% | $139,000 |
| 2008 | $1,637 -6% | $139,000 +1.8% |
| 2007 | $1,742 +8.6% | $136,600 +7.6% |
| 2006 | $1,604 +14.2% | $127,000 +34.7% |
| 2004 | $1,404 -5.9% | $94,300 +12% |
| 2003 | $1,492 +7.4% | $84,200 +6.4% |
| 2002 | $1,388 +12.2% | $79,100 +8.5% |
| 2001 | $1,238 -6.3% | $72,900 |
| 2000 | $1,321 | $72,900 |
Find assessor info on the county website
Monthly payment
Est. payment
Payment breakdown
Explore the cost of this home by adjusting the details. Changes won't be saved.Climate risks
Neighborhood: 55811
Similar homes
- $339,9003 bd2 ba1.6k sqft225 N Oak Bend Dr, Duluth, MN 55811For Sale
 MLS ID #6127078, Sherri Puckett, Real Estate Services. Lake Superior Area Realtors as distributed by MLS GRID
 - $347,8003 bd2 ba1.9k sqft800 Garfield St, Cloquet, MN 55720For Sale
 MLS ID #6127938, Natalie Magnuson, Coldwell Banker Realty - Duluth. Lake Superior Area Realtors as distributed by MLS GRID
 - $360,0004 bd2 ba1.6k sqft2802 Triggs Ave, Duluth, MN 55811For Sale
 MLS ID #6127778, Sandi Nelson, RE/MAX Results. Lake Superior Area Realtors as distributed by MLS GRID
 - $364,9003 bd2 ba1.8k sqft703 Ebony Ave, Duluth, MN 55811For Sale
 MLS ID #6127247, Tom Little, RE/MAX Results. Lake Superior Area Realtors as distributed by MLS GRID
