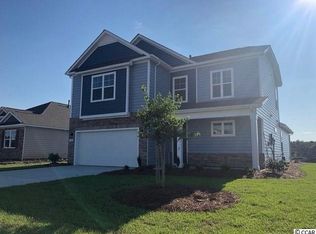

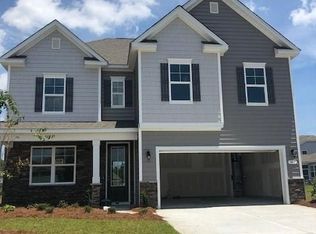
The Tillman floor plan features over 3,206 heated square feet, Upon entry is a sizeable dining room that flows in to the kitchen and great room. The oversized master bedroom is on the first floor and features a very large walk-in closet, a 5' shower with separate garden tub, and double bowl vanity in bathroom. The downstairs is covered with tile floors that look like wood in the main living area and in the wet areas. The kitchen comes appointed with stainless steel appliances, granite countertops, tile backsplash, 36" staggered painted cabinets, and large island. Head upstairs to 4 bedrooms with two full baths and a large laundry room. The best part about the upstairs of the Tillman is the 19' x 19' loft/2nd family room! Community offers pool, fitness room, open air pavilion/clubhouse and food prep room by the pool, playgrounds, fishing dock in one of the many community lakes , sidewalk/walking trails throughout! ***Pictures are of same floor plan in one of our other communities and are for representation only. ***Square Footage measurements are estimates and are to be verified by the purchaser.
This property is not currently displayed as for sale or rent on Zillow. This may be different from what's on other websites or public sources.