Discover this charming 2-bedroom, 2.5-bath end-unit condo nestled in a peaceful, well-established community. Freshly painted throughout, this home is clean, inviting, and ready for its next chapter. The thoughtfully designed layout offers bright, open living spaces with large windows that fill the home with natural light. The kitchen provides plenty of cabinet space and modern appliances, flowing easily into a welcoming dining area and spacious living room—ideal for relaxing or entertaining. Upstairs, both bedrooms are generously sized, with the primary suite offering a private ensuite bath and walk-in closet. Step outside to enjoy your own back patio, perfect for morning coffee or unwinding in the evening, surrounded by mature trees and well-kept landscaping. As an end unit, you’ll enjoy added privacy and quiet. Plus, the condo association takes care of snow removal, trash service, water and sewer, landscaping, and even fire insurance—making for truly low-maintenance living. Conveniently located near local shops, restaurants, parks, and public transit, this home offers the perfect blend of serenity and accessibility
Sold for $278,000
$278,000
4948 Oxford Ct, Bensalem, PA 19020
2beds
1,254sqft
Townhouse
Built in 1984
-- sqft lot
$288,200 Zestimate®
$222/sqft
$2,188 Estimated rent
Home value
$288,200
$268,000 - $311,000
$2,188/mo
Zestimate® history
Owner options
List your home for rent
$2,188/mo
Rent Zestimate®
Find your next renter with Zillow Rental Manager. Plus, with online applications, you can quickly screen prospective tenants – for free.
$2,188/mo
Rent Zestimate®
Refinance and save
$2,027/mo
Est. payment
Refinancing to a lower rate could help reduce your monthly payments and save thousands over the life of the loan.
$2,027/mo
Est. payment
Explore your selling options
Work with a Zillow partner agent
Leverage their expertise and Zillow's premium Showcase listings to get your home seen by more buyers.
Get startedList with your own agent
Get your home in front of millions of buyers by listing it on Zillow.
Learn how to do itSell it yourself
Take full control of how buyers see your home on Zillow by listing For Sale by Owner (FSBO).
List your homeWhat's special
Zillow last checked:
Listing updated:
Listed by:
Erica Foraker 267-391-8795,
Keller Williams Real Estate-Langhorne
Bought with:
Mike Patel, RM425589
Equity Pennsylvania Real Estate
Source: Bright MLS,MLS#: PABU2102486
Facts & features
Interior
Bedrooms & bathrooms
- Bedrooms: 2
- Bathrooms: 3
- Full bathrooms: 2
- 1/2 bathrooms: 1
- Main level bathrooms: 1
Rooms
- Room types: Bedroom 2, Bedroom 1, Bathroom 1, Bathroom 2, Half Bath
Bedroom 1
- Level: Upper
Bedroom 2
- Level: Upper
Bathroom 1
- Level: Upper
Bathroom 2
- Level: Upper
Half bath
- Level: Main
Heating
- Baseboard, Electric
Cooling
- Central Air, Ceiling Fan(s), Electric
Appliances
- Included: Microwave, Dishwasher, Dryer, Freezer, Oven, Refrigerator, Cooktop, Washer, Water Heater, Electric Water Heater
- Laundry: Has Laundry, Main Level, Washer In Unit, Dryer In Unit
Features
- Breakfast Area, Ceiling Fan(s), Combination Kitchen/Dining, Walk-In Closet(s), Block Walls, Dry Wall
- Flooring: Carpet
- Has basement: No
- Has fireplace: No
Interior area
- Total structure area: 1,254
- Total interior livable area: 1,254 sqft
- Finished area above ground: 1,254
Property
Parking
- Parking features: Parking Lot
Accessibility
- Accessibility features: None
Features
- Levels: Two
- Stories: 2
- Pool features: None
Details
- Additional structures: Above Grade
- Parcel number: 02093011
- Zoning: RA
- Special conditions: Standard
- Other equipment: None
Construction
Type & style
- Home type: Townhouse
- Architectural style: Colonial
- Property subtype: Townhouse
Materials
- Frame
- Foundation: Block
Condition
- Average,Good
- New construction: No
- Year built: 1984
Utilities & green energy
- Sewer: Public Sewer
- Water: Public
- Utilities for property: Cable Connected, Electricity Available, Phone Connected, Sewer Available, Water Available, Cable
Community & HOA
Community
- Security: Carbon Monoxide Detector(s), Fire Alarm, Resident Manager
- Subdivision: Coventry Green
HOA
- Has HOA: Yes
- Amenities included: Common Grounds
- Services included: Common Area Maintenance, Custodial Services Maintenance, Lawn Care Front, Lawn Care Rear, Maintenance Grounds, Road Maintenance, Sewer, Trash, Other
- HOA fee: $230 monthly
- HOA name: COVENTRY GREEN CONDO ASC. - SMALLOW MANAGMENT CO.
Location
- Region: Bensalem
- Municipality: BENSALEM TWP
Financial & listing details
- Price per square foot: $222/sqft
- Tax assessed value: $14,360
- Annual tax amount: $3,267
- Date on market: 8/7/2025
- Listing agreement: Exclusive Agency
- Listing terms: Cash,Conventional,FHA,VA Loan
- Inclusions: All Appliances And Fixtures
- Ownership: Fee Simple
Price history
| Date | Event | Price |
|---|---|---|
| 11/3/2025 | Listing removed | $2,200$2/sqft |
Source: Zillow Rentals Report a problem | ||
| 9/8/2025 | Listed for rent | $2,200$2/sqft |
Source: Zillow Rentals Report a problem | ||
| 9/5/2025 | Sold | $278,000$222/sqft |
Source:  Bright MLS #PABU2102486 Report a problem Bright MLS #PABU2102486 Report a problem | ||
| 8/12/2025 | Pending sale | $278,000$222/sqft |
Source: Bright MLS #PABU2102486 Report a problem | ||
| 8/7/2025 | Listed for sale | $278,000+73.8%$222/sqft |
Source: Bright MLS #PABU2102486 Report a problem | ||
| 10/29/2018 | Sold | $160,000+95.1%$128/sqft |
Source: Public Record Report a problem | ||
| 4/27/2000 | Sold | $82,000+10.8%$65/sqft |
Source: Public Record Report a problem | ||
| 10/20/1994 | Sold | $74,000$59/sqft |
Source: Public Record Report a problem | ||
Public tax history
| Year | Property taxes | Tax assessment |
|---|---|---|
| 2025 | $3,267 | $14,360 |
| 2024 | $3,267 +7.3% | $14,360 |
| 2023 | $3,046 +0.6% | $14,360 |
| 2022 | $3,029 | $14,360 |
| 2021 | $3,029 +1% | $14,360 |
| 2020 | $2,998 +4.7% | $14,360 |
| 2018 | $2,863 +0.6% | $14,360 |
| 2017 | $2,845 | $14,360 |
| 2016 | $2,845 | $14,360 |
| 2015 | -- | $14,360 |
| 2014 | -- | $14,360 |
| 2013 | -- | $14,360 |
| 2012 | -- | $14,360 |
| 2011 | -- | $14,360 |
| 2010 | -- | $14,360 |
| 2009 | -- | $14,360 |
| 2008 | -- | $14,360 |
| 2007 | -- | $14,360 |
| 2006 | -- | $14,360 |
| 2005 | -- | $14,360 +300% |
| 2004 | -- | $3,590 |
| 2003 | -- | $3,590 |
| 2002 | -- | $3,590 |
| 2000 | -- | $3,590 |
Find assessor info on the county website
Neighborhood: 19020
Nearby homes
- $285,0002 bd2 ba1.2k sqft4949 Oxford Ct, Bensalem, PA 19020Off Market
- $294,7002 bd3 ba1.2k sqft4950 Oxford Ct, Bensalem, PA 19020Off Market
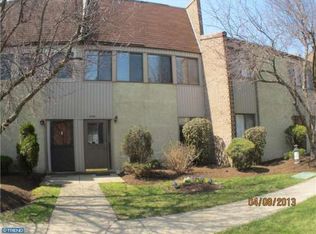
- $285,0002 bd2 ba1.2k sqft4951 Oxford Ct, Bensalem, PA 19020Off Market
- $300,5002 bd2 ba1.2k sqft4952 Oxford Ct, Bensalem, PA 19020Off Market
- $--2 bd2 ba1.2k sqft4952 Oxford Ct #T-7, Bensalem, PA 19020Off Market
- $291,1002 bd3 ba1.2k sqft4953 Oxford Ct, Bensalem, PA 19020Off Market
- $320,9003 bd2 ba1.4k sqft4945 Oxford Ct, Bensalem, PA 19020Off Market
- $333,0003 bd2 ba1.4k sqft4944 Oxford Ct, Bensalem, PA 19020Off Market
Nearby schools
GreatSchools rating
- 5/10Valley Elementary SchoolGrades: K-6Distance: 0.5 mi
- 4/10Cecelia Snyder Middle SchoolGrades: 7-8Distance: 2.5 mi
- 5/10Bensalem Twp High SchoolGrades: 9-12Distance: 1.8 mi
Schools provided by the listing agent
- District: Bensalem Township
Source: Bright MLS. This data may not be complete. We recommend contacting the local school district to confirm school assignments for this home.
Get a cash offer in 3 minutes
Find out how much your home could sell for in as little as 3 minutes with a no-obligation cash offer.
Estimated market value
$288,200
Get a cash offer in 3 minutes
Find out how much your home could sell for in as little as 3 minutes with a no-obligation cash offer.
Estimated market value
$288,200
- Pennsylvania
- Bucks County
- Bensalem
- 19020
- 4948 Oxford Ct
Nearby cities
Nearby neighborhoods
Nearby zip codes
Other Bensalem Topics
