Skip main navigation
Off market
  • $335,000

    4948 Redhead Dr, Fort Worth, TX 76179

    4beds
    1,827sqft
    Single Family Residence
    Built in ----
    -- sqft lot
    $335,000 Zestimate®
    $183/sqft
    $2,259 Estimated rent

    Home value

    $335,000

    $318,000 - $352,000

    $2,259/mo

    Zestimate® history
    Loading
    Loading...

    Owner options

    List your home for rent

    $2,259/mo

    Rent Zestimate®

    Find your next renter with Zillow Rental Manager. Plus, with online applications, you can quickly screen prospective tenants – for free.

    Learn more

    $2,259/mo

    Rent Zestimate®

    Refinance and save

    $2,291/mo

    Est. payment

    Refinancing to a lower rate could help reduce your monthly payments and save thousands over the life of the loan.

    See today's rates

    $2,291/mo

    Est. payment

    Explore your selling options

    Work with a Zillow partner agent

    Leverage their expertise and Zillow's premium Showcase listings to get your home seen by more buyers.

    Get started

    List with your own agent

    Get your home in front of millions of buyers by listing it on Zillow.

    Learn how to do it

    Sell it yourself

    Take full control of how buyers see your home on Zillow by listing For Sale by Owner (FSBO).

    List your home

    What's special

    Large fenced yardLovely foyerGranite countertopsPrivate primary bathInviting space for gatheringExtended front porchFull hall bath

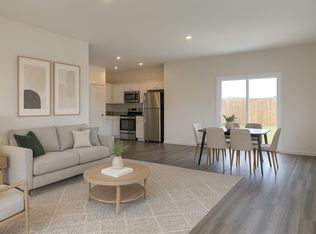
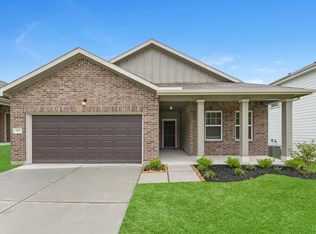
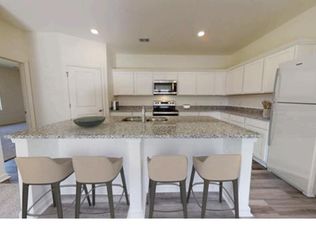
    SHINY NEW HOME LIVING VIBES IN 2026! Be the first to live in this sparkling new 4 bedroom home! Enjoy an extended front porch where you'll enter a lovely foyer with two bedrooms and a full hall bath located at the front of the home. Continuing down the hall, you'll find an additional bedroom and a conveniently located laundry room nearby complete with washer dryer! The heart of the home opens into the kitchen, seamlessly connected to the family room and dining area, creating an inviting space for gathering. The kitchen shines with stainless steel appliances including a refrigerator, oven, microwave and dishwasher, granite countertops, open kitchen, dining and living space. A back patio extends off the dining area, offering a spot to enjoy the outdoors. Just off the dining area, the primary bedroom features a spacious walk-in closet and a private primary bath. The home features extensive luxury vinyl plank, with fresh new carpet in the bedrooms. Enjoy an energy-efficient design with a 2-car garage and large fenced yard. The garage is finished and painted with a garage door opener. Blinds are included - installation after images taken. This is located on the end of the street - low traffic, nice and private! The Ranch at Duck Creek is located at Bailey Boswell & Old Decatur by Boswell High School, groceries like Sprouts & Aldi, & many other conveniences. This home is closely monitored. You may app here on Zillow. Enjoy a 4-BR new home with no added or hidden fees. Pets allowed, no smoking, parking onsite.

    This property is off market, which means it's not currently listed for sale or rent on Zillow. This may be different from what's available on other websites or public sources.
    Zillow last checked:

    Listing updated:

    Source: Zillow Rentals

    Facts & features

    Interior

    Bedrooms & bathrooms
    • Bedrooms: 4
    • Bathrooms: 2
    • Full bathrooms: 2
    Heating
    • Heat Pump
    Cooling
    • Central Air
    Appliances
    • Included: Dishwasher, Dryer, Freezer, Microwave, Oven, Refrigerator, Washer
    • Laundry: In Unit
    Features
    • Walk In Closet
    • Flooring: Carpet, Linoleum/Vinyl, Tile
    • Windows: Window Coverings
    Interior area
    • Total interior livable area: 1,827 sqft

    Property

    Parking
    • Parking features: Attached, Garage
    • Has attached garage: Yes
    • Details: Contact manager
    Features
    • Patio & porch: Patio, Porch
    • Exterior features: Walk In Closet
    Details
    • Parcel number: 43043286

    Construction

    Type & style
    • Home type: SingleFamily
    • Property subtype: Single Family Residence

    Community & neighborhood

    Location
    • Region: Fort Worth

    HOA & financial

    Other fees
    • Deposit fee: $2,300
    • Application fee: $75
    • Administrative fee: $125

    Price history

    DateEventPrice
    2/27/2026Listing removed$2,300$1/sqft
    Source: Zillow Rentals Report a problem
    1/26/2026Price change$2,300-4.2%$1/sqft
    Source: Zillow Rentals Report a problem
    1/2/2026Price change$2,400-4%$1/sqft
    Source: Zillow Rentals Report a problem
    12/18/2025Listed for rent$2,500$1/sqft
    Source: Zillow Rentals Report a problem
    9/21/2025Listing removed$358,990$196/sqft
    Source: Starlight Homes Report a problem
    7/9/2025Listed for sale$358,990$196/sqft
    Source: Starlight Homes Report a problem

    Public tax history

    YearProperty taxesTax assessment
    2025$1,263 -0.9%$52,500
    2024$1,274 $52,500

    Find assessor info on the county website

    Neighborhood: 76179

    Nearby schools

    GreatSchools rating
    Get a cash offer in 3 minutes
    Find out how much your home could sell for in as little as 3 minutes with a no-obligation cash offer.
    Estimated market value
    $335,000
    Get a cash offer in 3 minutes
    Find out how much your home could sell for in as little as 3 minutes with a no-obligation cash offer.
    Estimated market value
    $335,000