Welcome to 4948 S Tupelo Turn, a stunningly remodeled home nestled in the desirable Pepper Ridge neighborhood, centrally located in Pike Creek Valley. This meticulously upgraded residence boasts a host of modern features that redefine comfort and style. Step inside to discover a newly renovated interior highlighted by a gorgeous kitchen featuring granite countertops, soft-close cabinets, modern recessed lighting, and brand-new stainless steel appliances. The first floor gleams with beautiful plank-laminate flooring, while the powder room impresses with a new vanity, lighting, and flooring, all complemented by top-of-the-line crown molding and a vaulted ceiling. Every detail has been carefully considered, from the upgraded 200-amp electrical service to the new windows, roof installed in October 2021, and nearly new hot water heater. The entire home has been freshly painted in bright, airy colors that effortlessly match any decor, creating a welcoming atmosphere throughout. Upstairs, three spacious bedrooms await, each renovated with new windows and plush carpeting, alongside a modern bathroom that adds a touch of luxury. Rare for this model, the lower level features a freshly painted fourth bedroom with tile flooring, along with an adjacent bonus room that opens to a stunning new patio adorned with custom pavers. Enjoy the serene view of White Clay Creek from your backyard, perfect for relaxing or entertaining. Conveniently located near shopping and dining options within walking distance, this home offers the perfect blend of modern elegance and everyday convenience. Don't miss the opportunity to experience this practically brand-new home firsthand—schedule your showing today!
Sold for $350,000
$350,000
4948 S Tupelo Turn, Wilmington, DE 19808
4beds
1,800sqft
Townhouse
Built in 1977
5,663 Square Feet Lot
$359,100 Zestimate®
$194/sqft
$2,376 Estimated rent
Home value
$359,100
$341,000 - $377,000
$2,376/mo
Zestimate® history
Owner options
List your home for rent
$2,376/mo
Rent Zestimate®
Find your next renter with Zillow Rental Manager. Plus, with online applications, you can quickly screen prospective tenants – for free.
$2,376/mo
Rent Zestimate®
Refinance and save
$1,718/mo
Est. payment
Refinancing to a lower rate could help reduce your monthly payments and save thousands over the life of the loan.
$1,718/mo
Est. payment
Explore your selling options
Work with a Zillow partner agent
Leverage their expertise and Zillow's premium Showcase listings to get your home seen by more buyers.
Get startedList with your own agent
Get your home in front of millions of buyers by listing it on Zillow.
Learn how to do itSell it yourself
Take full control of how buyers see your home on Zillow by listing For Sale by Owner (FSBO).
List your homeWhat's special
Zillow last checked:
Listing updated:
Listed by:
Mia Burch 302-598-4069,
Long & Foster Real Estate, Inc.
Bought with:
Paul Burch, RS348815
Long & Foster Real Estate, Inc.
Source: Bright MLS,MLS#: DENC2064708
Facts & features
Interior
Bedrooms & bathrooms
- Bedrooms: 4
- Bathrooms: 2
- Full bathrooms: 1
- 1/2 bathrooms: 1
- Main level bathrooms: 1
Rooms
- Room types: Bathroom 1
Basement
- Description: Percent Finished: 70.0
- Area: 257
Heating
- Forced Air, Oil
Cooling
- Central Air, Electric
Appliances
- Included: Microwave, Dishwasher, Dryer, Self Cleaning Oven, Oven, Oven/Range - Electric, Range Hood, Refrigerator, Stainless Steel Appliance(s), Washer, Water Heater, Electric Water Heater
- Laundry: Upper Level, Washer/Dryer Hookups Only
Features
- Crown Molding, Dining Area, Floor Plan - Traditional, Kitchen Island, Recessed Lighting, Bathroom - Tub Shower, Upgraded Countertops, Dry Wall
- Flooring: Carpet, Ceramic Tile, Engineered Wood, Laminate
- Doors: Insulated
- Windows: Double Pane Windows, Energy Efficient, Insulated Windows, Replacement, Screens, Sliding, Storm Window(s), Wood Frames
- Basement: Heated,Improved,Exterior Entry,Partially Finished,Concrete,Rear Entrance,Sump Pump,Walk-Out Access,Workshop
- Has fireplace: No
Interior area
- Total structure area: 1,800
- Total interior livable area: 1,800 sqft
- Finished area above ground: 1,543
- Finished area below ground: 257
Property
Parking
- Total spaces: 2
- Parking features: Asphalt, Driveway, On Street
- Uncovered spaces: 2
Accessibility
- Accessibility features: Accessible Electrical and Environmental Controls, Doors - Swing In, Accessible Entrance
Features
- Levels: Three
- Stories: 3
- Patio & porch: Deck, Brick, Porch, Roof
- Exterior features: Rain Gutters, Play Area, Sidewalks, Street Lights, Other, Balcony
- Pool features: None
- Has view: Yes
- View description: Garden, Scenic Vista, Trees/Woods, Valley, Other
Lot
- Size: 5,663 Square Feet
- Dimensions: 43.00 x 138.90
- Features: Corner Lot, Backs - Parkland, Cul-De-Sac, Rear Yard, Private, Corner Lot/Unit, Gravel, Unknown Soil Type
Details
- Additional structures: Above Grade, Below Grade
- Parcel number: 08036.10076
- Zoning: NCTH
- Special conditions: Standard,Third Party Approval
Construction
Type & style
- Home type: Townhouse
- Architectural style: Traditional
- Property subtype: Townhouse
Materials
- Brick, Vinyl Siding, Aluminum Siding
- Foundation: Slab, Brick/Mortar
- Roof: Shingle
Condition
- Very Good
- New construction: No
- Year built: 1977
- Major remodel year: 2022
Details
- Builder model: Unknown
- Builder name: Robino
Utilities & green energy
- Electric: 200+ Amp Service
- Sewer: Public Sewer
- Water: Public
- Utilities for property: Phone, Phone Connected, Propane, Water Available, Cable Connected, Cable Available, Electricity Available, Multiple Phone Lines, Natural Gas Available
Community & HOA
Community
- Subdivision: Pepper Ridge
HOA
- Has HOA: Yes
- Services included: Common Area Maintenance, Snow Removal
- HOA fee: $40 annually
Location
- Region: Wilmington
Financial & listing details
- Price per square foot: $194/sqft
- Tax assessed value: $63,900
- Annual tax amount: $2,082
- Date on market: 7/19/2024
- Listing agreement: Exclusive Right To Sell
- Inclusions: Washer, Dryer, Draperies, Drapery Rods, Blinds, Kitchen Refrigerator, Basement Refrigerator, Shed.
- Ownership: Fee Simple
Price history
| Date | Event | Price |
|---|---|---|
| 8/23/2024 | Sold | $350,000+7.7%$194/sqft |
Source:  Bright MLS #DENC2064708 Report a problem Bright MLS #DENC2064708 Report a problem | ||
| 8/13/2024 | Pending sale | $325,000$181/sqft |
Source: Bright MLS #DENC2064708 Report a problem | ||
| 7/22/2024 | Listing removed | -- |
Source: Bright MLS #DENC2064708 Report a problem | ||
| 7/19/2024 | Listed for sale | $325,000+8%$181/sqft |
Source: Bright MLS #DENC2064708 Report a problem | ||
| 4/7/2022 | Sold | $301,000+3.8%$167/sqft |
Source: Bright MLS #DENC2017472 Report a problem | ||
| 3/17/2022 | Pending sale | $289,900$161/sqft |
Source: Bright MLS #DENC2017472 Report a problem | ||
| 3/8/2022 | Contingent | $289,900$161/sqft |
Source: Bright MLS #DENC2017472 Report a problem | ||
| 3/2/2022 | Listed for sale | $289,900$161/sqft |
Source: Bright MLS #DENC2017472 Report a problem | ||
| 2/28/2022 | Contingent | $289,900$161/sqft |
Source: Bright MLS #DENC2017472 Report a problem | ||
| 2/26/2022 | Listed for sale | $289,900$161/sqft |
Source: Bright MLS #DENC2017472 Report a problem | ||
Public tax history
| Year | Property taxes | Tax assessment |
|---|---|---|
| 2025 | -- | $320,300 +401.3% |
| 2024 | $2,361 +13.4% | $63,900 |
| 2023 | $2,083 -1.2% | $63,900 |
| 2022 | $2,108 -16.6% | $63,900 |
| 2021 | $2,527 +19.5% | $63,900 |
| 2020 | $2,114 +0.2% | $63,900 |
| 2019 | $2,111 +3.3% | $63,900 |
| 2017 | $2,044 +4.7% | $63,900 |
| 2016 | $1,952 | $63,900 |
| 2015 | $1,952 +6.7% | $63,900 |
| 2014 | $1,829 | $63,900 |
| 2013 | -- | $63,900 |
| 2012 | -- | $63,900 |
| 2011 | -- | $63,900 |
| 2010 | -- | $63,900 |
| 2009 | -- | $63,900 |
| 2008 | -- | $63,900 |
| 2007 | -- | $63,900 |
| 2006 | -- | $63,900 |
| 2005 | -- | $63,900 |
| 2004 | -- | $63,900 |
| 2003 | -- | $63,900 |
| 2002 | -- | $63,900 |
| 2001 | -- | $63,900 |
Find assessor info on the county website
Neighborhood: 19808
Nearby homes
- $303,6003 bd2 ba1.2k sqft4950 S Tupelo Turn, Wilmington, DE 19808Off Market
- $296,9003 bd1 ba1.5k sqft4952 S Tupelo Turn, Wilmington, DE 19808Off Market
- $320,0003 bd2 ba1.8k sqft4946 S Tupelo Turn, Wilmington, DE 19808Sold
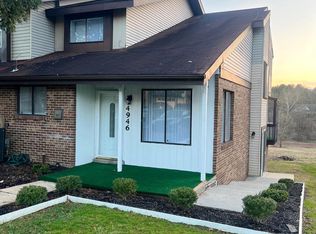
- $303,5003 bd2 ba1.5k sqft4954 S Tupelo Turn, Wilmington, DE 19808Off Market
- $291,9003 bd2 ba1.9k sqft4956 S Tupelo Turn, Wilmington, DE 19808Off Market
- $318,1003 bd1 ba1.5k sqft4944 S Tupelo Turn, Wilmington, DE 19808Off Market
- $299,0003 bd2 ba1.5k sqft4942 S Tupelo Turn, Wilmington, DE 19808Sold
- $289,7003 bd1 ba1.5k sqft4958 S Tupelo Turn, Wilmington, DE 19808Off Market
Nearby schools
GreatSchools rating
- 10/10Linden Hill Elementary SchoolGrades: K-5Distance: 0.8 mi
- 1/10Skyline Middle SchoolGrades: 6-8Distance: 1.4 mi
- 3/10Dickinson (John) High SchoolGrades: 6-12Distance: 1.8 mi
Schools provided by the listing agent
- Elementary: Linden Hil
- Middle: Skyline
- High: John Dickinson
- District: Red Clay Consolidated
Source: Bright MLS. This data may not be complete. We recommend contacting the local school district to confirm school assignments for this home.
Get a cash offer in 3 minutes
Find out how much your home could sell for in as little as 3 minutes with a no-obligation cash offer.
Estimated market value
$359,100
Get a cash offer in 3 minutes
Find out how much your home could sell for in as little as 3 minutes with a no-obligation cash offer.
Estimated market value
$359,100
- Delaware
- New Castle County
- Wilmington
- 19808
- 4948 S Tupelo Turn
Nearby cities
Nearby neighborhoods
Nearby zip codes
Other Wilmington Topics
