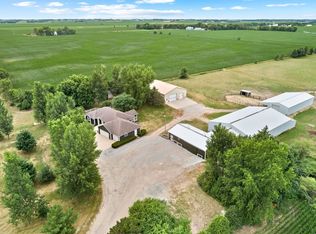
Escape to country living! Don't miss the opportunity to explore this fully renovated 4-bedroom, 2-bathroom home situated on a picturesque 16 +/- acre parcel. As you enter, you'll be greeted by the charm of new carpet, flooring, hard surface countertops, modern kitchen cabinets, elegant bathroom vanities, updated appliances, and stylish fixtures. Step outside to marvel at the freshly painted multi-level decks, new windows, and newly installed siding and roof—all designed to enhance your living experience. Adding to the charm of the property, a spacious 4-stall detached garage, multiple outbuildings, and a canopy of mature trees adorn the landscape, inviting you to envision the endless possibilities for a hobby farm. With 12 +/- acres of tillable land, this property offers space for horses, farm animals, lush gardens, and even outdoor pursuits like hunting. Opportunities like this are rare—seize the moment and schedule a showing today to experience the allure of this amazing property!
Closed
$540,000
4948 SW 51st St, Owatonna, MN 55060
4beds
2,613sqft
Single Family
Built in 1977
16 Acres Lot
$543,800 Zestimate®
$207/sqft
$2,140 Estimated rent
Home value
$543,800
$451,000 - $653,000
$2,140/mo
Zestimate® history
Owner options
List your home for rent
$2,140/mo
Rent Zestimate®
Find your next renter with Zillow Rental Manager. Plus, with online applications, you can quickly screen prospective tenants – for free.
$2,140/mo
Rent Zestimate®
Refinance and save
$3,433/mo
Est. payment
Refinancing to a lower rate could help reduce your monthly payments and save thousands over the life of the loan.
$3,433/mo
Est. payment
Explore your selling options
Work with a Zillow partner agent
Leverage their expertise and Zillow's premium Showcase listings to get your home seen by more buyers.
Get startedList with your own agent
Get your home in front of millions of buyers by listing it on Zillow.
Learn how to do itSell it yourself
Take full control of how buyers see your home on Zillow by listing For Sale by Owner (FSBO).
List your homeWhat's special
Zillow last checked:
Listing updated:
Listed by:
Evan Knutson 507-210-9140,
Weichert, REALTORS- Heartland
Bought with:
Michelle Jandt
eXp Realty
Source: NorthstarMLS as distributed by MLS GRID,MLS#: 6701746
Facts & features
Interior
Bedrooms & bathrooms
- Bedrooms: 4
- Bathrooms: 2
- Full bathrooms: 1
- 3/4 bathrooms: 1
Bedroom
- Level: Upper
- Area: 143 Square Feet
- Dimensions: 13x11
Bedroom 2
- Level: Upper
- Area: 143 Square Feet
- Dimensions: 13x11
Bedroom 3
- Level: Upper
- Area: 132 Square Feet
- Dimensions: 12x11
Bedroom 4
- Level: Upper
- Area: 100 Square Feet
- Dimensions: 10x10
Bathroom
- Level: Main
- Area: 90 Square Feet
- Dimensions: 9x10
Bathroom
- Level: Lower
- Area: 80 Square Feet
- Dimensions: 10x8
Family room
- Level: Lower
- Area: 374 Square Feet
- Dimensions: 22x17
Kitchen
- Level: Main
- Area: 195 Square Feet
- Dimensions: 13x15
Living room
- Level: Main
- Area: 315 Square Feet
- Dimensions: 21x15
Utility room
- Level: Lower
- Area: 117 Square Feet
- Dimensions: 9x13
Heating
- Forced Air
Cooling
- None
Appliances
- Included: Dishwasher, Microwave, Range, Refrigerator, Water Softener Owned
- Laundry: Lower Level
Features
- Basement: Block
Interior area
- Total structure area: 2,613
- Total interior livable area: 2,613 sqft
- Finished area above ground: 1,338
- Finished area below ground: 671
Property
Parking
- Total spaces: 6
- Parking features: Detached Garage
- Garage spaces: 6
Accessibility
- Accessibility features: None
Features
- Levels: Multi/Split
Lot
- Size: 16 Acres
- Dimensions: 670 x 1650
- Features: Tillable, Tree Coverage - Medium
- Topography: Pasture,Wooded
Details
- Additional structures: Loafing Shed, Storage Shed
- Foundation area: 1275
- Parcel number: 060013301
- Zoning description: Residential-Single Family
Construction
Type & style
- Home type: SingleFamily
- Property subtype: Single Family
Materials
- Concrete
- Foundation: Stone
Condition
- New construction: No
- Year built: 1977
Utilities & green energy
- Electric: Circuit Breakers
- Gas: Propane
- Sewer: Septic System Compliant - Yes
- Water: Well
Community & HOA
HOA
- Has HOA: No
Location
- Region: Owatonna
Financial & listing details
- Price per square foot: $207/sqft
- Tax assessed value: $329,100
- Annual tax amount: $2,923
- Date on market: 4/11/2025
- Cumulative days on market: 136 days
Price history
| Date | Event | Price |
|---|---|---|
| 5/30/2025 | Sold | $540,000-1.8%$207/sqft |
Source:  NorthstarMLS as distributed by MLS GRID #6701746 Report a problem NorthstarMLS as distributed by MLS GRID #6701746 Report a problem | ||
| 5/8/2025 | Pending sale | $549,900$210/sqft |
Source: NorthstarMLS as distributed by MLS GRID #6701746 Report a problem | ||
| 4/11/2025 | Listed for sale | $549,900+0.9%$210/sqft |
Source: NorthstarMLS as distributed by MLS GRID #6701746 Report a problem | ||
| 12/16/2024 | Listing removed | $545,000$209/sqft |
Source: NorthstarMLS as distributed by MLS GRID #6600916 Report a problem | ||
| 10/21/2024 | Price change | $545,000-2.7%$209/sqft |
Source: NorthstarMLS as distributed by MLS GRID #6600916 Report a problem | ||
| 9/16/2024 | Listed for sale | $559,900-1.7%$214/sqft |
Source: NorthstarMLS as distributed by MLS GRID #6600916 Report a problem | ||
| 9/12/2024 | Listing removed | -- |
Source: Owner Report a problem | ||
| 8/12/2024 | Listed for sale | $569,500+171.2%$218/sqft |
Source: Owner Report a problem | ||
| 12/20/2021 | Sold | $210,000$80/sqft |
Source: Public Record Report a problem | ||
Public tax history
| Year | Property taxes | Tax assessment |
|---|---|---|
| 2025 | $3,082 +2.8% | $329,100 +4% |
| 2024 | $2,998 +15.6% | $316,300 +4.5% |
| 2023 | $2,594 -17.9% | $302,700 +26.9% |
| 2022 | $3,158 +0.7% | $238,600 -12.5% |
| 2021 | $3,136 +52.4% | $272,600 +4.6% |
| 2020 | $2,058 +11.4% | $260,600 +11.8% |
| 2019 | $1,848 +17% | $233,044 +2.9% |
| 2018 | $1,580 -1% | $226,380 +10.8% |
| 2017 | $1,596 | $204,232 -0.6% |
| 2016 | -- | $205,506 |
| 2015 | -- | -- |
Find assessor info on the county website
Neighborhood: 55060
Nearby homes
- $251,8004 bd1 ba1.5k sqft5081 SW 51st St, Owatonna, MN 55060Off Market
- $323,3003 bd1 ba2.1k sqft5365 Lemond Rd, Owatonna, MN 55060Off Market
- $791,2004 bd2 ba3.4k sqft6378 SW 43rd Ave, Owatonna, MN 55060Off Market
- $424,3003 bd2 ba1.8k sqft5540 Lemond Rd, Owatonna, MN 55060Off Market
- $313,4003 bd2 ba1.4k sqft5450 Lemond Rd, Owatonna, MN 55060Off Market
- $306,1003 bd2 ba1.4k sqft5165 SW 48th St, Owatonna, MN 55060Off Market
- $479,700-- bd1 ba1.5k sqft5358 Lemond Rd, Owatonna, MN 55060Off Market
- $177,6002 bd1 ba1k sqft5798 SW 43rd Ave, Owatonna, MN 55060Off Market
Nearby schools
GreatSchools rating
- 5/10Washington Elementary SchoolGrades: K-5Distance: 7.2 mi
- 6/10Owatonna Junior High SchoolGrades: 6-8Distance: 7.5 mi
- 8/10Owatonna Senior High SchoolGrades: 9-12Distance: 6.1 mi
Get a cash offer in 3 minutes
Find out how much your home could sell for in as little as 3 minutes with a no-obligation cash offer.
Estimated market value
$543,800
Get a cash offer in 3 minutes
Find out how much your home could sell for in as little as 3 minutes with a no-obligation cash offer.
Estimated market value
$543,800
- Minnesota
- Steele County
- Owatonna
- 55060
- 4948 SW 51st St
Nearby cities
Nearby zip codes
Other Owatonna Topics
