Tucked away in a quiet corner surrounded by nature is this rare 3 BR condo in bustling Strawberry Hill area, ideally located at the nexus of Fairview, Sardis & Providence Rd.
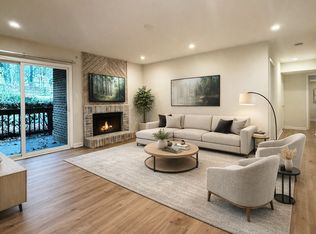
Hard to find a condo complex where units have their own individual entrance, this move in ready top floor unit is one of only a dozen 3BR homes & has the Primary BR set apart with an en suite full bath + a wonderful walk in closet. Loads of kitchen cabinet & storage space. Cool counter/bar in the central living area. Washer, dryer & refrigerator convey with property.
The big assessments have been paid, the association wisely sold off a valuable unused parcel saving homeowners thousands of $. The improvements are underway including the building exteriors. Next is paving the parking lots & the HOA is now set up for a strong future.
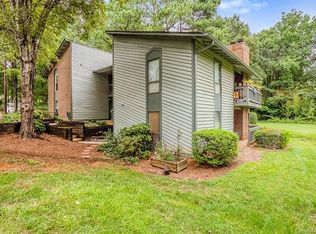
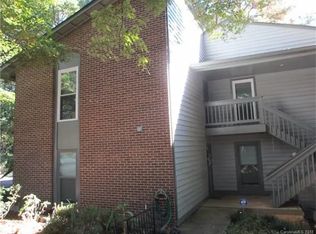
The Essex is of the organic architecture style & has a pool + clubhouse, lots of green space with a fantastic location close to shopping and convenient to everything you desire, while being a quiet retreat from the city.
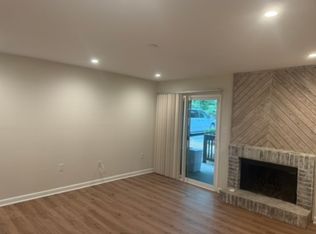
Fireplace as is.
Active
$219,900
4948 Sardis Rd APT C, Charlotte, NC 28270
3beds
1,230sqft
Condominium
Built in 1978
-- sqft lot
$-- Zestimate®
$179/sqft
$472/mo HOA
What's special
Top floor unitLots of green spaceIndividual entranceWonderful walk in closet
- 11 hours |
- 26 |
- 2 |
Zillow last checked:
Listing updated:
Listed by:
Liz Millsaps Haigler charlottedwellings@gmail.com,
5 Points Realty,
Steve Haigler,
5 Points Realty
Source: Canopy MLS as distributed by MLS GRID,MLS#: 4419055
Facts & features
Interior
Bedrooms & bathrooms
- Bedrooms: 3
- Bathrooms: 2
- Full bathrooms: 2
- Main level bedrooms: 3
Primary bedroom
- Features: En Suite Bathroom, Split BR Plan, Walk-In Closet(s)
- Level: Main
Bedroom s
- Level: Main
Bedroom s
- Level: Main
Bathroom full
- Level: Main
Bathroom full
- Level: Main
Dining room
- Level: Main
Kitchen
- Level: Main
Living room
- Level: Main
Heating
- Electric, Heat Pump
Cooling
- Central Air, Electric
Appliances
- Included: Dishwasher, Electric Range, Electric Water Heater, Refrigerator, Washer/Dryer
- Laundry: Laundry Closet
Features
- Kitchen Island, Open Floorplan, Walk-In Closet(s)
- Flooring: Tile, Vinyl
- Doors: Mirrored Closet Door(s), Screen Door(s), Sliding Doors
- Windows: Insulated Windows
- Has basement: No
- Fireplace features: Living Room, Wood Burning
Interior area
- Total structure area: 1,230
- Total interior livable area: 1,230 sqft
- Finished area above ground: 1,230
- Finished area below ground: 0
Property
Parking
- Parking features: Parking Lot
- Details: Parking is not assigned.
Features
- Levels: One
- Stories: 1
- Entry location: Upper
- Patio & porch: Balcony
- Exterior features: Lawn Maintenance, Storage
- Pool features: Community
Lot
- Size: 9.48 Acres
- Features: End Unit, Green Area, Wooded
Living quarters
- Secondary features: None
Details
- Parcel number: 18701827
- Zoning: N2-B
- Special conditions: Standard
Construction
Type & style
- Home type: Condo
- Architectural style: Modern
- Property subtype: Condominium
Materials
- Brick Partial, Wood
- Foundation: Slab
- Roof: Composition
Condition
- New construction: No
- Year built: 1978
Utilities & green energy
- Sewer: Public Sewer
- Water: City
- Utilities for property: Cable Available, Electricity Connected, Wired Internet Available
Community & HOA
Community
- Features: Fifty Five and Older, Clubhouse
- Security: Carbon Monoxide Detector(s), Smoke Detector(s)
- Senior community: Yes
- Subdivision: The Essex
HOA
- Has HOA: Yes
- HOA fee: $472 monthly
- HOA name: FirstService Residential
- HOA phone: 704-527-2314
Location
- Region: Charlotte
- Elevation: 0
Financial & listing details
- Price per square foot: $179/sqft
- Tax assessed value: $228,291
- Date on market: 8/28/2026
- Listing terms: Cash,Conventional,VA Loan
- Electric utility on property: Yes
- Road surface type: Asphalt, Paved
Estimated market value
Not available
Estimated sales range
Not available
$1,976/mo
Price history
| Date | Event | Price |
|---|---|---|
| 8/28/2026 | Listed for sale | $219,900-4.4%$179/sqft |
Source:  Canopy MLS as distributed by MLS GRID #4419055 Report a problem Canopy MLS as distributed by MLS GRID #4419055 Report a problem | ||
| 8/23/2026 | Listing removed | -- |
Source: Owner Report a problem | ||
| 5/25/2026 | Listed for sale | $230,000+81.1%$187/sqft |
Source: Owner Report a problem | ||
| 3/3/2026 | Listing removed | $1,600$1/sqft |
Source: Zillow Rentals Report a problem | ||
| 2/3/2026 | Price change | $1,600-3%$1/sqft |
Source: Zillow Rentals Report a problem | ||
| 1/21/2026 | Price change | $1,650-2.9%$1/sqft |
Source: Zillow Rentals Report a problem | ||
| 1/7/2026 | Listed for rent | $1,700+3%$1/sqft |
Source: Zillow Rentals Report a problem | ||
| 11/13/2025 | Listing removed | $1,650$1/sqft |
Source: Zillow Rentals Report a problem | ||
| 10/27/2025 | Price change | $1,650-5.7%$1/sqft |
Source: Zillow Rentals Report a problem | ||
| 10/10/2025 | Price change | $1,749-5.5%$1/sqft |
Source: Zillow Rentals Report a problem | ||
| 9/17/2025 | Price change | $1,850-7.3%$2/sqft |
Source: Zillow Rentals Report a problem | ||
| 4/23/2025 | Listed for rent | $1,995+10.8%$2/sqft |
Source: Zillow Rentals Report a problem | ||
| 4/14/2023 | Listing removed | -- |
Source: Zillow Rentals Report a problem | ||
| 4/1/2023 | Price change | $1,800-6.5%$1/sqft |
Source: Zillow Rentals Report a problem | ||
| 2/21/2023 | Listed for rent | $1,925+1.3%$2/sqft |
Source: Zillow Rentals Report a problem | ||
| 2/21/2023 | Listing removed | -- |
Source: Zillow Rentals Report a problem | ||
| 2/2/2023 | Listed for rent | $1,900+41.3%$2/sqft |
Source: Zillow Rentals Report a problem | ||
| 10/9/2019 | Listing removed | $1,345$1/sqft |
Source: Great Jones Report a problem | ||
| 9/9/2019 | Price change | $1,345-3.9%$1/sqft |
Source: Zillow Rental Network Report a problem | ||
| 7/29/2019 | Listed for rent | $1,400+3.7%$1/sqft |
Source: Zillow Rental Network Report a problem | ||
| 6/2/2018 | Listing removed | $1,350$1/sqft |
Source: Owner Report a problem | ||
| 4/20/2018 | Price change | $1,350-10%$1/sqft |
Source: Weichert Realtors Report a problem | ||
| 3/23/2018 | Price change | $1,500+7.1%$1/sqft |
Source: Weichert Realtors Report a problem | ||
| 1/24/2018 | Listed for rent | $1,400$1/sqft |
Source: Owner Report a problem | ||
| 11/29/2017 | Sold | $127,000+17.6%$103/sqft |
Source: Canopy MLS as distributed by MLS GRID #3331096 Report a problem | ||
| 11/16/2000 | Sold | $108,000+2.9%$88/sqft |
Source: Public Record Report a problem | ||
| 7/7/1999 | Sold | $105,000+10.5%$85/sqft |
Source: Public Record Report a problem | ||
| 11/3/1997 | Sold | $95,000$77/sqft |
Source: Public Record Report a problem | ||
Public tax history
| Year | Property taxes | Tax assessment |
|---|---|---|
| 2025 | -- | $228,291 |
| 2024 | -- | $228,291 |
| 2023 | -- | $228,291 +63.2% |
| 2022 | -- | $139,900 |
| 2021 | -- | $139,900 |
| 2020 | -- | $139,900 |
| 2019 | $1,442 +20.6% | $139,900 +63.6% |
| 2018 | $1,195 +3% | $85,500 |
| 2017 | $1,160 | $85,500 |
| 2016 | $1,160 | $85,500 |
| 2015 | $1,160 +2% | $85,500 |
| 2014 | $1,137 | $85,500 |
| 2013 | -- | $85,500 |
| 2012 | -- | $85,500 -23% |
| 2011 | -- | $111,100 +16.3% |
| 2010 | -- | $95,500 |
| 2009 | -- | $95,500 |
| 2008 | -- | $95,500 |
| 2007 | -- | $95,500 |
| 2006 | -- | $95,500 |
| 2005 | -- | $95,500 |
| 2004 | -- | $95,500 |
| 2003 | -- | $95,500 +28.9% |
| 2002 | -- | $74,110 |
| 2001 | -- | $74,110 |
| 2000 | -- | $74,110 |
Find assessor info on the county website
Monthly payment
Est. payment
Payment breakdown
Explore the cost of this home by adjusting the details. Changes won't be saved.Climate risks
Neighborhood: Lansdowne
Nearby schools
GreatSchools rating
- 9/10Lansdowne ElementaryGrades: K-5Distance: 1 mi
- 8/10McClintock Middle SchoolGrades: 6-8Distance: 2.2 mi
- 5/10East Mecklenburg HighGrades: 9-12Distance: 2.5 mi
Schools provided by the listing agent
- Elementary: Lansdowne
- Middle: McClintock
- High: East Mecklenburg
Source: Canopy MLS as distributed by MLS GRID. This data may not be complete. We recommend contacting the local school district to confirm school assignments for this home.
- $252,8003 bd2 ba1.2k sqft4948 Sardis Rd APT A, Charlotte, NC 28270Off Market
- $255,9003 bd2 ba1.3k sqft4948 Sardis Rd APT B, Charlotte, NC 28270Off Market
- $--3 bd2 ba1.2k sqft4948 Sardis Rd, Charlotte, NC 28270Off Market
- $--3 bd2 ba1.3k sqft4948 Sardis Rd #5, Charlotte, NC 28270Off Market
- $249,8002 bd2 ba1k sqft4924 Sardis Rd APT A, Charlotte, NC 28270Off Market
- $213,2002 bd2 ba1k sqft4924 Sardis Rd APT B, Charlotte, NC 28270Off Market
- $198,9002 bd2 ba1k sqft4924 Sardis Rd APT C, Charlotte, NC 28270Off Market
- $198,5002 bd2 ba1k sqft4924 Sardis Rd APT D, Charlotte, NC 28270Off Market
A local agent can set up tours, give advice and negotiate with sellers.
Similar homes
- $220,0002 bd2 ba1k sqftEssex, Charlotte, NC 28270For Sale

 MLS ID #4408390, Andrea Vacaflor Ayoroa, Coldwell Banker Realty. Canopy MLS as distributed by MLS GRID
 - $224,9001 bd1 ba800 sqft5012 Sardis Rd APT J, Charlotte, NC 28270For Sale By Owner
- $240,0003 bd3 ba1.5k sqft5901 Quail Hollow Rd APT B, Charlotte, NC 28210For Sale
 MLS ID #4411743, Debbie Bullard, EXP Realty LLC Ballantyne. Canopy MLS as distributed by MLS GRID
 - $249,9002 bd2 ba1.1k sqft3322 Heathstead Pl, Charlotte, NC 28210For Sale
 MLS ID #4418301, Bryce Smith, BHS Realty Services LLC. Canopy MLS as distributed by MLS GRID
 - $205,9002 bd3 ba1.1k sqft5305 Amity Springs Dr, Charlotte, NC 28212For SaleMLS ID #4415213, Anthony Beatty, Equity North Carolinas Real Estate, LLC. Canopy MLS as distributed by MLS GRID
- $220,0003 bd2 ba1.4k sqft5909 Amity Springs Dr, Charlotte, NC 28212For SaleMLS ID #4409733, Michelle Eubank, Wellspring Realty, Inc. Canopy MLS as distributed by MLS GRID
- $219,9002 bd2 ba1k sqft5925 Quail Hollow Rd APT C, Charlotte, NC 28210For SaleMLS ID #4412805, Catherine Finocchio, Howard Hanna Allen Tate Charlotte South. Canopy MLS as distributed by MLS GRID
- $198,9002 bd2 ba979 sqft5227 Amity Springs Dr, Charlotte, NC 28212For SaleMLS ID #4416651, Lisa Archer, Keller Williams Ballantyne Area. Canopy MLS as distributed by MLS GRID
- $210,0002 bd2 ba1k sqftCharlotte House, Charlotte, NC 28207For SaleMLS ID #4412551, Ashley Lapointe, Costello Real Estate and Investments LLC. Canopy MLS as distributed by MLS GRID
- $229,9003 bd3 ba1.6k sqft1610 Renard Ridge Rd, Charlotte, NC 28212For SaleMLS ID #4383864, Tracey Vail, Vail Realty LLC. Canopy MLS as distributed by MLS GRID
- $170,0003 bd3 ba1.3k sqft5315 Amity Springs Dr, Charlotte, NC 28212For Sale By Owner
- $209,0002 bd2 ba1k sqft6810 Farmingdale Dr APT D, Charlotte, NC 28212For SaleMLS ID #4407486, Kevin Akers, COMPASS. Canopy MLS as distributed by MLS GRID
- $325,0002 bd2 ba1.1k sqft5009 Sharon Rd Unit I, Charlotte, NC 28210For SaleMLS ID #4417626, Bonnie Tcherkezian, Dickens Mitchener & Associates Inc. Canopy MLS as distributed by MLS GRID
- $309,0002 bd2 ba1.1k sqftPark Place, Charlotte, NC 28209For SaleMLS ID #4417329, Tommy Williams, Corcoran HM Properties. Canopy MLS as distributed by MLS GRID
- $260,0002 bd2 ba1.1k sqft7407 Ashfield Ct, Charlotte, NC 28226For SaleMLS ID #4416399, Chrystal Roy, The Safari Group. Canopy MLS as distributed by MLS GRID
- $250,0003 bd3 ba1.3k sqft7320 Pebblestone Dr APT F, Charlotte, NC 28212For SaleMLS ID #4413756, Rosemara Espinoza, COMPASS. Canopy MLS as distributed by MLS GRID
- $249,9002 bd1 ba682 sqft401 Skyland Ave, Charlotte, NC 28205For SaleMLS ID #4416885, Doug Smith, Mainstay Brokerage LLC. Canopy MLS as distributed by MLS GRID
- $188,0002 bd2 ba1k sqft8027 Cedar Glen Dr, Charlotte, NC 28212For SaleMLS ID #4414652, Maria Valverde Ceciliano, COMPASS. Canopy MLS as distributed by MLS GRID
- $230,0002 bd3 ba1.1k sqft5947 Quail Hollow Rd APT A, Charlotte, NC 28210For SaleMLS ID #4340931, Michael Wong, RE/MAX Executive. Canopy MLS as distributed by MLS GRID
- $280,0002 bd2 ba1.1k sqft3520 Colony Crossing Dr, Charlotte, NC 28226For SaleMLS ID #4416668, Madison Boyer, EXP Realty LLC. Canopy MLS as distributed by MLS GRID
