Skip main navigation
Sold for $700,000
  • $700,000

    4948 Teen Barnes Rd, Frederick, MD 21703

    4beds
    3,532sqft
    Single Family Residence
    Built in 2005
    0.57 Acres Lot
    $710,900 Zestimate®
    $198/sqft
    $3,445 Estimated rent

    Home value

    $710,900

    $675,000 - $746,000

    $3,445/mo

    Zestimate® history
    Loading
    Loading...

    Owner options

    List your home for rent

    $3,445/mo

    Rent Zestimate®

    Find your next renter with Zillow Rental Manager. Plus, with online applications, you can quickly screen prospective tenants – for free.

    Learn more

    $3,445/mo

    Rent Zestimate®

    Refinance and save

    $4,435/mo

    Est. payment

    Refinancing to a lower rate could help reduce your monthly payments and save thousands over the life of the loan.

    See today's rates

    $4,435/mo

    Est. payment

    Explore your selling options

    Work with a Zillow partner agent

    Leverage their expertise and Zillow's premium Showcase listings to get your home seen by more buyers.

    Get started

    List with your own agent

    Get your home in front of millions of buyers by listing it on Zillow.

    Learn how to do it

    Sell it yourself

    Take full control of how buyers see your home on Zillow by listing For Sale by Owner (FSBO).

    List your home

    What's special

    Stately brick-front colonialGourmet kitchenPatio off the kitchen
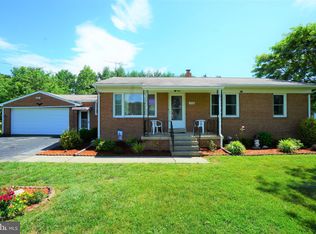
    Welcome to this stately brick-front Colonial offering 4 large bedrooms and 3.5 baths, set on a generous .57-acre lot. Boasting over 5,100 total square feet—with 3,532 finished above grade and an expansive unfinished lower level with a rough-in for a full bath—this home delivers both space and potential. Step inside to find White Oak hardwood floors throughout the main level, creating a warm and timeless ambiance. The open floor plan seamlessly connects the living, dining, and kitchen areas, perfect for both entertaining and everyday living. The gourmet kitchen is a chef’s dream, and the home features two separate staircases providing convenient access to the upstairs bedrooms. Enjoy year-round comfort with dual-zone heating and air conditioning and take advantage of outdoor living with a patio off the kitchen that includes a beautiful stone fireplace—ideal for relaxing or entertaining under the stars. This home offers a rare combination of space, style, and future expansion potential in a highly desirable setting.

    Zillow last checked:

    Listing updated:

    Listed by:

    Greg Salley 301-606-3302,

    Long & Foster Real Estate, Inc.

    Bought with:

    Cindy Grimes, WVB250301148

    J&B Real Estate

    Source: Bright MLS,MLS#: MDFR2079796MLS Logo

    Facts & features

    Interior

    Bedrooms & bathrooms
    • Bedrooms: 4
    • Bathrooms: 4
    • Full bathrooms: 3
    • 1/2 bathrooms: 1
    • Main level bathrooms: 1
    Basement
    • Area: 1640
    Heating
    • Heat Pump, Propane
    Cooling
    • Central Air, Electric
    Appliances
    • Included: Microwave, Dishwasher, Dryer, Exhaust Fan, Extra Refrigerator/Freezer, Ice Maker, Refrigerator, Washer, Oven/Range - Gas, Water Heater
    • Laundry: Upper Level
    Features
    • Additional Stairway, Ceiling Fan(s), Formal/Separate Dining Room, Kitchen - Gourmet, Kitchen Island, Recessed Lighting
    • Flooring: Hardwood, Carpet, Ceramic Tile, Wood
    • Basement: Full
    • Has fireplace: No
    Interior area
    • Total structure area: 5,172
    • Total interior livable area: 3,532 sqft
    • Finished area above ground: 3,532
    • Finished area below ground: 0

    Property

    Parking
    • Total spaces: 10
    • Parking features: Garage Faces Side, Asphalt, Driveway, Attached
    • Attached garage spaces: 2
    • Uncovered spaces: 8
    Accessibility
    • Accessibility features: None
    Features
    • Levels: Three
    • Stories: 3
    • Patio & porch: Patio
    • Exterior features: Extensive Hardscape
    • Pool features: None
    • Has spa: Yes
    • Spa features: Bath
    Lot
    • Size: 0.57 Acres
    Details
    • Additional structures: Above Grade, Below Grade
    • Parcel number: 1123441438
    • Zoning: R1
    • Special conditions: Standard

    Construction

    Type & style
    • Home type: SingleFamily
    • Architectural style: Colonial
    • Property subtype: Single Family Residence
    Materials
    • Brick, Vinyl Siding
    • Foundation: Concrete Perimeter
    • Roof: Architectural Shingle
    Condition
    • New construction: No
    • Year built: 2005

    Utilities & green energy

    • Sewer: On Site Septic
    • Water: Well

    Community & HOA

    Community
    • Subdivision: None Available
    HOA
    • Has HOA: No
    Location
    • Region: Frederick

    Financial & listing details

    • Price per square foot: $198/sqft
    • Tax assessed value: $635,000
    • Annual tax amount: $6,715
    • Date on market: 4/16/2026
    • Listing agreement: Exclusive Right To Sell
    • Listing terms: Conventional,FHA,Cash,VA Loan
    • Ownership: Fee Simple

    Price history

    DateEventPrice
    9/3/2026Sold$700,000-3.4%$198/sqft
    Source: Bright MLS #MDFR2079796 Report a problem
    7/29/2026Contingent$725,000$205/sqft
    Source: Bright MLS #MDFR2079796 Report a problem
    6/7/2026Price change$725,000-3.2%$205/sqft
    Source: Bright MLS #MDFR2079796 Report a problem
    4/16/2026Listed for sale$749,000+11%$212/sqft
    Source: Bright MLS #MDFR2079796 Report a problem
    1/1/2026Listing removed$675,000$191/sqft
    Source: Long & Foster Broker Feed #MDFR2067450 Report a problem
    10/31/2025Price change$675,000-1.5%$191/sqft
    Source: Bright MLS #MDFR2067450 Report a problem
    8/1/2025Listed for sale$685,000$194/sqft
    Source: Bright MLS #MDFR2067450 Report a problem

    Public tax history

    YearProperty taxesTax assessment
    2025$7,908 +17.8%$635,000 +15.6%
    2024$6,715 +23.5%$549,500 +18.4%
    2023$5,438 +3.9%$464,000
    2022$5,233 +4.1%$464,000 +8.2%
    2021$5,027 +4.3%$428,933
    2020$4,822 +1%--
    2019$4,774 +1%$411,400 +2%
    2018$4,726 +1%$403,200 +1%
    2017$4,677 -1%$399,100 +4.3%
    2016$4,727 $382,667 +4.5%
    2015$4,727 $366,233 +4.7%
    2014$4,727 $349,800
    2013-- $349,800
    2012-- $349,800 -19.2%
    2011-- $432,900 0%
    2010-- $432,980
    2009-- $432,980 -23.4%
    2008-- $564,950 +19.5%
    2007-- $472,606 +24.3%
    2006-- $380,263 +32.1%
    2005-- $287,920 +529.2%
    2004-- $45,760
    2003-- $45,760
    2002-- $45,760 +4.4%
    2001-- $43,840
    Find assessor info on the county website

    Neighborhood: 21703

    Nearby schools

    GreatSchools rating
    Schools provided by the listing agent
    • Elementary: Tuscarora
    • Middle: Ballenger Creek
    • High: Tuscarora
    • District: Frederick County Public Schools

    Source: Bright MLS. This data may not be complete. We recommend contacting the local school district to confirm school assignments for this home.

    Get a cash offer in 3 minutes
    Find out how much your home could sell for in as little as 3 minutes with a no-obligation cash offer.
    Estimated market value
    $710,900
    Get a cash offer in 3 minutes
    Find out how much your home could sell for in as little as 3 minutes with a no-obligation cash offer.
    Estimated market value
    $710,900