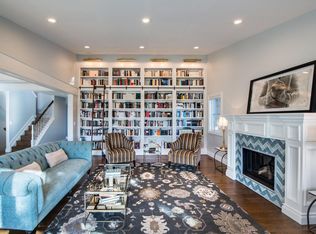
Stunning views of the Back Range and Flatirons set the stage for this custom County Estates home. Enveloped by picturesque landscaping, a stone facade welcomes residents into a luminous layout flanked by towering ceilings and expansive windows. Crowned by a chandelier, a bright entry leads into a spacious living area grounded by a floor-to-ceiling fireplace. French doors open to reveal an elegant home office boasting built-in shelving. A versatile sitting area beams w/ brightness from sliding glass doors opening to an outdoor deck - one of many found throughout. The home chef delights in an impressive kitchen showcasing stainless steel appliances, abundant cabinetry and a vast center island w/ seating. Tranquil relaxation awaits in a primary suite flaunting outdoor access and a spa-like bath. A finished walk-out lower level offers flexible living space w/ a rec room featuring a wet bar. Revel in outdoor bliss in a private backyard w/ a covered patio overlooking a pond and waterfall.
Sold for $1,790,000
Street View
$1,790,000
4948 Valhalla Dr, Boulder, CO 80301
3beds
5,162sqft
Single Family Residence
Built in 1989
0.98 Acres Lot
$1,958,600 Zestimate®
$347/sqft
$7,703 Estimated rent
Home value
$1,958,600
$1.80M - $2.15M
$7,703/mo
Zestimate® history
Owner options
List your home for rent
$7,703/mo
Rent Zestimate®
Find your next renter with Zillow Rental Manager. Plus, with online applications, you can quickly screen prospective tenants – for free.
$7,703/mo
Rent Zestimate®
Refinance and save
$8,358/mo
Est. payment
Refinancing to a lower rate could help reduce your monthly payments and save thousands over the life of the loan.
$8,358/mo
Est. payment
Explore your selling options
Work with a Zillow partner agent
Leverage their expertise and Zillow's premium Showcase listings to get your home seen by more buyers.
Get startedList with your own agent
Get your home in front of millions of buyers by listing it on Zillow.
Learn how to do itSell it yourself
Take full control of how buyers see your home on Zillow by listing For Sale by Owner (FSBO).
List your homeWhat's special
Zillow last checked:
Listing updated:
Listed by:
The Hughes Group 303-359-6627,
milehimodern - Boulder
Bought with:
Ann Cooper, 40011372
RE/MAX of Boulder, Inc
Source: IRES as distributed by MLS GRID,MLS#: 988177
Facts & features
Interior
Bedrooms & bathrooms
- Bedrooms: 3
- Bathrooms: 5
- Full bathrooms: 3
- 3/4 bathrooms: 1
- 1/2 bathrooms: 1
- Main level bathrooms: 2
Primary bedroom
- Description: Carpet
- Features: 5 Piece Primary Bath
- Level: Main
- Area: 286 Square Feet
- Dimensions: 13 x 22
Bedroom 2
- Description: Carpet
- Level: Lower
- Area: 182 Square Feet
- Dimensions: 13 x 14
Bedroom 3
- Description: Carpet
- Level: Lower
- Area: 182 Square Feet
- Dimensions: 13 x 14
Dining room
- Description: Hardwood
- Level: Main
- Area: 195 Square Feet
- Dimensions: 13 x 15
Family room
- Description: Hardwood
- Level: Main
- Area: 336 Square Feet
- Dimensions: 16 x 21
Kitchen
- Description: Hardwood
- Level: Main
- Area: 252 Square Feet
- Dimensions: 18 x 14
Laundry
- Description: Tile
- Level: Lower
- Area: 56 Square Feet
- Dimensions: 7 x 8
Living room
- Description: Hardwood
- Level: Main
- Area: 340 Square Feet
- Dimensions: 20 x 17
Recreation room
- Description: Carpet
- Level: Lower
- Area: 480 Square Feet
- Dimensions: 15 x 32
Study
- Description: Hardwood
- Level: Main
- Area: 168 Square Feet
- Dimensions: 12 x 14
Heating
- Forced Air
Appliances
- Included: Dishwasher, Refrigerator, Bar Fridge, Washer, Dryer, Microwave, Disposal
- Laundry: Washer/Dryer Hookup
Features
- Eat-in Kitchen, Separate Dining Room, Cathedral Ceiling(s), Open Floorplan, Pantry, Natural Woodwork, Walk-In Closet(s), Wet Bar, Jack & Jill Bathroom, Kitchen Island, High Ceilings, Sun Room
- Flooring: Wood
- Windows: Wood Frames
- Basement: Partially Finished
- Has fireplace: Yes
- Fireplace features: Two or More, Living Room, Family Room
Interior area
- Total structure area: 2,437
- Total interior livable area: 5,162 sqft
- Finished area above ground: 2,437
Property
Parking
- Total spaces: 3
- Parking features: Oversized
- Attached garage spaces: 3
- Details: Attached
Accessibility
- Accessibility features: Level Lot
Features
- Levels: Bi-Level
- Fencing: Wood
- Has view: Yes
- View description: Mountain(s), Hills
- Waterfront features: Pond(s)
Lot
- Size: 0.98 Acres
- Features: Wooded, Deciduous Trees, Level, Waterfall, Paved
Details
- Parcel number: R0029934
- Zoning: A
- Special conditions: Private Owner
Construction
Type & style
- Home type: SingleFamily
- Architectural style: Contemporary
- Property subtype: Single Family Residence
Materials
- Frame, Stone
- Roof: Composition
Condition
- New construction: No
- Year built: 1989
Utilities & green energy
- Electric: Xcel
- Gas: Xcel
- Sewer: Public Sewer
- Water: District
- Utilities for property: Natural Gas Available, Electricity Available, High Speed Avail
Green energy
- Energy efficient items: Southern Exposure, Windows, Attached Greenhouse
Community & neighborhood
Security
- Security features: Fire Alarm
Location
- Region: Boulder
- Subdivision: Valhalla
Other
Other facts
- Listing terms: Cash,Conventional
- Road surface type: Asphalt
Price history
| Date | Event | Price |
|---|---|---|
| 1/12/2024 | Sold | $1,790,000-5.8%$347/sqft |
Source:  IRES as distributed by MLS GRID #988177 Report a problem IRES as distributed by MLS GRID #988177 Report a problem | ||
| 12/15/2023 | Pending sale | $1,900,000$368/sqft |
Source:  REcolorado as distributed by MLS GRID #IR988177 Report a problem REcolorado as distributed by MLS GRID #IR988177 Report a problem | ||
| 9/26/2023 | Price change | $1,900,000-5%$368/sqft |
Source: REcolorado as distributed by MLS GRID #IR988177 Report a problem | ||
| 6/27/2023 | Price change | $2,000,000-13%$387/sqft |
Source: IRES as distributed by MLS GRID #988177 Report a problem | ||
| 5/19/2023 | Listed for sale | $2,300,000+196.8%$446/sqft |
Source: IRES as distributed by MLS GRID #988177 Report a problem | ||
| 10/26/2000 | Sold | $775,000+31.4%$150/sqft |
Source: Public Record Report a problem | ||
| 10/20/1997 | Sold | $590,000$114/sqft |
Source: Public Record Report a problem | ||
Public tax history
| Year | Property taxes | Tax assessment |
|---|---|---|
| 2025 | $11,452 +1.7% | $108,438 -15.2% |
| 2024 | $11,262 +31.7% | $127,823 -1% |
| 2023 | $8,553 +4.9% | $129,063 +46.9% |
| 2022 | $8,154 +23.2% | $87,869 -2.8% |
| 2021 | $6,622 | $90,398 +24.6% |
| 2020 | $6,622 -1.1% | $72,552 |
| 2019 | $6,698 | $72,552 -1.6% |
| 2018 | $6,698 | $73,706 -9.5% |
| 2017 | $6,698 -3.4% | $81,486 +6.7% |
| 2016 | $6,930 +5.3% | $76,376 +24.7% |
| 2015 | $6,579 +13.5% | $61,260 |
| 2014 | $5,798 +17% | $61,260 |
| 2013 | $4,957 +0.9% | $61,260 +3.9% |
| 2012 | $4,911 -18.4% | $58,984 |
| 2011 | $6,020 +6.2% | -- |
| 2010 | $5,671 +29% | $73,310 |
| 2009 | $4,396 +2.5% | $73,310 +10% |
| 2008 | $4,288 -2.7% | $66,640 |
| 2007 | $4,408 +9.2% | $66,640 -0.4% |
| 2006 | $4,037 +10.3% | $66,930 |
| 2005 | $3,662 +0.5% | $66,930 +9% |
| 2004 | $3,643 -16.3% | $61,430 |
| 2003 | $4,351 +15.9% | $61,430 -18.3% |
| 2002 | $3,755 | $75,220 -88.6% |
| 2001 | -- | $661,200 |
Find assessor info on the county website
Neighborhood: 80301

Nearby schools
GreatSchools rating
- 7/10Crest View Elementary SchoolGrades: K-5Distance: 2.3 mi
- 7/10Centennial Middle SchoolGrades: 6-8Distance: 2.4 mi
- 10/10Boulder High SchoolGrades: 9-12Distance: 4.5 mi
Schools provided by the listing agent
- Elementary: Crest View
- Middle: Centennial
- High: Boulder
Source: IRES as distributed by MLS GRID. This data may not be complete. We recommend contacting the local school district to confirm school assignments for this home.
Get a cash offer in 3 minutes
Find out how much your home could sell for in as little as 3 minutes with a no-obligation cash offer.
Estimated market value
$1,958,600
Get a cash offer in 3 minutes
Find out how much your home could sell for in as little as 3 minutes with a no-obligation cash offer.
Estimated market value
$1,958,600
- Colorado
- Boulder County
- Boulder
- 80301
- 4948 Valhalla Dr
Nearby cities
Nearby neighborhoods
Nearby zip codes
Other Boulder Topics
