Skip main navigation
Sold for $815,000
  • $815,000

    4948 Willow Street, Denver, CO 80238

    4beds
    2,830sqft
    Single Family Residence
    Built in 2014
    3,600 Square Feet Lot
    $798,200 Zestimate®
    $288/sqft
    $4,354 Estimated rent

    Home value

    $798,200

    $750,000 - $854,000

    $4,354/mo

    Zestimate® history
    Loading
    Loading...

    Owner options

    List your home for rent

    $4,354/mo

    Rent Zestimate®

    Find your next renter with Zillow Rental Manager. Plus, with online applications, you can quickly screen prospective tenants – for free.

    Learn more

    $4,354/mo

    Rent Zestimate®

    Refinance and save

    $4,708/mo

    Est. payment

    Refinancing to a lower rate could help reduce your monthly payments and save thousands over the life of the loan.

    See today's rates

    $4,708/mo

    Est. payment

    Explore your selling options

    Work with a Zillow partner agent

    Leverage their expertise and Zillow's premium Showcase listings to get your home seen by more buyers.

    Get started

    List with your own agent

    Get your home in front of millions of buyers by listing it on Zillow.

    Learn how to do it

    Sell it yourself

    Take full control of how buyers see your home on Zillow by listing For Sale by Owner (FSBO).

    List your home

    What's special

    Gas fireplaceMature treesFinished basementCorner lotPrivate en-suite bathNew light fixturesDouble ovens
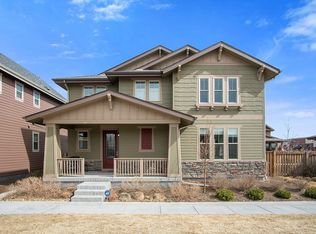
    Fantastic corner lot with mature trees in an unbeatable location! This 4-bedroom, 3.5 bathroom home welcomes you with an open living room featuring a cozy gas fireplace and gorgeous hardwood floors throughout the main level. The spacious kitchen is a chef’s dream with high-end stainless steel appliances, including a 5-burner gas range and double ovens, and flows directly into the dining area with sliding doors that open to the patio—perfect for entertaining or summer evenings outdoors. Upstairs, the large primary bedroom offers dual walk-in closets and a private en-suite bath, while two additional bedrooms share a generous full bathroom. The upstairs laundry adds everyday convenience...no hauling clothes up and down the stairs! The finished basement extends your living space with a bedroom and full bathroom, plus a media area ideal for movie nights—complete with an overhead projector and screen included with the home. Major updates include owned solar panels that can drastically reduce or eliminate the electric bill, a new roof installed in 2024, and a fully replaced HVAC system in 2025. Plantation shutters and new light fixtures add thoughtful finishing touches throughout. Enjoy walking distance to parks, pools, coffee shops, shopping, and dining, with schools from daycare through high school just minutes away. This home truly has it all—don’t miss your chance to see it!

    Zillow last checked:

    Listing updated:

    Listed by:

    Samantha Myers 720-467-9640 Samantha@4saleindenver.com,

    Elevated Property Advisors,

    Jason Dembeck 303-910-9511,

    Elevated Property Advisors

    Bought with:

    Ken Greenfield, 40019583

    Corcoran Perry & Co.

    Source: REcolorado as distributed by MLS GRID,MLS#: 6263264MLS Logo

    Facts & features

    Interior

    Bedrooms & bathrooms
    • Bedrooms: 4
    • Bathrooms: 4
    • Full bathrooms: 2
    • 3/4 bathrooms: 1
    • 1/2 bathrooms: 1
    • Main level bathrooms: 1
    Bedroom
    • Level: Upper
    Bedroom
    • Level: Upper
    Bedroom
    • Level: Basement
    Bathroom
    • Level: Upper
    Bathroom
    • Level: Basement
    Bathroom
    • Level: Main
    Other
    • Level: Upper
    Other
    • Level: Upper
    Heating
    • Forced Air
    Cooling
    • Central Air
    Appliances
    • Included: Dishwasher, Disposal, Double Oven, Dryer, Microwave, Range, Range Hood, Refrigerator, Washer
    • Laundry: In Unit
    Features
    • Ceiling Fan(s), Eat-in Kitchen, Granite Counters, High Ceilings, Kitchen Island, Open Floorplan, Pantry, Primary Suite, Smart Thermostat, Smoke Free, Walk-In Closet(s)
    • Flooring: Carpet, Tile, Wood
    • Windows: Double Pane Windows, Window Coverings
    • Basement: Finished,Full
    • Number of fireplaces: 1
    • Fireplace features: Gas, Living Room
    • Common walls with other units/homes: No Common Walls
    Interior area
    • Total structure area: 2,830
    • Total interior livable area: 2,830 sqft
    • Finished area above ground: 2,002
    • Finished area below ground: 828

    Property

    Parking
    • Total spaces: 2
    • Parking features: Garage - Attached
    • Attached garage spaces: 2
    Features
    • Levels: Two
    • Stories: 2
    • Patio & porch: Front Porch, Patio
    • Exterior features: Lighting, Private Yard, Rain Gutters
    • Fencing: Full
    Lot
    • Size: 3,600 sqft
    • Features: Corner Lot, Level, Master Planned, Sprinklers In Front, Sprinklers In Rear
    Details
    • Parcel number: 116415009
    • Zoning: M-RX-5
    • Special conditions: Standard
    • Other equipment: Home Theater

    Construction

    Type & style
    • Home type: SingleFamily
    • Property subtype: Single Family Residence
    Materials
    • Frame
    • Foundation: Slab
    • Roof: Composition
    Condition
    • Year built: 2014

    Utilities & green energy

    • Electric: 220 Volts in Garage
    • Sewer: Public Sewer
    • Water: Public
    • Utilities for property: Cable Available, Electricity Connected, Natural Gas Connected, Phone Available

    Community & neighborhood

    Security
    • Security features: Carbon Monoxide Detector(s), Smoke Detector(s), Video Doorbell
    Location
    • Region: Denver
    • Subdivision: Central Park

    HOA & financial

    HOA
    • Has HOA: Yes
    • HOA fee: $56 monthly
    • Amenities included: Park, Playground, Pool, Trail(s)
    • Services included: Water
    • Association name: Stapleton MCA
    • Association phone: 303-388-0724
    • Second HOA fee: $160 monthly
    • Second association name: Stapleton North Filings 42 & 45
    • Second association phone: 303-980-7424

    Other

    Other facts
    • Listing terms: 1031 Exchange,Cash,Conventional,Jumbo
    • Ownership: Individual
    • Road surface type: Paved

    Price history

    DateEventPrice
    9/30/2025Sold$815,000-3.6%$288/sqft
    Source: REcolorado as distributed by MLS GRID #6263264 Report a problem
    9/9/2025Pending sale$845,000$299/sqft
    Source: REcolorado as distributed by MLS GRID #6263264 Report a problem
    7/31/2025Listed for sale$845,000+32%$299/sqft
    Source: REcolorado as distributed by MLS GRID #6263264 Report a problem
    3/2/2018Sold$640,000-1.5%$226/sqft
    Source: Public Record Report a problem
    1/25/2018Pending sale$650,000$230/sqft
    Source: Tremont Realty Group #7069307 Report a problem
    1/18/2018Listed for sale$650,000+39.9%$230/sqft
    Source: Tremont Realty Group #7069307 Report a problem
    9/23/2014Sold$464,539$164/sqft
    Source: Public Record Report a problem

    Public tax history

    YearProperty taxesTax assessment
    2024$7,726 +24.8%$53,530 -5.7%
    2023$6,189 +1.4%$56,760 +29.6%
    2022$6,106 +5.2%$43,800 -2.8%
    2021$5,807 +1.5%$45,070 +4%
    2020$5,719 +17.4%$43,343 -0.7%
    2019$4,870 $43,647 +23.3%
    2018$4,870 +0.2%$35,400
    2017$4,862 +3.6%$35,400 +1.6%
    2016$4,695 +194.1%$34,840
    2015$1,596 +23.9%$34,840 +203.5%
    2014$1,289 $11,480

    Find assessor info on the county website

    Neighborhood: Central Park

    Nearby schools

    GreatSchools rating
    Schools provided by the listing agent
    • Elementary: Swigert International
    • Middle: Denver Green
    • High: Northfield
    • District: Denver 1

    Source: REcolorado as distributed by MLS GRID. This data may not be complete. We recommend contacting the local school district to confirm school assignments for this home.

    Get a cash offer in 3 minutes
    Find out how much your home could sell for in as little as 3 minutes with a no-obligation cash offer.
    Estimated market value
    $798,200
    Get a cash offer in 3 minutes
    Find out how much your home could sell for in as little as 3 minutes with a no-obligation cash offer.
    Estimated market value
    $798,200