Make this Fabulous Fixer Upper your Forever Home! The community Woodfall is one of Lilburns premier communities and is less than 1 mile from Downtown Lilburn. A two-story foyer welcomes you home. Real hardwood floors run through most of the downstairs and the upstairs foyer. This home was built with special details such as dentil trim on the exterior, Judges paneling in the Family Room, A Real Masonry fireplace and other special touches. The home is 3 sides brick and the rear siding was replaced with Hardiplank. There is an oversized bedroom with ensuite which can serve as a second primary suite. The Family Room features a Masonry fireplace and judges paneling. A wet bar opens to the family room in keeping of the era. The kitchen features a nice size breakfast area plus there us an adjacent dining room. The formal Living room can be used as a library or home office. This is a one owner home the owners were keen gardeners and are leaving their raised beds with the property. The backyard backs to woods providing much privacy. The city boast a 10 acre park with splash pad, playground and gravel walking trail around the park. The park also serves as the trailhead for the 4.2 mile Camp Creek Greenway. Parkview School Cluster. For further amenities you may join Nantucket's Swim/Raquet club. Photos will be uploaded Saturday Afternoon. Realtor is related to seller. Home is being SOLD AS IS.
Closed
Zestimate®
$371,900
4948 Woodfall Dr, Lilburn, GA 30047
4beds
3,097sqft
Single Family Residence
Built in 1984
0.45 Acres Lot
$371,900 Zestimate®
$120/sqft
$2,955 Estimated rent
Home value
$371,900
$346,000 - $402,000
$2,955/mo
Zestimate® history
Owner options
List your home for rent
$2,955/mo
Rent Zestimate®
Find your next renter with Zillow Rental Manager. Plus, with online applications, you can quickly screen prospective tenants – for free.
$2,955/mo
Rent Zestimate®
Refinance and save
$2,553/mo
Est. payment
Refinancing to a lower rate could help reduce your monthly payments and save thousands over the life of the loan.
$2,553/mo
Est. payment
Explore your selling options
Work with a Zillow partner agent
Leverage their expertise and Zillow's premium Showcase listings to get your home seen by more buyers.
Get startedList with your own agent
Get your home in front of millions of buyers by listing it on Zillow.
Learn how to do itSell it yourself
Take full control of how buyers see your home on Zillow by listing For Sale by Owner (FSBO).
List your homeWhat's special
Real masonry fireplaceTwo-story foyerAdjacent dining room
Zillow last checked:
Listing updated:
Listed by:
Sheri A Emigh 404-918-5977,
Southern Classic Realtors
Bought with:
Judith Sosa, 252152
The Suri Group, Inc.
Source: GAMLS,MLS#: 10817028
Facts & features
Interior
Bedrooms & bathrooms
- Bedrooms: 4
- Bathrooms: 4
- Full bathrooms: 3
- 1/2 bathrooms: 1
Rooms
- Room types: Family Room, Laundry, Library
Dining room
- Features: Separate Room
Kitchen
- Features: Breakfast Area, Breakfast Room, Pantry, Walk-in Pantry
Heating
- Forced Air, Natural Gas
Cooling
- Attic Fan, Ceiling Fan(s), Central Air
Appliances
- Included: Dishwasher, Double Oven, Gas Water Heater, Refrigerator
- Laundry: Mud Room
Features
- Bookcases, Tray Ceiling(s), Walk-In Closet(s), Wet Bar
- Flooring: Carpet, Hardwood, Tile
- Basement: Crawl Space
- Number of fireplaces: 1
- Fireplace features: Family Room, Masonry
- Common walls with other units/homes: No Common Walls
Interior area
- Total structure area: 3,097
- Total interior livable area: 3,097 sqft
- Finished area above ground: 3,097
- Finished area below ground: 0
Property
Parking
- Total spaces: 2
- Parking features: Garage, Kitchen Level, Parking Pad, Side/Rear Entrance
- Has garage: Yes
- Has uncovered spaces: Yes
Features
- Levels: Two
- Stories: 2
- Patio & porch: Deck
- Exterior features: Garden
- Fencing: Back Yard,Privacy
- Has view: Yes
- View description: Seasonal View
- Waterfront features: No Dock Or Boathouse
- Body of water: None
Lot
- Size: 0.45 Acres
- Features: Level, Private
- Residential vegetation: Partially Wooded
Details
- Additional structures: Shed(s)
- Parcel number: R6122 258
- Special conditions: Agent/Seller Relationship,As Is
Construction
Type & style
- Home type: SingleFamily
- Architectural style: Brick 3 Side,Traditional
- Property subtype: Single Family Residence
Materials
- Concrete
- Foundation: Block
- Roof: Composition
Condition
- Fixer
- New construction: No
- Year built: 1984
Utilities & green energy
- Electric: 220 Volts
- Sewer: Septic Tank
- Water: Public
- Utilities for property: Electricity Available, Natural Gas Available, Phone Available, Underground Utilities
Green energy
- Energy efficient items: Water Heater
Community & HOA
Community
- Features: None, Street Lights, Near Shopping
- Security: Smoke Detector(s)
- Subdivision: Woodfall
HOA
- Has HOA: Yes
- Services included: Other
- HOA fee: $79 annually
Location
- Region: Lilburn
Financial & listing details
- Price per square foot: $120/sqft
- Tax assessed value: $509,100
- Annual tax amount: $1,989
- Date on market: 8/1/2026
- Cumulative days on market: 4 days
- Listing agreement: Exclusive Right To Sell
- Listing terms: Cash,Conventional
- Electric utility on property: Yes
Price history
| Date | Event | Price |
|---|---|---|
| 8/24/2026 | Sold | $371,900+6.3%$120/sqft |
Source:  GAMLS #10817028 Report a problem GAMLS #10817028 Report a problem | ||
| 8/5/2026 | Pending sale | $350,000$113/sqft |
Source: GAMLS #10817028 Report a problem | ||
| 8/1/2026 | Listed for sale | $350,000$113/sqft |
Source: GAMLS #10817028 Report a problem | ||
Public tax history
| Year | Property taxes | Tax assessment |
|---|---|---|
| 2026 | -- | $203,640 +9.8% |
| 2025 | $909 +0.8% | $185,520 +18.7% |
| 2024 | $901 +18.9% | $156,240 -8.8% |
| 2023 | $758 -15.6% | $171,240 +9% |
| 2022 | $899 | $157,080 +24.4% |
| 2021 | $899 -44.3% | $126,240 |
| 2020 | $1,615 +4.9% | $126,240 +13% |
| 2019 | $1,540 | $111,760 |
| 2018 | $1,540 +0.6% | $111,760 |
| 2016 | $1,531 -1.8% | $111,760 |
| 2015 | $1,559 | $111,760 |
| 2014 | $1,559 +5.2% | $111,760 +22.3% |
| 2013 | $1,482 | $91,360 |
| 2012 | -- | $91,360 |
| 2011 | -- | $91,360 -10.5% |
| 2010 | -- | $102,120 |
| 2009 | -- | $102,120 |
| 2007 | -- | $102,120 +14% |
| 2006 | -- | $89,560 |
| 2005 | -- | $89,560 |
| 2004 | $1,364 +2.8% | $89,560 |
| 2003 | $1,326 -45.1% | $89,560 +12.5% |
| 2002 | $2,418 -4.1% | $79,640 |
| 2001 | $2,522 | $79,640 |
Find assessor info on the county website
Neighborhood: 30047
Nearby homes
- $506,8005 bd3 ba3.1k sqft4958 Woodfall Dr, Lilburn, GA 30047Off Market
- $492,7005 bd3 ba3.1k sqft4958 Woodfall Dr SW #0, Lilburn, GA 30047Off Market
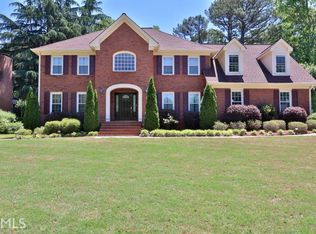
- $540,0004 bd3 ba2.9k sqft4938 Woodfall Dr, Lilburn, GA 30047Sold

- $545,0004 bd3 ba3.4k sqft114 Stonington Ct, Lilburn, GA 30047Off Market
- $520,4005 bd3 ba3.1k sqft4968 Woodfall Dr, Lilburn, GA 30047Off Market
- $554,4004 bd4 ba3.7k sqft4939 Woodfall Dr, Lilburn, GA 30047Off Market
- $509,9004 bd3 ba3.6k sqft4928 Woodfall Dr, Lilburn, GA 30047Off Market
- $---- bd-- ba-- sqft4939 Woodfall Dr SW, Lilburn, GA 30047Off Market
Nearby schools
GreatSchools rating
- 8/10Arcado Elementary SchoolGrades: PK-5Distance: 0.7 mi
- 7/10Trickum Middle SchoolGrades: 6-8Distance: 0.8 mi
- 6/10Parkview High SchoolGrades: 9-12Distance: 1.7 mi
Schools provided by the listing agent
- Elementary: Arcado
- Middle: Trickum
- High: Parkview
Source: GAMLS. This data may not be complete. We recommend contacting the local school district to confirm school assignments for this home.
Get a cash offer in 3 minutes
Find out how much your home could sell for in as little as 3 minutes with a no-obligation cash offer.
Estimated market value
$371,900
Get a cash offer in 3 minutes
Find out how much your home could sell for in as little as 3 minutes with a no-obligation cash offer.
Estimated market value
$371,900
- Georgia
- Gwinnett County
- Lilburn
- 30047
- 4948 Woodfall Dr
