This brand-new home seamlessly combines comfort and elegance, flooded with natural light. Boasting 3 bedrooms, 2.5 bathrooms, and a versatile loft on the second floor, it provides ample space for both relaxation and entertainment. Step outside to enjoy the fully landscaped, fenced yard and The expansive covered patio is perfect for outdoor gatherings and activities, making this home ideal for modern living.
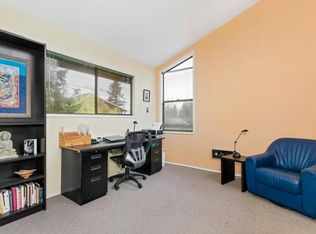
The open-concept main floor boasts high ceilings and a seamless layout, complete with quartz countertops, a wall oven/microwave, a gas stove, and top-of-the-line appliances. The primary bathroom is a luxurious retreat, offering a shower, a dual quartz vanity, and a spacious walk-in closet. The generously sized secondary bedrooms are filled with natural light, making them warm and inviting.
The 2-car garage comes equipped with an opener. Plus, this home is Energy Star Certified, ensuring excellent lighting, air conditioning, and superior insulation for energy efficiency.
Located next to a large community parks and just minutes from highly rated Lake Stevens schools (the assigned schools for this property are different and rated 7+), shopping, and other local attractions, this home is perfectly situated for convenient and quality living. Don't miss this fantastic opportunity!
Actual assigned schools are below.
Sunnycrest Elementary (Rating 7/10)
3411 99th Ave. N.E., Lake Stevens, WA 98258
1.8 miles away
North Lake Middle School (Rating 7/10)
2202 123rd Ave. N.E., Lake Stevens, WA 98258
3.9 miles away
Lake Stevens High School (Rating 7/10)
2908 113th Ave. N.E., Lake Stevens, WA 98258
3.1 miles away
Shopping center 3.4 miles away Safeway, Target, Ross, TJ Max, Restaurants and Auto parts etc
Costco Wholesale 5 miles away
Hospital with in 12 miles providence and Kaiser permanente
Credit and background check are required.
Minimum income must be 2.5x of rent.
12-month lease.
Renter's insurance is required.
Tenant is responsible for all utilities.
Sold for $767,463
$767,463
4949 87th Dr NE, Marysville, WA 98270
3beds
2,065sqft
Single Family Residence
Built in ----
-- sqft lot
$724,000 Zestimate®
$372/sqft
$3,317 Estimated rent
Home value
$724,000
$688,000 - $760,000
$3,317/mo
Zestimate® history
Owner options
List your home for rent
$3,317/mo
Rent Zestimate®
Find your next renter with Zillow Rental Manager. Plus, with online applications, you can quickly screen prospective tenants – for free.
$3,317/mo
Rent Zestimate®
Refinance and save
$4,692/mo
Est. payment
Refinancing to a lower rate could help reduce your monthly payments and save thousands over the life of the loan.
$4,692/mo
Est. payment
Explore your selling options
Work with a Zillow partner agent
Leverage their expertise and Zillow's premium Showcase listings to get your home seen by more buyers.
Get startedList with your own agent
Get your home in front of millions of buyers by listing it on Zillow.
Learn how to do itSell it yourself
Take full control of how buyers see your home on Zillow by listing For Sale by Owner (FSBO).
List your homeWhat's special
Versatile loftExpansive covered patioHigh ceilingsFlooded with natural lightGenerously sized secondary bedroomsDual quartz vanityGas stove
Zillow last checked:
Listing updated:
Source: Zillow Rentals
Facts & features
Interior
Bedrooms & bathrooms
- Bedrooms: 3
- Bathrooms: 3
- Full bathrooms: 2
- 1/2 bathrooms: 1
Rooms
- Room types: []
Heating
- Forced Air
Cooling
- Central Air
Appliances
- Included: Dishwasher, Dryer, Freezer, Microwave, Refrigerator, Washer
- Laundry: In Unit
Features
- Walk In Closet
- Flooring: Carpet, Hardwood
Interior area
- Total interior livable area: 2,065 sqft
Property
Parking
- Parking features: Attached
- Has attached garage: Yes
- Details: Contact manager
Features
- Exterior features: Heating system: Forced Air, No Utilities included in rent, Walk In Closet
Details
- Parcel number: 01228600003000
Construction
Type & style
- Home type: SingleFamily
- Property subtype: Single Family Residence
Community & HOA
Community
- Features: Playground
- Deposit fee: $6,198
- Pet deposit fee: $500
- Pet fee: $50 monthly
Location
- Region: Marysville
Financial & listing details
- Price per square foot: $372/sqft
- Tax assessed value: $695,700
- Annual tax amount: $6,447
- Date on market: 12/10/2024
- Date available: 12/18/2024
- Lease term: 1 Year
Price history
| Date | Event | Price |
|---|---|---|
| 12/19/2024 | Listing removed | $3,099$2/sqft |
Source: Zillow Rentals Report a problem | ||
| 12/11/2024 | Price change | $3,099-1.6%$2/sqft |
Source: Zillow Rentals Report a problem | ||
| 11/16/2024 | Price change | $3,149-4.5%$2/sqft |
Source: Zillow Rentals Report a problem | ||
| 11/8/2024 | Sold | $767,463$372/sqft |
Source: Public Record Report a problem | ||
| 11/8/2024 | Listed for rent | $3,299$2/sqft |
Source: Zillow Rentals Report a problem | ||
Public tax history
| Year | Property taxes | Tax assessment |
|---|---|---|
| 2025 | $6,447 +41.9% | $695,700 +31.9% |
| 2024 | $4,545 +1826% | $527,300 +2061.1% |
| 2023 | $236 | $24,400 |
Find assessor info on the county website
Neighborhood: 98270
Nearby homes
- $792,6003 bd3 ba3k sqft5228 87th Ave NE, Everett, WA 98270Off Market
- $1,045,4002.57 acres4614 87th Ave NE, Marysville, WA 98270Off Market
- $13,902,4813 bd2 ba1.5k sqft8310 Sunnyside School Rd, Marysville, WA 98270Sold
- $497,0003 bd3 ba1.5k sqft5719 130th Pl NE, Marysville, WA 98270Off Market
- $407,8003 bd2 ba1.2k sqft4827 67th St NE APT A101, Marysville, WA 98270Off Market
- $343,4002 bd2 ba1k sqft4827 67th St NE APT A102, Marysville, WA 98270Off Market
- $371,2003 bd2 ba1.2k sqft4827 67th St NE APT A104, Marysville, WA 98270Off Market
- $329,1002 bd2 ba1k sqft4827 67th St NE APT A202, Marysville, WA 98270Off Market
- $393,6003 bd2 ba1.2k sqft4827 67th St NE APT A204, Marysville, WA 98270Off Market
Nearby schools
GreatSchools rating
- 3/10Allen Creek Elementary SchoolGrades: PK-5Distance: 0.2 mi
- 7/10Cedarcrest SchoolGrades: 6-8Distance: 1.1 mi
- 4/10Marysville Getchell High SchoolGrades: 9-12Distance: 1.9 mi
Get a cash offer in 3 minutes
Find out how much your home could sell for in as little as 3 minutes with a no-obligation cash offer.
Estimated market value
$724,000
Get a cash offer in 3 minutes
Find out how much your home could sell for in as little as 3 minutes with a no-obligation cash offer.
Estimated market value
$724,000
- Washington
- Snohomish County
- Marysville
- 98270
- 4949 87th Dr NE
