Skip main navigation
Sold for $305,000
  • $305,000

    4949 Emmet St, Omaha, NE 68104

    4beds
    2,275sqft
    Single Family Residence
    Built in 1953
    8,276 Square Feet Lot
    $303,100 Zestimate®
    $134/sqft
    $2,319 Estimated rent

    Home value

    $303,100

    $288,000 - $318,000

    $2,319/mo

    Zestimate® history
    Loading
    Loading...

    Owner options

    List your home for rent

    $2,319/mo

    Rent Zestimate®

    Find your next renter with Zillow Rental Manager. Plus, with online applications, you can quickly screen prospective tenants – for free.

    Learn more

    $2,319/mo

    Rent Zestimate®

    Refinance and save

    $2,090/mo

    Est. payment

    Refinancing to a lower rate could help reduce your monthly payments and save thousands over the life of the loan.

    See today's rates

    $2,090/mo

    Est. payment

    Explore your selling options

    Work with a Zillow partner agent

    Leverage their expertise and Zillow's premium Showcase listings to get your home seen by more buyers.

    Get started

    List with your own agent

    Get your home in front of millions of buyers by listing it on Zillow.

    Learn how to do it

    Sell it yourself

    Take full control of how buyers see your home on Zillow by listing For Sale by Owner (FSBO).

    List your home

    What's special

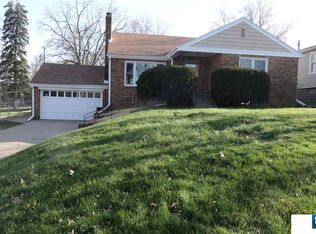
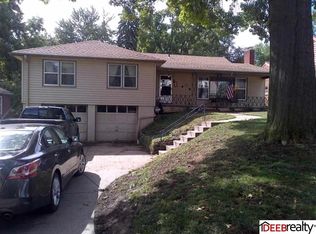
    Fully fenced yardMature treesLarge corner lotNewer kitchen cabinetsOriginal hardwood floorsStainless steel appliancesMarble countertops
    This inviting floorplan features 4 bed & 3-bath home, situated on a large corner lot w/ mature trees & fully fenced yard. Plenty of space for the entire family to sprawl out! You will fall in love with the original hardwood floors! If you are a plant lover, you will enjoy the sunroom in between the house & garage! Updates throughout the home: newer kitchen cabinets, backsplash, marble countertops, stainless steel appliances & garbage disposal. All bathrooms have been updated. Insulated 2 panel front door w/ window in 2024, lower-level carpet in 2025, hot water heater 2022, high efficiency furnace 2025, AC 2021, electrical panel and meter 2025. The front porch is shaded all day long to relax and enjoy a good book! A short distance to Gallagher Park to cool off this summer at the pool! Located near Bensons vibrant restaurants, shopping, parks and entertainment. Easy access to schools, downtown Omaha & local universities.

    Zillow last checked:

    Listing updated:

    Listed by:

    Matthew Carper 402-250-0491,

    Better Homes and Gardens R.E.,

    Carrie Carper 402-943-7719,

    Better Homes and Gardens R.E.

    Bought with:

    Sara Wulff, 20220449

    NP Dodge RE Sales Inc 86Dodge

    Source: GPRMLS,MLS#: 22614888MLS Logo

    Facts & features

    Interior

    Bedrooms & bathrooms
    • Bedrooms: 4
    • Bathrooms: 3
    • Full bathrooms: 2
    • 1/2 bathrooms: 1
    • Main level bathrooms: 2
    Primary bedroom
    • Features: Wood Floor, Ceiling Fan(s)
    • Level: Main
    • Area: 181.72
    • Dimensions: 15.4 x 11.8
    Bedroom 2
    • Features: Wood Floor, Ceiling Fan(s)
    • Level: Main
    • Area: 161.2
    • Dimensions: 13 x 12.4
    Bedroom 3
    • Features: Wood Floor, Ceiling Fan(s)
    • Level: Main
    • Area: 166.4
    • Dimensions: 12.8 x 13
    Bedroom 4
    • Features: Wall/Wall Carpeting
    • Level: Basement
    Dining room
    • Features: Wood Floor, Dining Area
    • Level: Main
    • Area: 79.8
    • Dimensions: 8.4 x 9.5
    Kitchen
    • Features: Ceramic Tile Floor, Dining Area
    • Level: Main
    • Area: 120.25
    • Dimensions: 9.11 x 13.2
    Living room
    • Features: Wood Floor, Fireplace, Dining Area
    • Level: Main
    • Area: 258.4
    • Dimensions: 17 x 15.2
    Basement
    • Area: 1437
    Heating
    • Natural Gas, Forced Air
    Cooling
    • Central Air
    Appliances
    • Included: Range, Refrigerator, Dishwasher, Microwave
    • Laundry: Cedar Closet
    Features
    • Ceiling Fan(s)
    • Flooring: Carpet, Wood
    • Basement: Partially Finished
    • Number of fireplaces: 1
    • Fireplace features: Living Room
    Interior area
    • Total structure area: 2,275
    • Total interior livable area: 2,275 sqft
    • Finished area above ground: 1,645
    • Finished area below ground: 630

    Property

    Parking
    • Total spaces: 2
    • Parking features: Attached
    • Attached garage spaces: 2
    Features
    • Patio & porch: Porch, Patio, Enclosed Porch
    • Fencing: Chain Link,Full
    Lot
    • Size: 8,276 Square Feet
    • Dimensions: 63 x 130
    • Features: Up to 1/4 Acre., City Lot, Subdivided, Level
    Details
    • Parcel number: 2151040000

    Construction

    Type & style
    • Home type: SingleFamily
    • Architectural style: Ranch
    • Property subtype: Single Family Residence
    Materials
    • Vinyl Siding
    • Foundation: Concrete Perimeter
    • Roof: Composition
    Condition
    • Not New and NOT a Model
    • New construction: No
    • Year built: 1953

    Utilities & green energy

    • Sewer: Public Sewer
    • Water: Public
    • Utilities for property: Cable Available

    Community & HOA

    Community
    • Subdivision: Saunders & Himebaugh Highland Park
    HOA
    • Has HOA: No
    Location
    • Region: Omaha

    Financial & listing details

    • Price per square foot: $134/sqft
    • Tax assessed value: $255,400
    • Annual tax amount: $4,270
    • Date on market: 5/29/2026
    • Listing terms: VA Loan,FHA,Conventional,Cash
    • Ownership: Fee Simple

    Price history

    DateEventPrice
    7/15/2026Sold$305,000$134/sqft
    Source: GPRMLS #22614888 Report a problem
    6/18/2026Pending sale$305,000$134/sqft
    Source: GPRMLS #22614888 Report a problem
    5/29/2026Listed for sale$305,000+13%$134/sqft
    Source: GPRMLS #22614888 Report a problem
    3/31/2022Sold$270,000+8%$119/sqft
    Source: GPRMLS #22204068 Report a problem
    3/5/2022Pending sale$250,000$110/sqft
    Source: GPRMLS #22204068 Report a problem
    3/3/2022Listed for sale$250,000+117.4%$110/sqft
    Source: GPRMLS #22204068 Report a problem
    6/30/2011Sold$115,000+150%$51/sqft
    Source: Public Record Report a problem
    12/7/2010Sold$46,000$20/sqft
    Source: Public Record Report a problem

    Public tax history

    YearProperty taxesTax assessment
    2025$4,271 +10.3%$255,400 +6.6%
    2024$3,873 -23.4%$239,500
    2023$5,053 +49.4%$239,500 +51.2%
    2022$3,381 +0.9%$158,400
    2021$3,353 +5.5%$158,400 +6.7%
    2020$3,177 +17%$148,400 +17.3%
    2019$2,716 +9.7%$126,500 +9.8%
    2018$2,477 +9.2%$115,200 +9%
    2017$2,268 $105,700
    2016$2,268 +1.4%$105,700
    2015$2,238 $105,700
    2014-- $105,700 -8.1%
    2013-- $115,000
    2012-- $115,000
    2011-- $115,000 -6.5%
    2009$2,524 $123,000
    2008-- $123,000 +58.9%
    2005-- $77,400 +9%
    2004-- $71,000
    Find assessor info on the county website

    Neighborhood: Benson

    Nearby schools

    GreatSchools rating
    Schools provided by the listing agent
    • Elementary: Fontenelle
    • Middle: Monroe
    • High: Benson
    • District: Omaha

    Source: GPRMLS. This data may not be complete. We recommend contacting the local school district to confirm school assignments for this home.

    Get pre-qualified for a loan
    At Zillow Home Loans, we can pre-qualify you in as little as 5 minutes with no impact to your credit score.

    An equal housing lender. NMLS #10287.

    Sell for more on Zillow
    Get a Zillow Showcase℠ listing at no additional cost and you could sell for .
    $303,100
    2% more
    +$6,062
    With Zillow Showcase(estimated)
    $309,162