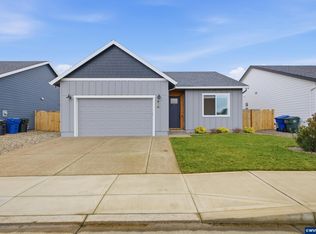
No HOA! Built in 2021 by Forrest Ridge Homes, this beautifully maintained 1907sf home offers 4 beds, 2.5 baths, 2-car garage & quality construction w/ enhanced energy efficiency. The open-concept layout features a spacious great room w/ gas fireplace, laminate hardwood floors & kitchen w/ quartz counters, large island, gas range, SS appliances, & fridge included. Upstairs you’ll find generously sized bedrooms & laundry rm w/ washer & dryer included. Additional features include A/C, tankless water heater,
Pending
Listed by: Re/Max Equity Group • DANIKA FORRESTER • Contact: CELL: 503-421-0485
$495,000
4949 Gemini Ave NE, Salem, OR 97305
4beds
1,907sqft
:
Get pre-qualified$3,406/mo
Single Family Residence
Built in 2021
4,792 Square Feet Lot
$495,400 Zestimate®
$260/sqft
$-- HOA
What's special
Gas fireplaceFenced landscaped yardCovered patioGas rangeStone paversGenerously sized bedroomsLaminate hardwood floors
- 36 days |
- 188 |
- 4 |
Zillow last checked:
Listing updated:
Listed by:
DANIKA FORRESTER CELL:503-421-0485,
Re/Max Equity Group
Source: WVMLS,MLS#: 842483
Facts & features
Interior
Bedrooms & bathrooms
- Bedrooms: 4
- Bathrooms: 3
- Full bathrooms: 2
- 1/2 bathrooms: 1
- Main level bathrooms: 1
Primary bedroom
- Level: Upper
- Area: 195
- Dimensions: 15 x 13
Bedroom 2
- Level: Upper
- Area: 100
- Dimensions: 10 x 10
Bedroom 3
- Level: Upper
- Area: 100
- Dimensions: 10 x 10
Bedroom 4
- Level: Upper
- Area: 100
- Dimensions: 10 x 10
Dining room
- Features: Area (Combination)
- Level: Main
- Area: 117
- Dimensions: 13 x 9
Kitchen
- Level: Main
- Area: 117
- Dimensions: 13 x 9
Living room
- Level: Main
- Area: 270
- Dimensions: 18 x 15
Heating
- Natural Gas, Forced Air
Cooling
- Central Air
Appliances
- Included: Dishwasher, Disposal, Gas Range, Microwave, Range Included, Gas Water Heater
- Laundry: Upper Level
Features
- Smart Home
- Flooring: Carpet, Vinyl
- Has fireplace: Yes
- Fireplace features: Living Room, Gas
Interior area
- Total structure area: 1,907
- Total interior livable area: 1,907 sqft
Property
Parking
- Total spaces: 2
- Parking features: Attached
- Attached garage spaces: 2
Features
- Levels: Two
- Stories: 2
- Patio & porch: Covered Patio
- Fencing: Fenced
Lot
- Size: 4,792 Square Feet
- Features: Landscaped
Details
- Additional structures: Shed(s)
- Parcel number: 600889
- Zoning: RS
Construction
Type & style
- Home type: SingleFamily
- Property subtype: Single Family Residence
Materials
- Fiber Cement, Lap Siding
- Foundation: Continuous
- Roof: Composition
Condition
- New construction: No
- Year built: 2021
Utilities & green energy
- Electric: 2/Upper
- Sewer: Public Sewer
- Water: Public
Community & HOA
Community
- Subdivision: Northstar
HOA
- Has HOA: No
Location
- Region: Salem
Financial & listing details
- Price per square foot: $260/sqft
- Tax assessed value: $491,100
- Annual tax amount: $5,722
- Price range: $495K - $495K
- Date on market: 6/19/2026
- Listing agreement: Exclusive Right To Sell
- Listing terms: VA Loan,Cash,FHA,Conventional
- Inclusions: Fridge, Washer, dryer
Estimated market value
$495,400
$471,000 - $520,000
$2,924/mo
Price history
| Date | Event | Price |
|---|---|---|
| 6/27/2026 | Pending sale | $495,000$260/sqft |
Source:  WVMLS #842483 Report a problem WVMLS #842483 Report a problem | ||
| 6/19/2026 | Listed for sale | $495,000+32.6%$260/sqft |
Source:  RMLS (OR) #623368832 Report a problem RMLS (OR) #623368832 Report a problem | ||
| 7/21/2021 | Sold | $373,250+5.8%$196/sqft |
Source: RMLS (OR) #21117042 Report a problem | ||
| 2/12/2021 | Pending sale | $352,900$185/sqft |
Source: RMLS (OR) #21117042 Report a problem | ||
Public tax history
| Year | Property taxes | Tax assessment |
|---|---|---|
| 2025 | $5,722 +7.8% | $278,520 +3% |
| 2024 | $5,309 +3% | $270,410 +6.1% |
| 2023 | $5,153 +2.9% | $254,900 |
| 2022 | $5,009 +494.4% | $254,900 +494.7% |
| 2021 | $843 | $42,860 |
Find assessor info on the county website
Monthly payment
Est. payment
Payment breakdown
Explore the cost of this home by adjusting the details. Changes won't be saved.Climate risks
Neighborhood: Northgate
Nearby schools
GreatSchools rating
- 4/10Clear Lake Elementary SchoolGrades: K-5Distance: 3.5 mi
- 3/10Whiteaker Middle SchoolGrades: 6-8Distance: 2.6 mi
- 4/10Mcnary High SchoolGrades: 9-12Distance: 3.6 mi
Schools provided by the listing agent
- Elementary: Hammond
- Middle: Adam Stephens
- High: McKay
Source: WVMLS. This data may not be complete. We recommend contacting the local school district to confirm school assignments for this home.
- $1,030,310-- bd-- ba-- sqft4985 Kale St NE, Salem, OR 97305Off Market
- $460,0004 bd3 ba1.9k sqft4950 Armstrong Ave NE, Salem, OR 97305Sold
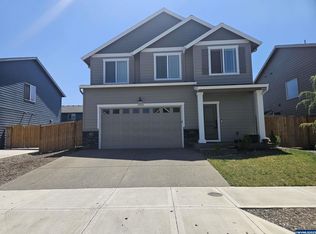
- $540,100-- bd3 ba2.6k sqft4942 Armstrong Ave NE, Salem, OR 97305Off Market
- $544,500-- bd3 ba2.6k sqft4958 Armstrong Ave NE, Salem, OR 97305Off Market
- $447,3004 bd3 ba1.7k sqft5053 Armstrong Ave NE, Salem, OR 97305Off Market
- $460,5004 bd3 ba1.8k sqft5112 Armstrong Ave NE, Salem, OR 97305Off Market
- $465,8004 bd3 ba1.8k sqft5054 Armstrong Ave NE, Salem, OR 97305Off Market
- $475,500-- bd2 ba1.9k sqft4934 Armstrong Ave NE, Salem, OR 97305Off Market
A local agent can set up tours, give advice and negotiate with sellers.
Similar homes
- $494,9003 bd3 ba2.1k sqft5128 Yukon Ct NE, Salem, OR 97305For Sale
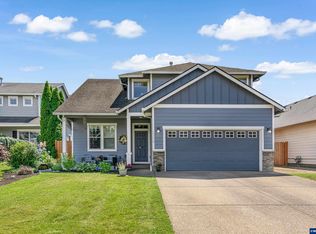
 MLS ID #842469, MELISSA VOHLAND, Realty One Group Willamette Valley. WVMLS
 - $444,9003 bd3 ba1.5k sqft4989 Skylab Ave NE, Salem, OR 97305For Sale
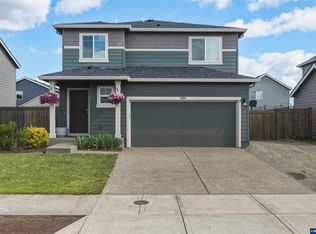 MLS ID #841918, TAYLOR RAMOS, Partain Properties Llc. WVMLS
 - $520,0004 bd3 ba2.1k sqft4334 Log Dr NE, Salem, OR 97305For Sale
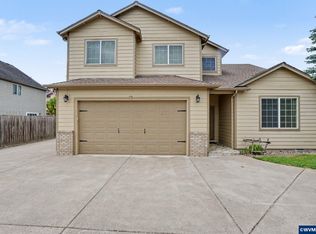 MLS ID #836613, OKSANA FOKSHA, Homestar Brokers. WVMLS
 - $479,9003 bd2 ba1.4k sqft5424 49th Ave NE, Salem, OR 97305For Sale
 MLS ID #837667, MARK FLORES, Savi Realty, Inc.. WVMLS
 - $519,9003 bd3 ba1.9k sqft1224 Silas Ct NW, Salem, OR 97304For SaleMLS ID #843723, MOLLY EDWARDS, Homesmart Realty Group. WVMLS
- $504,9955 bd3 ba2.5k sqft4952 Elvis Ave NE, Salem, OR 97301New ConstructionWVMLS
- $485,0004 bd2 ba1.6k sqft7922 5th St SE, Turner, OR 97392For SaleMLS ID #843851, YURIY LATIK, Homesmart Realty Group. WVMLS
- $504,9955 bd3 ba2.5k sqft439 Pietro St NE, Salem, OR 97301New ConstructionWVMLS
- $511,9955 bd3 ba2.5k sqft451 Pietro St NE, Salem, OR 97301New ConstructionWVMLS
- $485,0004 bd3 ba1.9k sqft4803 Chive Ave NE, Salem, OR 97301For SaleMLS ID #842232, AMY STEELE, Homestar Brokers. WVMLS
- $515,0003 bd2 ba1.5k sqft5721 Springwood Ave SE, Salem, OR 97306For SaleMLS ID #843737, DEANNA GWYN, Windermere Heritage. WVMLS
- $544,9454 bd3 ba2.2k sqft1018 Taurus Loop NE, Keizer, OR 97303For SaleMLS ID #842621, DEWEY WHITTON, The Salem Real Estate Group. WVMLS
- $499,0004 bd3 ba2.7k sqft990 Westfarthing Way NW, Salem, OR 97304For SaleMLS ID #838647, BONNIE BUCHANAN, Hybrid Real Estate. WVMLS
- $519,9004 bd3 ba2k sqft5252 9th Ct SE, Salem, OR 97306For SaleMLS ID #843135, ALEXANDRA ACEVEDO, Realty One Group Willamette Valley. WVMLS
- $469,0003 bd2 ba1.7k sqft9324 Glory Ct NE, Salem, OR 97305New ConstructionMLS ID #840790, DAVID SHEVCHENKO, Atlas Realty Advisors. WVMLS
- $466,9954 bd3 ba1.8k sqft4929 Elvis Ave NE, Salem, OR 97301New ConstructionWVMLS
- $459,0004 bd3 ba1.9k sqft427 Lost Lake St NE, Salem, OR 97301For SaleMLS ID #836123, ARMANDO SOLANO - LOPEZ, Harcourts Elite. WVMLS
- $489,9955 bd3 ba2.5k sqft129 Greencrest St NE, Salem, OR 97301New ConstructionWVMLS
- $575,0004 bd3 ba2.2k sqft2867 Witch Hazel Ln NW, Salem, OR 97304For SaleMLS ID #842334, KELSEY BRUCE, Coho Realty. WVMLS
- $534,0004 bd4 ba2.1k sqft3971 Village Center Dr SE, Salem, OR 97302For SaleMLS ID #841737, AJ LAPE, Homesmart Realty Group. WVMLS
