Renovated contemporary, multi-level home in Mohawk Crossing blends classic, timeless design with modernized updates. The home is largely all engineered/vinyl wood flooring throughout. The remodeled kitchen features vaulted ceilings, a large island, black stainless steel appliances, quartz counters, walk-in pantry, bookshelf/desk, and a coffee bar station with built-in shelving. The spacious living room has a wood burning fireplace and walks out to the backyard patio. The front study offers a sizable space to either cozy up to your work or on a couch with panoramic views of the treed front yard. There is a recently renovated half bath on the main floor. The formal dining room offers tray ceilings and crown molding. The laundry room has ample storage and a folding counter. The primary suite has a vaulted ceiling, two walk in closets, double sinks, soaking tub, and separate shower. There are three other upstairs bedrooms all with ceiling fans, closets, and views of the outside yard, as well as an upstairs hallway bathroom with a bathtub/shower. A finished basement features an entertainment center and provides potential extra living space, an activity/play zone, work out area, and added storage with a large double doored walk-in closet. Outside, enjoy a screened-in backyard porch, pergola-covered backyard patio, firepit, and nearly half an acre of fenced yard with an owned thicket/tree brush in the yard's backend for added privacy and a subtle touch of nature. No HOA.
Sold
$595,000
4949 Jennings Dr, Carmel, IN 46033
4beds
3,624sqft
Residential, Single Family Residence
Built in 1985
0.46 Acres Lot
$614,200 Zestimate®
$164/sqft
$3,204 Estimated rent
Home value
$614,200
$577,000 - $651,000
$3,204/mo
Zestimate® history
Owner options
List your home for rent
$3,204/mo
Rent Zestimate®
Find your next renter with Zillow Rental Manager. Plus, with online applications, you can quickly screen prospective tenants – for free.
$3,204/mo
Rent Zestimate®
Refinance and save
$3,682/mo
Est. payment
Refinancing to a lower rate could help reduce your monthly payments and save thousands over the life of the loan.
$3,682/mo
Est. payment
Explore your selling options
Work with a Zillow partner agent
Leverage their expertise and Zillow's premium Showcase listings to get your home seen by more buyers.
Get startedList with your own agent
Get your home in front of millions of buyers by listing it on Zillow.
Learn how to do itSell it yourself
Take full control of how buyers see your home on Zillow by listing For Sale by Owner (FSBO).
List your homeWhat's special
Finished basementFenced yardWood burning fireplacePrimary suitePanoramic viewsFormal dining roomFront study
Zillow last checked:
Listing updated:
Listed by:
Colton Cassel 317-412-4611,
Trueblood Real Estate
Bought with:
Joshua Ember
F.C. Tucker Company
Source: MIBOR as distributed by MLS GRID,MLS#: 22041615
Facts & features
Interior
Bedrooms & bathrooms
- Bedrooms: 4
- Bathrooms: 3
- Full bathrooms: 2
- 1/2 bathrooms: 1
- Main level bathrooms: 1
Primary bedroom
- Level: Upper
- Area: 208 Square Feet
- Dimensions: 16x13
Bedroom 2
- Level: Upper
- Area: 156 Square Feet
- Dimensions: 13x12
Bedroom 3
- Level: Upper
- Area: 132 Square Feet
- Dimensions: 12x11
Bedroom 4
- Level: Upper
- Area: 132 Square Feet
- Dimensions: 12x11
Dining room
- Level: Main
- Area: 156 Square Feet
- Dimensions: 13x12
Kitchen
- Level: Main
- Area: 300 Square Feet
- Dimensions: 20x15
Laundry
- Level: Main
- Area: 110 Square Feet
- Dimensions: 11x10
Living room
- Level: Upper
- Area: 208 Square Feet
- Dimensions: 16x13
Heating
- Forced Air
Cooling
- Central Air
Appliances
- Included: Electric Cooktop, Dishwasher, Disposal, Exhaust Fan, Microwave, Oven, Electric Oven, Refrigerator, Water Heater, Water Softener Owned
- Laundry: In Unit, Main Level
Features
- Attic Access, Breakfast Bar, Built-in Features, High Ceilings, Kitchen Island, Hardwood Floors, High Speed Internet, Eat-in Kitchen, Pantry
- Flooring: Hardwood
- Basement: Finished,Storage Space
- Attic: Access Only
- Number of fireplaces: 1
- Fireplace features: Wood Burning
Interior area
- Total structure area: 3,624
- Total interior livable area: 3,624 sqft
- Finished area below ground: 872
Property
Parking
- Total spaces: 2
- Parking features: Attached
- Attached garage spaces: 2
- Details: Garage Parking Other(Finished Garage, Garage Door Opener, Keyless Entry)
Features
- Levels: Two
- Stories: 2
- Patio & porch: Screened
- Fencing: Fenced,Full
Lot
- Size: 0.46 Acres
- Features: Sidewalks, Mature Trees, Trees-Small (Under 20 Ft)
Details
- Parcel number: 291028305019000018
- Other equipment: Radon System
- Horse amenities: None
Construction
Type & style
- Home type: SingleFamily
- Architectural style: Contemporary
- Property subtype: Residential, Single Family Residence
Materials
- Wood Brick
- Foundation: Concrete Perimeter
Condition
- New construction: No
- Year built: 1985
Utilities & green energy
- Water: Public
Community & HOA
Community
- Subdivision: Mohawk Crossing
HOA
- Has HOA: No
Location
- Region: Carmel
Financial & listing details
- Price per square foot: $164/sqft
- Tax assessed value: $560,600
- Annual tax amount: $5,302
- Date on market: 5/29/2025
- Cumulative days on market: 42 days
Price history
| Date | Event | Price |
|---|---|---|
| 7/29/2025 | Sold | $595,000-0.7%$164/sqft |
Source:  MIBOR as distributed by MLS GRID #22041615 Report a problem MIBOR as distributed by MLS GRID #22041615 Report a problem | ||
| 7/10/2025 | Pending sale | $599,000$165/sqft |
Source: MIBOR as distributed by MLS GRID #22041615 Report a problem | ||
| 6/12/2025 | Price change | $599,000-2.6%$165/sqft |
Source: MIBOR as distributed by MLS GRID #22041615 Report a problem | ||
| 5/29/2025 | Listed for sale | $615,000+48.2%$170/sqft |
Source: MIBOR as distributed by MLS GRID #22041615 Report a problem | ||
| 9/24/2020 | Sold | $415,000+4.4%$115/sqft |
Source: MIBOR as distributed by MLS GRID #21732910 Report a problem | ||
| 8/23/2020 | Pending sale | $397,500$110/sqft |
Source: MIBOR REALTOR Association #21732910 Report a problem | ||
| 8/20/2020 | Listed for sale | $397,500+13.6%$110/sqft |
Source: MIBOR REALTOR Association #21732910 Report a problem | ||
| 10/28/2016 | Sold | $350,000$97/sqft |
Source: MIBOR as distributed by MLS GRID #21446473 Report a problem | ||
Public tax history
| Year | Property taxes | Tax assessment |
|---|---|---|
| 2025 | $6,068 +14.4% | $560,600 +5% |
| 2024 | $5,303 +8.8% | $534,000 +9.8% |
| 2023 | $4,876 +27.4% | $486,400 +13.5% |
| 2022 | $3,828 -3% | $428,500 +25.9% |
| 2021 | $3,947 +0.5% | $340,300 -3% |
| 2020 | $3,927 +6.3% | $350,700 +0.5% |
| 2019 | $3,693 +5.7% | $348,900 +4.4% |
| 2018 | $3,496 -0.6% | $334,200 +5.6% |
| 2017 | $3,515 +1.1% | $316,600 -2% |
| 2016 | $3,476 +12.7% | $323,100 +8.3% |
| 2014 | $3,084 -1.2% | $298,400 +4.4% |
| 2013 | $3,121 +0.9% | $285,700 +1.5% |
| 2012 | $3,095 -10.9% | $281,400 -13.7% |
| 2011 | $3,475 -4.4% | $326,200 |
| 2010 | $3,634 +18.8% | $326,200 |
| 2009 | $3,060 -0.8% | $326,200 +5.3% |
| 2007 | $3,086 -15.6% | $309,900 -0.8% |
| 2006 | $3,655 | $312,300 +16.8% |
| 2005 | -- | $267,400 +64% |
| 2002 | $3,105 -1% | $163,000 +200% |
| 2001 | $3,137 | $54,330 |
Find assessor info on the county website
Neighborhood: 46033
Nearby homes
- $676,3004 bd2 ba3.4k sqft4959 Jennings Dr, Carmel, IN 46033Off Market
- $602,9004 bd2 ba3.5k sqft4937 Jennings Dr, Carmel, IN 46033Off Market
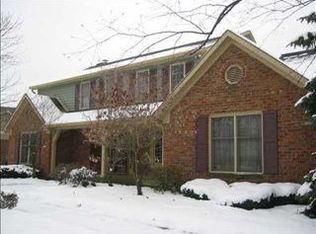
- $665,0004 bd3 ba3.7k sqft4952 Jennings Dr, Carmel, IN 46033Sold
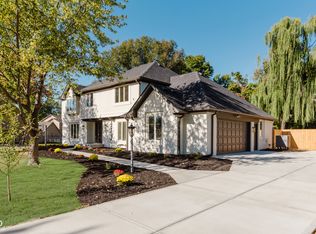
- $691,7004 bd3 ba3.6k sqft4940 Jennings Dr, Carmel, IN 46033Off Market
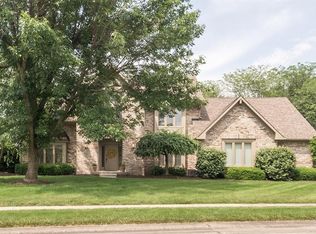
- $701,8004 bd2 ba3.6k sqft4967 Jennings Dr, Carmel, IN 46033Off Market
- $675,6004 bd5 ba3.3k sqft4964 Jennings Dr, Carmel, IN 46033Off Market
- $708,5004 bd3 ba3.7k sqft4925 Jennings Dr, Carmel, IN 46033Off Market
- $659,0003 bd3 ba3.3k sqft4748 Cole Porter Ln, Carmel, IN 46033Off Market
Nearby schools
GreatSchools rating
- 8/10Mohawk Trails Elementary SchoolGrades: PK-5Distance: 0.7 mi
- 8/10Clay Middle SchoolGrades: 6-8Distance: 0.4 mi
- 10/10Carmel High SchoolGrades: 9-12Distance: 1.7 mi
Schools provided by the listing agent
- Elementary: Mohawk Trails Elementary School
- Middle: Clay Middle School
Source: MIBOR as distributed by MLS GRID. This data may not be complete. We recommend contacting the local school district to confirm school assignments for this home.
Get a cash offer in 3 minutes
Find out how much your home could sell for in as little as 3 minutes with a no-obligation cash offer.
Estimated market value
$614,200
Get a cash offer in 3 minutes
Find out how much your home could sell for in as little as 3 minutes with a no-obligation cash offer.
Estimated market value
$614,200
- Indiana
- Hamilton County
- Carmel
- 46033
- 4949 Jennings Dr
Nearby cities
Nearby neighborhoods
Nearby zip codes
Other Carmel Topics
