Skip main navigation
Sold
  • $550,000

    4949 N Willamette Blvd, Portland, OR 97203

    7beds
    2,309sqft
    Residential, Single Family Residence
    Built in 1941
    5,227.2 Square Feet Lot
    $549,500 Zestimate®
    $238/sqft
    $3,271 Estimated rent

    Home value

    $549,500

    $511,000 - $588,000

    $3,271/mo

    Zestimate® history
    Loading
    Loading...

    Owner options

    List your home for rent

    $3,271/mo

    Rent Zestimate®

    Find your next renter with Zillow Rental Manager. Plus, with online applications, you can quickly screen prospective tenants – for free.

    Learn more

    $3,271/mo

    Rent Zestimate®

    Refinance and save

    $3,354/mo

    Est. payment

    Refinancing to a lower rate could help reduce your monthly payments and save thousands over the life of the loan.

    See today's rates

    $3,354/mo

    Est. payment

    Explore your selling options

    Work with a Zillow partner agent

    Leverage their expertise and Zillow's premium Showcase listings to get your home seen by more buyers.

    Get started

    List with your own agent

    Get your home in front of millions of buyers by listing it on Zillow.

    Learn how to do it

    Sell it yourself

    Take full control of how buyers see your home on Zillow by listing For Sale by Owner (FSBO).

    List your home

    What's special

    Classic fireplacePartially fenced backyardFinished basementNewly refinished hardwood floorsBreakfast nookSeparate dining areaNewer roof and windows
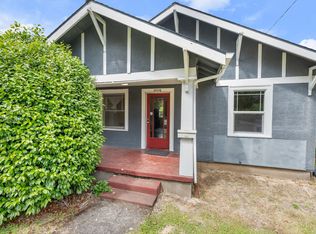
    Opportunity knocks in University Park! Perfectly positioned on a corner lot directly across from the University of Portland and Merlo Field, this spacious and versatile 7-bedroom, 3-bathroom home offers endless potential. Whether you're looking for a solid long-term investment, multigenerational living or simply more room to live and grow. The main floor blends timeless character with comfort, featuring newly refinished hardwood floors and a welcoming living room centered around a classic fireplace. The kitchen offers a built-in microwave, free-standing range and a breakfast nook, plus a separate dining area for larger gatherings. Two bedrooms and a full bath with a tub/shower combo complete the main level. Upstairs, you'll find two additional bedrooms and a second full bath with a walk-in shower. The finished basement adds even more flexibility, with three more bedrooms, a third full bath and a laundry area with newer washer and dryer. The layout is ideal for providing both space and privacy for a variety of living situations. Outside, enjoy a partially fenced backyard ready for summer hangouts, a detached garage and paved adjacent parking. Updates include a newer roof and windows (approx. 2017) and water heater with a tank booster. Situated between St. Johns, Portsmouth and Kenton with easy access to New Seasons, Willamette River, local restaurants, parks, Astor K-8 and Roosevelt High. This is North Portland potential at its best! [Home Energy Score = 1. HES Report at https://rpt.greenbuildingregistry.com/hes/OR10239316]

    Zillow last checked:

    Listing updated:

    Listed by:

    Jaret Prokay 971-270-7752,

    Keller Williams Realty Portland Premiere,

    Marc Fox 503-484-5010,

    Keller Williams Realty Portland Premiere

    Bought with:

    Natasha Blass, 201239291

    Knipe Realty ERA Powered

    Source: RMLS (OR),MLS#: 296672890MLS Logo

    Facts & features

    Interior

    Bedrooms & bathrooms
    • Bedrooms: 7
    • Bathrooms: 3
    • Full bathrooms: 3
    • Main level bathrooms: 1
    Primary bedroom
    • Features: Hardwood Floors, Closet
    • Level: Main
    • Area: 140
    • Dimensions: 14 x 10
    Bedroom 1
    • Features: Closet
    • Level: Lower
    • Area: 130
    • Dimensions: 13 x 10
    Bedroom 2
    • Features: Hardwood Floors, Closet
    • Level: Main
    • Area: 110
    • Dimensions: 11 x 10
    Bedroom 3
    • Features: Closet, Wallto Wall Carpet
    • Level: Upper
    • Area: 154
    • Dimensions: 14 x 11
    Bedroom 4
    • Features: Closet, Wallto Wall Carpet
    • Level: Upper
    • Area: 140
    • Dimensions: 14 x 10
    Bedroom 5
    • Features: Closet
    • Level: Lower
    • Area: 182
    • Dimensions: 14 x 13
    Dining room
    • Features: Builtin Features, Hardwood Floors
    • Level: Main
    • Area: 90
    • Dimensions: 10 x 9
    Kitchen
    • Features: Dishwasher, Disposal, Microwave, Nook, Free Standing Range, Laminate Flooring
    • Level: Main
    • Area: 88
    • Width: 8
    Living room
    • Features: Ceiling Fan, Fireplace, Hardwood Floors
    • Level: Main
    • Area: 234
    • Dimensions: 18 x 13
    Heating
    • Baseboard, Fireplace(s)
    Appliances
    • Included: Dishwasher, Disposal, Free-Standing Range, Microwave, Washer/Dryer, Electric Water Heater
    • Laundry: Laundry Room
    Features
    • Ceiling Fan(s), Closet, Built-in Features, Nook
    • Flooring: Hardwood, Wall to Wall Carpet, Laminate
    • Windows: Double Pane Windows, Vinyl Frames
    • Basement: Finished,Full,Separate Living Quarters Apartment Aux Living Unit
    • Number of fireplaces: 1
    • Fireplace features: Wood Burning
    Interior area
    • Total structure area: 2,309
    • Total interior livable area: 2,309 sqft

    Property

    Parking
    • Total spaces: 2
    • Parking features: Driveway, Off Street, Detached
    • Garage spaces: 2
    • Has uncovered spaces: Yes
    Accessibility
    • Accessibility features: Main Floor Bedroom Bath, Accessibility
    Features
    • Stories: 3
    • Patio & porch: Patio, Porch
    • Exterior features: Yard
    • Fencing: Fenced
    Lot
    • Size: 5,227 sqft
    • Dimensions: 500 x 1000
    • Features: Corner Lot, Level, On Busline, SqFt 5000 to 6999
    Details
    • Additional structures: SeparateLivingQuartersApartmentAuxLivingUnit
    • Parcel number: R292063
    • Zoning: R5

    Construction

    Type & style
    • Home type: SingleFamily
    • Architectural style: Cape Cod
    • Property subtype: Residential, Single Family Residence
    Materials
    • Wood Siding
    • Roof: Composition
    Condition
    • Resale
    • New construction: No
    • Year built: 1941

    Utilities & green energy

    • Sewer: Public Sewer
    • Water: Public

    Community & neighborhood

    Location
    • Region: Portland
    • Subdivision: University Park

    Other

    Other facts
    • Listing terms: Cash,Conventional,FHA,VA Loan
    • Road surface type: Paved

    Price history

    DateEventPrice
    1/12/2026Sold$550,000-5.2%$238/sqft
    Source: RMLS (OR) #296672890 Report a problem
    12/8/2025Pending sale$579,998$251/sqft
    Source: RMLS (OR) #296672890 Report a problem
    10/27/2025Listed for sale$579,998+383.3%$251/sqft
    Source: RMLS (OR) #296672890 Report a problem
    6/12/2025Listing removed$3,795$2/sqft
    Source: Zillow Rentals Report a problem
    5/8/2025Price change$3,795-5%$2/sqft
    Source: Zillow Rentals Report a problem
    1/23/2025Listed for rent$3,995$2/sqft
    Source: Zillow Rentals Report a problem
    1/9/2025Listing removed$3,995$2/sqft
    Source: Zillow Rentals Report a problem
    10/18/2024Price change$3,995-13.1%$2/sqft
    Source: Zillow Rentals Report a problem
    5/6/2024Listed for rent$4,595$2/sqft
    Source: Zillow Rentals Report a problem
    5/4/2024Listing removed$4,595$2/sqft
    Source: Zillow Rentals Report a problem
    5/4/2024Listed for rent$4,595+5.6%$2/sqft
    Source: Zillow Rentals Report a problem
    2/9/2019Listing removed$4,350$2/sqft
    Source: Tindell & Co Report a problem
    12/21/2018Listed for rent$4,350+24.3%$2/sqft
    Source: Tindell & Co Report a problem
    12/30/2016Listing removed$3,500+67.1%$2/sqft
    Source: Zillow Rental Network Report a problem
    9/30/2012Listing removed$2,095$1/sqft
    Source: Mainlander Properties Report a problem
    9/29/2012Listed for rent$2,095$1/sqft
    Source: Mainlander Properties Report a problem
    1/30/1996Sold$120,000$52/sqft
    Source: Public Record Report a problem

    Public tax history

    YearProperty taxesTax assessment
    2025$5,616 +3.7%$208,410 +3%
    2024$5,414 +4%$202,340 +3%
    2023$5,206 +2.2%$196,450 +3%
    2022$5,093 +1.7%$190,730 +3%
    2021$5,007 +9%$185,180 +3%
    2020$4,593 +3.8%$179,790 +3%
    2019$4,424 $174,560 +3%
    2018$4,424 +3%$169,480 +3%
    2017$4,294 +25.7%$164,550 +13.5%
    2016$3,417 $144,940 +3%
    2015$3,417 +2.7%$140,720 +3%
    2014$3,328 +3.9%$136,630 +3%
    2013$3,202 +10.5%$132,660 +3%
    2012$2,896 +3.9%$128,800 +3%
    2011$2,787 +5.4%$125,050 +3%
    2010$2,645 +2.7%$121,410 +3%
    2009$2,575 +6%$117,880 +3%
    2008$2,430 +0.3%$114,450 +3%
    2007$2,423 +11.4%$111,120 +3%
    2006$2,176 +4.7%$107,890 +3%
    2005$2,078 -8.2%$104,750 +3%
    2004$2,264 +2.3%$101,700 +3%
    2003$2,214 +8.9%$98,740 +3%
    2002$2,033 +7.4%$95,870 +6.1%
    2000$1,893 +7.6%$90,370 +3%
    1999$1,760 $87,740

    Find assessor info on the county website

    Neighborhood: University Park

    Nearby schools

    GreatSchools rating
    Schools provided by the listing agent
    • Elementary: Astor
    • Middle: Astor
    • High: Roosevelt

    Source: RMLS (OR). This data may not be complete. We recommend contacting the local school district to confirm school assignments for this home.

    Get a cash offer in 3 minutes
    Find out how much your home could sell for in as little as 3 minutes with a no-obligation cash offer.
    Estimated market value
    $549,500
    Get a cash offer in 3 minutes
    Find out how much your home could sell for in as little as 3 minutes with a no-obligation cash offer.
    Estimated market value
    $549,500