Welcome home to this beautiful condominium located at 4949 Potomac Square PL Unit 5, in Indianapolis, IN. The open floor plan creates an inviting atmosphere, perfect for both relaxing and entertaining, allowing you to define the space to suit your unique lifestyle. The main level features tile flooring throughout and plenty of natural light. This property offers two full bathrooms and two bedrooms upstairs within its 1180 square feet of living area, situated on two stories. This condominium, built in 2000, is situated in a desirable residential area, offering a wonderful place to call home. All appliances including washer & dryer included.
Sold
$155,000
4949 Potomac Square Pl Unit 5, Indianapolis, IN 46268
2beds
1,180sqft
Residential, Condominium
Built in 2000
-- sqft lot
$156,800 Zestimate®
$131/sqft
$1,477 Estimated rent
Home value
$156,800
$146,000 - $169,000
$1,477/mo
Zestimate® history
Owner options
List your home for rent
$1,477/mo
Rent Zestimate®
Find your next renter with Zillow Rental Manager. Plus, with online applications, you can quickly screen prospective tenants – for free.
$1,477/mo
Rent Zestimate®
Refinance and save
$1,233/mo
Est. payment
Refinancing to a lower rate could help reduce your monthly payments and save thousands over the life of the loan.
$1,233/mo
Est. payment
Explore your selling options
Work with a Zillow partner agent
Leverage their expertise and Zillow's premium Showcase listings to get your home seen by more buyers.
Get startedList with your own agent
Get your home in front of millions of buyers by listing it on Zillow.
Learn how to do itSell it yourself
Take full control of how buyers see your home on Zillow by listing For Sale by Owner (FSBO).
List your homeWhat's special
Two bedrooms upstairsPlenty of natural lightOpen floor plan
Zillow last checked:
Listing updated:
Listed by:
Lora Reynolds 317-496-6291,
Epique Inc,
Kelton Safford 317-608-7103
Bought with:
Andy Waggoner
Ferris Property Group
Source: MIBOR as distributed by MLS GRID,MLS#: 22064856
Facts & features
Interior
Bedrooms & bathrooms
- Bedrooms: 2
- Bathrooms: 2
- Full bathrooms: 2
Primary bedroom
- Level: Upper
- Area: 156 Square Feet
- Dimensions: 13x12
Bedroom 2
- Level: Upper
- Area: 132 Square Feet
- Dimensions: 12x11
Bonus room
- Level: Upper
- Area: 132 Square Feet
- Dimensions: 12x11
Dining room
- Features: Tile-Ceramic
- Level: Main
- Area: 48 Square Feet
- Dimensions: 8x6
Great room
- Features: Tile-Ceramic
- Level: Main
- Area: 168 Square Feet
- Dimensions: 14x12
Kitchen
- Features: Tile-Ceramic
- Level: Main
- Area: 108 Square Feet
- Dimensions: 12x9
Heating
- Forced Air, Electric
Cooling
- Central Air
Appliances
- Included: Dishwasher, Dryer, Electric Water Heater, Disposal, Microwave, Electric Oven, Refrigerator, Washer
- Laundry: Laundry Closet
Features
- Attic Access, Walk-In Closet(s), Entrance Foyer, Pantry
- Has basement: No
- Attic: Access Only
- Common walls with other units/homes: 2+ Common Walls
Interior area
- Total structure area: 1,180
- Total interior livable area: 1,180 sqft
Property
Parking
- Total spaces: 1
- Parking features: Asphalt, Attached, Carport, Garage Door Opener
- Attached garage spaces: 1
- Has carport: Yes
Features
- Levels: Two
- Stories: 2
- Entry location: Ground Level
- Patio & porch: Covered
Lot
- Features: Sidewalks, Street Lights
Details
- Parcel number: 490436138137000600
- Special conditions: As Is
- Horse amenities: None
Construction
Type & style
- Home type: Condo
- Architectural style: Traditional
- Property subtype: Residential, Condominium
- Attached to another structure: Yes
Materials
- Vinyl With Brick
- Foundation: Slab
Condition
- New construction: No
- Year built: 2000
Utilities & green energy
- Water: Public
Community & HOA
Community
- Subdivision: Georgetown
HOA
- Has HOA: Yes
- Services included: Entrance Common, Insurance, Lawncare, Maintenance Grounds, Maintenance Structure, Management, Sewer
- HOA fee: $209 monthly
- HOA phone: 317-915-0400
Location
- Region: Indianapolis
Financial & listing details
- Price per square foot: $131/sqft
- Annual tax amount: $2,430
- Date on market: 9/26/2025
- Cumulative days on market: 5 days
Price history
| Date | Event | Price |
|---|---|---|
| 10/29/2025 | Sold | $155,000+3.4%$131/sqft |
Source:  MIBOR as distributed by MLS GRID #22064856 Report a problem MIBOR as distributed by MLS GRID #22064856 Report a problem | ||
| 9/30/2025 | Pending sale | $149,900$127/sqft |
Source: MIBOR as distributed by MLS GRID #22064856 Report a problem | ||
| 9/26/2025 | Listed for sale | $149,900+130.6%$127/sqft |
Source: MIBOR as distributed by MLS GRID #22064856 Report a problem | ||
| 5/30/2017 | Sold | $65,000$55/sqft |
Source: MIBOR as distributed by MLS GRID #21430965 Report a problem | ||
Public tax history
Tax history is unavailable.
Neighborhood: Snacks-Guion Creek
Nearby homes
- $157,0003 bd2 ba1.2k sqft4949 Potomac Square Pl, Indianapolis, IN 46268Off Market
- $140,6002 bd2 ba1.2k sqft4949 Potomac Square Pl UNIT 2, Indianapolis, IN 46268Off Market
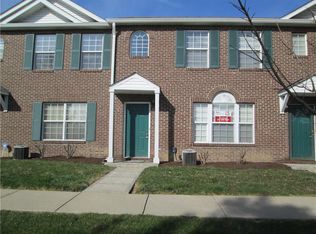
- $135,8002 bd1 ba960 sqft4949 Potomac Square Pl UNIT 3, Indianapolis, IN 46268Off Market
- $130,7002 bd1 ba960 sqft4949 Potomac Square Pl, Indianapolis, IN 46268Off Market
- $160,6002 bd2 ba1.2k sqft4949 Potomac Square Pl, Indianapolis, IN 46268Off Market
- $152,5003 bd1 ba1.1k sqft4949 Potomac Square Pl, Indianapolis, IN 46268Off Market
- $---- bd-- ba-- sqft4949 Potomac Square Pl UNIT 6, Indianapolis, IN 46268Off Market
- $---- bd-- ba-- sqft4949 Potomac Square Pl UNIT 1, Indianapolis, IN 46268Off Market
Nearby schools
GreatSchools rating
- 5/10Central Elementary School (Pike)Grades: K-5Distance: 0.8 mi
- 2/10Lincoln Middle SchoolGrades: 6-8Distance: 0.5 mi
- 4/10Pike High SchoolGrades: 9-12Distance: 0.5 mi
Get a cash offer in 3 minutes
Find out how much your home could sell for in as little as 3 minutes with a no-obligation cash offer.
Estimated market value
$156,800
Get a cash offer in 3 minutes
Find out how much your home could sell for in as little as 3 minutes with a no-obligation cash offer.
Estimated market value
$156,800
- Indiana
- Marion County
- Indianapolis
- 46268
- Snacks-Guion Creek
- 4949 Potomac Square Pl Unit 5
Nearby cities
Nearby neighborhoods
Nearby zip codes
Other Indianapolis Topics
