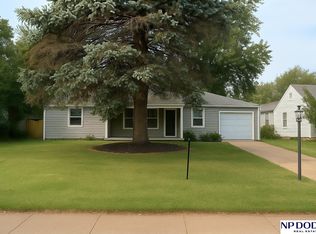
Charming all-brick raised ranch that has been lovingly maintained and thoughtfully updated! This two-bedroom home features beautiful wood floors and has been almost completely repainted inside, offering a fresh and inviting feel throughout. Enjoy the convenience of an updated three-quarter bath, abundant storage, and a spacious workroom in the basement, perfect for hobbies or projects. Relax and unwind in not one, but two sunrooms that provide great natural light and extra living space. The property also boasts a corner lot with a nice flat yard, a storage shed for added functionality, and a one-car garage. This well-cared-for home is move-in ready and full of character! Don't miss it!
Pending
Price cut: $10K (5/12)
$215,000
4949 Pratt St, Omaha, NE 68104
2beds
1,987sqft
Single Family Residence
Built in 1953
7,405 Square Feet Lot
$209,600 Zestimate®
$108/sqft
$-- HOA
What's special
Nice flat yardAll-brick raised ranchCorner lotOne-car garageAbundant storageBeautiful wood floorsUpdated three-quarter bath
- 72 days |
- 41 |
- 0 |
Likely to sell faster than
Zillow last checked:
Listing updated:
Listed by:
Kristi Creger 402-689-4159,
NP Dodge RE Sales Inc 148Dodge
Source: GPRMLS,MLS#: 22611393
Facts & features
Interior
Bedrooms & bathrooms
- Bedrooms: 2
- Bathrooms: 1
- 3/4 bathrooms: 1
- 1/4 bathrooms: 1
- Main level bathrooms: 1
Primary bedroom
- Features: Wood Floor, Ceiling Fan(s), Walk-In Closet(s)
- Level: Main
- Area: 196
- Dimensions: 14 x 14
Bedroom 2
- Features: Wood Floor, Ceiling Fan(s)
- Level: Main
- Area: 144
- Dimensions: 12 x 12
Dining room
- Features: Wood Floor, Ceiling Fans
- Level: Main
- Area: 140
- Dimensions: 14 x 10
Family room
- Features: Vinyl Floor
- Level: Basement
- Area: 1610
- Dimensions: 115 x 14
Kitchen
- Features: Vinyl Floor
- Level: Main
- Area: 96
- Dimensions: 12 x 8
Living room
- Features: Wood Floor
- Level: Main
- Area: 297.5
- Dimensions: 17 x 17.5
Basement
- Area: 1200
Heating
- Natural Gas, Forced Air
Cooling
- Central Air
Appliances
- Included: Range, Oven, Refrigerator
Features
- Ceiling Fan(s), Formal Dining Room
- Flooring: Carpet, Wood, Vinyl
- Basement: Other Window
- Has fireplace: No
Interior area
- Total structure area: 1,987
- Total interior livable area: 1,987 sqft
- Finished area above ground: 1,312
- Finished area below ground: 675
Video & virtual tour
Property
Parking
- Total spaces: 1
- Parking features: Garage - Attached
- Attached garage spaces: 1
Features
- Patio & porch: Porch, Enclosed Porch
- Exterior features: Storm Cellar
- Fencing: Chain Link
Lot
- Size: 7,405 Square Feet
- Dimensions: 138 x 55
- Features: Up to 1/4 Acre., City Lot, Corner Lot, Public Sidewalk
Details
- Additional structures: Shed(s)
- Parcel number: 2148460000
Construction
Type & style
- Home type: SingleFamily
- Architectural style: Raised Ranch
- Property subtype: Single Family Residence
Materials
- Brick
- Foundation: Block
- Roof: Composition
Condition
- Not New and NOT a Model
- New construction: No
- Year built: 1953
Utilities & green energy
- Sewer: Public Sewer
- Water: Public
- Utilities for property: Electricity Available, Natural Gas Available, Water Available, Sewer Available
Community & HOA
Community
- Subdivision: SAUNDERS & HIMEBAUGH HIGHLAND PARK
HOA
- Has HOA: No
Location
- Region: Omaha
Financial & listing details
- Price per square foot: $108/sqft
- Tax assessed value: $187,400
- Annual tax amount: $3,133
- Date on market: 4/28/2026
- Listing terms: VA Loan,FHA,Conventional,Cash
- Ownership: Fee Simple
- Electric utility on property: Yes
Estimated market value
$209,600
$199,000 - $220,000
$1,490/mo
Price history
| Date | Event | Price |
|---|---|---|
| 5/19/2026 | Pending sale | $215,000$108/sqft |
Source: | ||
| 5/12/2026 | Price change | $215,000-4.4%$108/sqft |
Source: | ||
| 4/28/2026 | Listed for sale | $225,000+154.2%$113/sqft |
Source: | ||
| 11/13/2006 | Sold | $88,500+70.2%$45/sqft |
Source: Agent Provided Report a problem | ||
| 1/4/1994 | Sold | $52,000$26/sqft |
Source: Agent Provided Report a problem | ||
Public tax history
| Year | Property taxes | Tax assessment |
|---|---|---|
| 2025 | $3,134 +8.6% | $187,400 +5% |
| 2024 | $2,885 -23.4% | $178,400 |
| 2023 | $3,764 +26.3% | $178,400 +27.8% |
| 2022 | $2,980 +0.9% | $139,600 |
| 2021 | $2,955 +11.8% | $139,600 +13% |
| 2020 | $2,644 +0.9% | $123,500 +1.2% |
| 2019 | $2,620 +4.1% | $122,000 +4.3% |
| 2018 | $2,516 +36% | $117,000 +35.7% |
| 2017 | $1,850 | $86,200 |
| 2016 | $1,850 +1.4% | $86,200 |
| 2015 | $1,825 | $86,200 |
| 2014 | -- | $86,200 -6.5% |
| 2013 | -- | $92,200 |
| 2012 | -- | $92,200 |
| 2011 | -- | $92,200 |
| 2009 | $1,892 | $92,200 |
| 2008 | -- | $92,200 +46.6% |
| 2005 | -- | $62,900 +8.8% |
| 2004 | -- | $57,800 |
Find assessor info on the county website
Monthly payment
Est. payment$--/mo
Payment breakdown
Explore the cost of this home by adjusting the details. Changes won't be saved.All calculations are estimates and provided by Zillow, Inc. for informational purposes only. Actual amounts may vary.
HOA fees may include property taxes on listings classified as Co-Ops. Contact the listing agent and/or owner for fee details.
Mortgage interest rates are dependent on a number of factors, including credit score, down payment, and repayment length. Interest rate data provided by Zillow Group Marketplace, Inc. as of 1/1/1970 from various mortgage lenders with which we have lead or other similar arrangements; the Estimated Payment is an average of those rates.
See how much you could borrow to make a competitive offer.
Climate risks
Neighborhood: Benson
Nearby schools
GreatSchools rating
- 2/10Fontenelle Elementary SchoolGrades: PK-5Distance: 0.2 mi
- 3/10Monroe Middle SchoolGrades: 6-8Distance: 0.3 mi
- 1/10Benson Magnet High SchoolGrades: 9-12Distance: 0.4 mi
Schools provided by the listing agent
- Elementary: Fontenelle
- Middle: Monroe
- High: Benson
- District: Omaha
Source: GPRMLS. This data may not be complete. We recommend contacting the local school district to confirm school assignments for this home.
A local agent can set up tours, give advice and negotiate with sellers.
A local lender can help you make sure your offer is ready when you are.
- Nebraska
- Douglas County
- Omaha
- 68104
- Benson
- 4949 Pratt St