Elegantly situated on a private and expansive 1.19-acre lot in the heart of Old Cherry Hills, this stunning new construction home embodies a paradigm of modern styling and sophisticated living, uniquely merging its Marin County-inspired architecture with Colorado's rustic elegance. As you step into the grand living area, you are greeted by magnificent views of the sprawling grounds and pool. This space is styled with authentic, reclaimed white oak box beams, an impressive two-story Colorado Buff Stone fireplace, and custom built-ins. The home's open floor plan flows effortlessly, highlighted by organic hues and vaulted ceilings that amplify natural light, creating a seamless integration of living spaces. The kitchen is a masterpiece of culinary expression boasting custom rift-sawn white oak cabinetry, quartzite countertops, and substantial Wolf and Sub-Zero appliances. Complementing the main kitchen is a scullery perfectly outfitted as a sunlit pantry and catering space, featuring a separate prep area, additional sink, dishwasher, and oven. The main-floor primary wing creates an exclusive owner’s retreat, featuring breathtaking views of the enviable yard. The luxurious five-piece spa-like bath and custom closet, plus a separate office or nursery bedroom complete the owner’s wing. The upper level includes a loft and three generous bedrooms, each with walk-in closets and en-suite bathrooms, all styled with a custom palette of stone and tile. The basement serves as the ideal canvas for entertainment, featuring a large rec room with a wet bar and custom cabinetry, an adjacent exercise room with its dedicated wet-room featuring a cold dunk and sauna area, and a separate bedroom suite. Outside, a meticulously landscaped backyard with its Gunite swimming pool, multiple patios, and a cozy firepit await. Offering convenient access to local amenities, schools, and restaurants, this home is one of the most exciting properties in Cherry Hills Village.
Sold for $9,000,000
Street View
$9,000,000
4949 S Franklin Street, Cherry Hills Village, CO 80113
6beds
10,435sqft
Single Family Residence
Built in 2024
1.19 Acres Lot
$9,137,700 Zestimate®
$862/sqft
$7,347 Estimated rent
Home value
$9,137,700
$8.41M - $10.05M
$7,347/mo
Zestimate® history
Owner options
List your home for rent
$7,347/mo
Rent Zestimate®
Find your next renter with Zillow Rental Manager. Plus, with online applications, you can quickly screen prospective tenants – for free.
$7,347/mo
Rent Zestimate®
Refinance and save
$54,952/mo
Est. payment
Refinancing to a lower rate could help reduce your monthly payments and save thousands over the life of the loan.
$54,952/mo
Est. payment
Explore your selling options
Work with a Zillow partner agent
Leverage their expertise and Zillow's premium Showcase listings to get your home seen by more buyers.
Get startedList with your own agent
Get your home in front of millions of buyers by listing it on Zillow.
Learn how to do itSell it yourself
Take full control of how buyers see your home on Zillow by listing For Sale by Owner (FSBO).
List your homeWhat's special
Meticulously landscaped backyardCustom built-insGunite swimming poolMain-floor primary wingVaulted ceilingsMultiple patiosOrganic hues
Zillow last checked:
Listing updated:
Listed by:
Josh Behr 303-903-9535 team@thebehrteam.com,
LIV Sotheby's International Realty
Bought with:
Jeff Hendley, 40034713
Compass - Denver
Source: REcolorado as distributed by MLS GRID,MLS#: 5352973
Facts & features
Interior
Bedrooms & bathrooms
- Bedrooms: 6
- Bathrooms: 8
- Full bathrooms: 2
- 3/4 bathrooms: 4
- 1/2 bathrooms: 2
- Main level bathrooms: 4
- Main level bedrooms: 2
Bedroom
- Description: Additional Main Floor Bedroom With En-Suite Bath
- Level: Main
- Area: 182 Square Feet
- Dimensions: 13 x 14
Bedroom
- Description: With Large Walk-In Closet (9' X 6') And En-Suite Full Bathroom
- Level: Upper
- Area: 182 Square Feet
- Dimensions: 13 x 14
Bedroom
- Description: With Large Walk-In Closet (10' X 6') And En-Suite 3/4 Bathroom
- Level: Upper
- Area: 208 Square Feet
- Dimensions: 13 x 16
Bedroom
- Description: North-Wing Guest Suite With Ample Closet Space
- Level: Upper
- Area: 225 Square Feet
- Dimensions: 15 x 15
Bedroom
- Description: Lower Level Guest Suite With Adjacent 3/4 Bathroom And 10' X 5' Walk-In Closet
- Level: Basement
- Area: 195 Square Feet
- Dimensions: 13 x 15
Bathroom
- Description: Main Floor Powder Bath
- Level: Main
Bathroom
- Description: Additional Main Floor Powder Bath
- Level: Main
Bathroom
- Description: En-Suite Main Floor 3/4 Bathroom
- Level: Main
Bathroom
- Description: With Custom Tiled Shower And Floor
- Level: Upper
Bathroom
- Description: With Custom Tiled Shower And Floor
- Level: Upper
Bathroom
- Description: En-Suite 3/4 Bathroom
- Level: Upper
Bathroom
- Description: 3/4 Lower Level Bathroom
- Level: Basement
Other
- Description: Private Primary Wing With Foyer
- Level: Main
- Area: 304 Square Feet
- Dimensions: 16 x 19
Other
- Description: With Double Vanities, Custom Tile Shower And Floor, Oversized Jetted Tub, And Impressive Walk-In Closet (15' X 13') With Center Island
- Level: Main
- Area: 280 Square Feet
- Dimensions: 14 x 20
Bonus room
- Description: Scullery/Caterers Kitchen With Caesarstone Countertops, Additional Refrigerator/Freezer, Wall Oven, Dishwasher, And Secondary Home Office Space
- Level: Main
- Area: 110 Square Feet
- Dimensions: 10 x 11
Bonus room
- Description: Rec Room/Game Room With Wet-Bar Area And Custom Built-In Cabinetry
- Level: Basement
- Area: 1078 Square Feet
- Dimensions: 22 x 49
Bonus room
- Description: Spa Area For Cold Dunk And Sauna
- Level: Basement
- Area: 98 Square Feet
- Dimensions: 7 x 14
Dining room
- Description: With Adjacent 13' X 10' "prep Kitchen" Or Butlers Pantry, Perfect For Entertaining
- Level: Main
- Area: 234 Square Feet
- Dimensions: 13 x 18
Exercise room
- Description: Adjacent Exercise Room
- Level: Basement
- Area: 352 Square Feet
- Dimensions: 16 x 22
Family room
- Description: Featuring Custom Built-Ins And Recessed Lighting
- Level: Main
- Area: 300 Square Feet
- Dimensions: 15 x 20
Great room
- Description: With 42" Town & Country Gas Fireplace With Herringbone Inlay, Colorado Buff Stone Fireplace From Telluride Stone, Reclaimed Box Beam Ceiling, And Custom White Oak Bookcases
- Level: Main
- Area: 660 Square Feet
- Dimensions: 22 x 30
Kitchen
- Description: State-Of-The-Art Chefs Kitchen Featuring Custom White Oak Rift Sawn Cabinetry, Quartzite Countertops, And Wolf And Subzero Appliances
- Level: Main
- Area: 198 Square Feet
- Dimensions: 11 x 18
Laundry
- Description: With Stone Floors, Ceasarstone Countertops, And (2) Lg Washers And (2) Lg Dryers
- Level: Main
- Area: 170 Square Feet
- Dimensions: 10 x 17
Laundry
- Description: Additional Laundry Room (No Washer And Dryer Included)
- Level: Upper
- Area: 40 Square Feet
- Dimensions: 4 x 10
Loft
- Description: Landing Area/Loft Space
- Level: Upper
- Area: 255 Square Feet
- Dimensions: 15 x 17
Mud room
- Description: With Stunning Stone Flooring And Built-In Bench With Hooks And Storage
- Level: Main
- Area: 153 Square Feet
- Dimensions: 9 x 17
Office
- Description: With Full Height Colorado Buff Stone Fireplace And 7' X 6' Closet
- Level: Main
- Area: 255 Square Feet
- Dimensions: 15 x 17
Heating
- Forced Air, Natural Gas, Radiant Floor
Cooling
- Central Air
Appliances
- Included: Bar Fridge, Dishwasher, Dryer, Microwave, Oven, Range, Range Hood, Refrigerator, Washer
Features
- Built-in Features, Eat-in Kitchen, Entrance Foyer, Five Piece Bath, High Ceilings, Kitchen Island, Marble Counters, Open Floorplan, Pantry, Primary Suite, Radon Mitigation System, Vaulted Ceiling(s), Walk-In Closet(s), Wet Bar
- Flooring: Carpet, Stone, Tile, Wood
- Basement: Finished
- Number of fireplaces: 2
- Fireplace features: Gas, Living Room, Other
- Common walls with other units/homes: No Common Walls
Interior area
- Total structure area: 10,435
- Total interior livable area: 10,435 sqft
- Finished area above ground: 7,172
- Finished area below ground: 2,337
Property
Parking
- Total spaces: 4
- Parking features: Concrete, Insulated Garage, Oversized, Storage
- Attached garage spaces: 4
Features
- Levels: Two
- Stories: 2
- Patio & porch: Covered, Patio
- Exterior features: Fire Pit, Gas Grill, Lighting, Private Yard, Rain Gutters
- Has private pool: Yes
- Pool features: Outdoor Pool, Private
- Fencing: Full
Lot
- Size: 1.19 Acres
- Features: Landscaped, Open Space, Sprinklers In Front, Sprinklers In Rear
Details
- Parcel number: 032019867
- Zoning: R3
- Special conditions: Standard
Construction
Type & style
- Home type: SingleFamily
- Architectural style: Contemporary
- Property subtype: Single Family Residence
Materials
- Other, Stone, Wood Siding
- Roof: Composition
Condition
- New Construction
- New construction: Yes
- Year built: 2024
Details
- Builder model: KGA Studio Architects
Utilities & green energy
- Sewer: Public Sewer
- Water: Public
- Utilities for property: Cable Available
Community & HOA
Community
- Security: Security System, Smoke Detector(s)
- Subdivision: Cherry Hills Village
HOA
- Has HOA: No
Location
- Region: Englewood
Financial & listing details
- Price per square foot: $862/sqft
- Tax assessed value: $8,411,300
- Annual tax amount: $10,393
- Date on market: 9/4/2024
- Listing terms: Cash,Conventional,VA Loan
- Exclusions: Staging Items.
- Ownership: Corporation/Trust
- Electric utility on property: Yes
- Road surface type: Paved
Price history
| Date | Event | Price |
|---|---|---|
| 11/13/2024 | Sold | $9,000,000-2.7%$862/sqft |
Source:  REcolorado as distributed by MLS GRID #5352973 Report a problem REcolorado as distributed by MLS GRID #5352973 Report a problem | ||
| 10/23/2024 | Pending sale | $9,250,000$886/sqft |
Source: REcolorado as distributed by MLS GRID #5352973 Report a problem | ||
| 9/4/2024 | Listed for sale | $9,250,000+8.8%$886/sqft |
Source: REcolorado as distributed by MLS GRID #5352973 Report a problem | ||
| 5/1/2024 | Sold | $8,500,000$815/sqft |
Source: Public Record Report a problem | ||
| 3/14/2023 | Pending sale | $8,500,000$815/sqft |
Source: REcolorado as distributed by MLS GRID #8497251 Report a problem | ||
| 2/8/2023 | Listed for sale | $8,500,000+309.6%$815/sqft |
Source: REcolorado as distributed by MLS GRID #8497251 Report a problem | ||
| 9/20/2021 | Sold | $2,075,000-1.2%$199/sqft |
Source: Public Record Report a problem | ||
| 6/18/2021 | Sold | $2,100,000+27.3%$201/sqft |
Source: Public Record Report a problem | ||
| 10/16/2020 | Sold | $1,650,000+6.5%$158/sqft |
Source: Public Record Report a problem | ||
| 10/6/2020 | Pending sale | $1,549,000$148/sqft |
Source: The Resource Group Llc #9164975 Report a problem | ||
| 10/5/2020 | Listed for sale | $1,549,000+23.9%$148/sqft |
Source: The Resource Group Llc #9164975 Report a problem | ||
| 4/13/2019 | Listing removed | $4,475 |
Source: LIV Sotheby's International Realty #2978048 Report a problem | ||
| 3/17/2019 | Price change | $4,475-10.5% |
Source: LIV Sotheby's International Realty #2978048 Report a problem | ||
| 3/5/2019 | Listed for rent | $5,000 |
Source: LIV Sotheby's International Realty #2978048 Report a problem | ||
| 1/31/2019 | Sold | $1,250,000$120/sqft |
Source: Public Record Report a problem | ||
Public tax history
| Year | Property taxes | Tax assessment |
|---|---|---|
| 2025 | $36,020 +246.6% | $525,706 +63.2% |
| 2024 | $10,394 +4.7% | $322,114 +197.6% |
| 2023 | $9,927 -1.1% | $108,240 +14.1% |
| 2022 | $10,038 | $94,868 -2.8% |
| 2021 | -- | $97,598 +4.6% |
| 2020 | $9,682 +38.1% | $93,308 |
| 2019 | $7,009 | $93,308 +29.4% |
| 2018 | $7,009 +1.2% | $72,108 |
| 2017 | $6,923 | $72,108 +12.4% |
| 2016 | -- | $64,157 |
| 2015 | -- | $64,157 +8.9% |
| 2014 | -- | $58,896 +2.2% |
| 2013 | $5,372 | $57,610 |
| 2012 | -- | $57,610 |
| 2011 | $8,069 +2.3% | $57,610 -29.8% |
| 2010 | $7,887 +14.8% | $82,070 |
| 2009 | $6,871 | $82,070 +4% |
| 2008 | -- | $78,907 |
| 2007 | -- | $78,907 +37.1% |
| 2006 | -- | $57,575 |
| 2005 | -- | $57,575 -4.8% |
| 2002 | $5,267 +43.5% | $60,480 +58.5% |
| 2001 | $3,671 | $38,160 |
Find assessor info on the county website
Neighborhood: 80113
Nearby homes
- $3,798,1007 bd8 ba5k sqft4933 S Franklin St, Cherry Hills Village, CO 80113Off Market
- $7,270,2005 bd9 ba13k sqft4999 S Franklin St, Cherry Hills Village, CO 80113Off Market
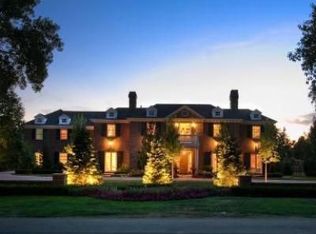
- $3,491,9005 bd5 ba8.1k sqft4920 S Franklin St, Cherry Hills Village, CO 80113Off Market
- $2,394,7004 bd3 ba2.8k sqft4940 S Franklin St, Cherry Hills Village, CO 80113Off Market
- $1,673,1003 bd3 ba1.8k sqft4910 S Franklin St, Cherry Hills Village, CO 80113Off Market
- $4,500,0007 bd11 ba12k sqft4901 S Franklin St, Cherry Hills Village, CO 80113Sold
- $8,187,7005 bd8 ba6.2k sqft4960 S Lafayette Ln, Cherry Hills Village, CO 80113Off Market
- $3,117,4003 bd4 ba3.1k sqft4900 S Franklin St, Cherry Hills Village, CO 80113Off Market
Nearby schools
GreatSchools rating
- 7/10Cherry Hills Village Elementary SchoolGrades: PK-5Distance: 1 mi
- 8/10West Middle SchoolGrades: 6-8Distance: 2.5 mi
- 9/10Cherry Creek High SchoolGrades: 9-12Distance: 4.8 mi
Schools provided by the listing agent
- Elementary: Cherry Hills Village
- Middle: West
- High: Cherry Creek
- District: Cherry Creek 5
Source: REcolorado as distributed by MLS GRID. This data may not be complete. We recommend contacting the local school district to confirm school assignments for this home.
Get a cash offer in 3 minutes
Find out how much your home could sell for in as little as 3 minutes with a no-obligation cash offer.
Estimated market value
$9,137,700
Get a cash offer in 3 minutes
Find out how much your home could sell for in as little as 3 minutes with a no-obligation cash offer.
Estimated market value
$9,137,700
- Colorado
- Arapahoe County
- Cherry Hills Village
- 80113
- 4949 S Franklin Street
Nearby cities
Nearby zip codes
Other Cherry Hills Village Topics
- Apartments for Rent in 80113
- Houses for Sale in 80113
- Houses for Rent in 80113
- 80113 Real Estate
- Cherry Hills Village Condos
- Houses for Sale in Cherry Hills Village
- Newest Listings in Cherry Hills Village
- Cherry Hills Village Home Values
- Cherry Hills Village Real Estate Agents
- Cherry Hills Village Refinance
- Cherry Hills Village Mortgage Rates
