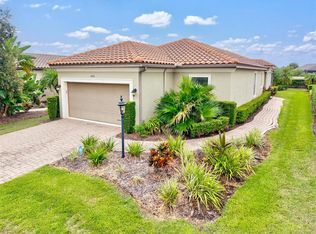
Virtually Staged. MAINTENANCE FREE! Move in now to embrace the incredible Florida lifestyle! You’ll be about a quarter of a mile from the beautiful Esplanade Golf & Country Club and less than half a mile from the exclusive Amenity Center, perfect for relaxation and recreation. This home boasts an attractive design with a 2-car garage facing southwest and a front porch oriented toward the southeast. Inside, you'll find two bedrooms, a den/study, and two bathrooms, arranged in an open floor plan that distinguishes the living area from the flex room or dining area. The architectural features of the home include elegant tray ceilings, sophisticated crown molding, striking clerestory windows, plantation shutters, recessed lighting, stylish fixtures, arched entryways, and practical pocket doors. Most rooms are finished with ceramic tiled flooring, while the bedrooms include brand-new carpet. Enjoy seamless indoor-outdoor living with beautiful triple sliding glass doors that lead to an extended, screened brick-paver lanai. An inviting outdoor space includes a covered area with an additional awning for extra shade, as well as a fully equipped summer kitchen, making it the perfect setting for entertaining or relaxing in style. The beautifully designed open kitchen offers Corian countertops, a breakfast bar, and rich wood cabinetry, all enhanced by a stylish tiled backsplash. It has a built-in pantry and a gas range that complement modern stainless-steel appliances. The den/study, or guest room provides privacy with double pocket doors. There is a front bedroom with an en suite bath and a walk-in closet featuring built-ins, which has direct access to the secondary bath. The primary suite includes a large walk-in closet with custom built-ins. The private en-suite bathroom features wood cabinetry, Corian countertops, dual sinks, a water closet, and a walk-in shower with glass doors. As a final touch, the home is finished with a well-appointed laundry room. At Esplanade at Lakewood Ranch, your fees include not only lawn mowing but also access to a variety of wonderful amenities, including a special 'Resident Only' area. This private section has its own pool, a clubhouse with a fitness center, sports courts, a fire pit, and a gazebo by the water. Additionally, there is a park and a playground for all residents to enjoy. As part of your fees, you gain access to the Esplanade Golf and Country Club. Here, you can unwind at the Health and Wellness Center, featuring a cutting-edge gym and a relaxing spa. Enjoy racquet sports such as tennis and pickleball, take advantage of the clubhouse, and dine at the culinary center. Don't miss the tropical pool complete with a tanning ledge. For golf lovers, you have the option to play on the 18-hole championship course for a fee (a golf membership is not included and is not required). Additionally, the facility includes a driving range and a pro shop. Just minutes away from I-75, making commuting north or south a breeze. The Lakewood Ranch area boasts its own Main Street, featuring charming boutique shops, dining options, and medical facilities. Additionally, it’s a short drive to the University Town Center Mall and the vibrant new Town Center at Waterside.
Sold for $355,000
Zillow last checked:
Listing updated:
Bought with:
Candy Swick, 0330355
CANDY SWICK & COMPANY
Source: Stellar MLS,MLS#: A4655046 Originating MLS: Sarasota - Manatee
Originating MLS: Sarasota - Manatee
Price history
| Date | Event | Price |
|---|---|---|
| 1/27/2026 | Sold | $355,000-16.5%$211/sqft |
Source:  Stellar MLS #A4655046 Report a problem Stellar MLS #A4655046 Report a problem | ||
| 1/7/2026 | Pending sale | $425,000$252/sqft |
Source: Stellar MLS #A4655046 Report a problem | ||
| 11/26/2025 | Price change | $425,000-5.6%$252/sqft |
Source: Stellar MLS #A4655046 Report a problem | ||
| 9/8/2025 | Price change | $450,000-5.3%$267/sqft |
Source: Stellar MLS #A4655046 Report a problem | ||
| 8/8/2025 | Price change | $475,000-4%$282/sqft |
Source: Stellar MLS #A4655046 Report a problem | ||
| 6/13/2025 | Listed for sale | $495,000+34.9%$294/sqft |
Source: Stellar MLS #A4655046 Report a problem | ||
| 11/17/2018 | Sold | $367,000-5.2%$218/sqft |
Source: Public Record Report a problem | ||
| 10/21/2018 | Pending sale | $387,000$230/sqft |
Source: Keller Williams Classic Group #A4413335 Report a problem | ||
| 9/28/2018 | Price change | $387,000-2.5%$230/sqft |
Source: Keller Williams Classic Group #A4413335 Report a problem | ||
| 9/13/2018 | Listed for sale | $397,000+26.7%$236/sqft |
Source: KELLER WILLIAMS CLASSIC GROUP #A4413335 Report a problem | ||
| 1/5/2015 | Sold | $313,441$186/sqft |
Source: Public Record Report a problem | ||
Nearby homes

Get a cash offer in 3 minutes
Find out how much your home could sell for in as little as 3 minutes with a no-obligation cash offer.
Estimated market value
$431,400
