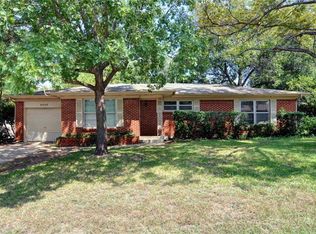
Sensationally Stylish and Completely Remodeled (2024) Home with NO HOA! Nestled on a 0.25-acre corner lot in a quiet community, this 3BR 2BA, 1,492sqft property immediately charms with a beautifully refreshed exterior, towering mature trees, and an attached two-car garage. Impressively reimagined from top-to-bottom, the “NEW everything” interior features NEW waterproof laminate flooring, NEW windows, an openly flowing layout, and a spacious living room with an electric fireplace. Gather in the open concept gourmet kitchen, which has NEW stainless-steel appliances, quartz countertops, NEW white shaker cabinetry, gas range, and a dining area. Every bedroom is wonderfully sized with a dedicated closet, while the primary bedroom also boasts an uber-chic en suite with premium finishes. Additional considerations include a NEW HVAC, NO carpet, NEW ceramic tile floors, laundry area, remodeled guest bathroom, close to shopping, restaurants, I-20, and schools, and much more! Call now for a tour!
Sold
Street View
Price Unknown
4949 Stadium Dr, Fort Worth, TX 76133
3beds
1,492sqft
Single Family Residence
Built in 1955
10,802 Square Feet Lot
$288,200 Zestimate®
$--/sqft
$1,792 Estimated rent
Home value
$288,200
$268,000 - $308,000
$1,792/mo
Zestimate® history
Owner options
List your home for rent
$1,792/mo
Rent Zestimate®
Find your next renter with Zillow Rental Manager. Plus, with online applications, you can quickly screen prospective tenants – for free.
$1,792/mo
Rent Zestimate®
Refinance and save
Refinancing to a lower rate could help reduce your monthly payments and save thousands over the life of the loan.
Explore your selling options
Work with a Zillow partner agent
Leverage their expertise and Zillow's premium Showcase listings to get your home seen by more buyers.
Get startedList with your own agent
Get your home in front of millions of buyers by listing it on Zillow.
Learn how to do itSell it yourself
Take full control of how buyers see your home on Zillow by listing For Sale by Owner (FSBO).
List your homeWhat's special
Electric fireplaceNew windowsAttached two-car garageQuartz countertopsNew waterproof laminate flooringCorner lot
Zillow last checked:
Listing updated:
Listed by:
Felipe Soares 0601219 214-284-1733,
EXP REALTY 888-519-7431
Bought with:
Carmen Nelon
Lotus Real Estate Services
Source: NTREIS,MLS#: 20575284
Facts & features
Interior
Bedrooms & bathrooms
- Bedrooms: 3
- Bathrooms: 2
- Full bathrooms: 2
Primary bedroom
- Features: Linen Closet, Walk-In Closet(s)
- Level: First
- Dimensions: 12 x 12
Bedroom
- Features: Ceiling Fan(s), Walk-In Closet(s)
- Level: First
- Dimensions: 14 x 12
Bedroom
- Features: Ceiling Fan(s), Walk-In Closet(s)
- Level: First
- Dimensions: 14 x 11
Primary bathroom
- Features: Built-in Features, Jetted Tub, Linen Closet, Stone Counters
- Level: First
- Dimensions: 0 x 0
Dining room
- Level: First
- Dimensions: 11 x 12
Other
- Features: Linen Closet, Stone Counters
- Level: First
- Dimensions: 0 x 0
Kitchen
- Features: Built-in Features, Eat-in Kitchen, Kitchen Island, Pantry, Stone Counters, Walk-In Pantry
- Level: First
- Dimensions: 11 x 12
Living room
- Features: Built-in Features, Fireplace
- Level: First
- Dimensions: 15 x 17
Heating
- Central, Fireplace(s)
Cooling
- Attic Fan, Central Air, Ceiling Fan(s), Roof Turbine(s)
Appliances
- Included: Some Gas Appliances, Dishwasher, Gas Range, Gas Water Heater, Plumbed For Gas, Refrigerator
- Laundry: Common Area, Washer Hookup, Electric Dryer Hookup, In Kitchen
Features
- Chandelier, Decorative/Designer Lighting Fixtures, Eat-in Kitchen, High Speed Internet, Kitchen Island, Open Floorplan, Pantry, Cable TV, Walk-In Closet(s)
- Flooring: Ceramic Tile, Laminate
- Has basement: No
- Number of fireplaces: 1
- Fireplace features: Electric, Living Room
Interior area
- Total interior livable area: 1,492 sqft
Property
Parking
- Total spaces: 2
- Parking features: Concrete, Covered, Door-Single, Driveway, Epoxy Flooring, Garage Faces Front, Garage, Garage Door Opener, Lighted, Private, On Street
- Attached garage spaces: 2
- Has uncovered spaces: Yes
Features
- Levels: One
- Stories: 1
- Patio & porch: Rear Porch, Front Porch, Patio
- Exterior features: Garden, Lighting, Private Yard, Uncovered Courtyard
- Pool features: None
- Fencing: Back Yard,Fenced,High Fence,Privacy,Wood
Lot
- Size: 10,802 Square Feet
- Features: Corner Lot, Interior Lot, Landscaped, Many Trees, Subdivision, Few Trees
Details
- Parcel number: 03551539
Construction
Type & style
- Home type: SingleFamily
- Architectural style: Traditional,Detached
- Property subtype: Single Family Residence
Materials
- Brick, Wood Siding
- Foundation: Pillar/Post/Pier
- Roof: Composition
Condition
- Year built: 1955
Utilities & green energy
- Sewer: Public Sewer
- Water: Public
- Utilities for property: Electricity Connected, Natural Gas Available, Sewer Available, Separate Meters, Water Available, Cable Available
Community & HOA
Community
- Features: Curbs
- Security: Carbon Monoxide Detector(s), Smoke Detector(s), Security Lights
- Subdivision: Wilshire Add
HOA
- Has HOA: No
Location
- Region: Fort Worth
Financial & listing details
- Tax assessed value: $229,623
- Annual tax amount: $4,579
- Date on market: 4/1/2024
- Cumulative days on market: 296 days
- Listing terms: Cash,Conventional,FHA,Lease Purchase,Owner Will Carry,Owner May Carry,Private Financing Available,Special Funding,Trust Deed,Texas Vet,USDA Loan,VA Loan
- Electric utility on property: Yes
Price history
| Date | Event | Price |
|---|---|---|
| 3/3/2025 | Sold | -- |
Source: NTREIS #20575284 Report a problem | ||
| 2/4/2025 | Pending sale | $294,996$198/sqft |
Source: NTREIS #20575284 Report a problem | ||
| 1/22/2025 | Contingent | $294,996$198/sqft |
Source: NTREIS #20575284 Report a problem | ||
| 10/17/2024 | Price change | $294,996-1.7%$198/sqft |
Source: NTREIS #20575284 Report a problem | ||
| 9/30/2024 | Listed for sale | $299,996$201/sqft |
Source: NTREIS #20575284 Report a problem | ||
| 9/20/2024 | Listing removed | $299,996-1.6%$201/sqft |
Source: NTREIS #20575284 Report a problem | ||
| 9/7/2024 | Price change | $304,996-1.6%$204/sqft |
Source: NTREIS #20575284 Report a problem | ||
| 8/22/2024 | Price change | $309,996-1.6%$208/sqft |
Source: NTREIS #20575284 Report a problem | ||
| 8/7/2024 | Price change | $314,996-1.6%$211/sqft |
Source: NTREIS #20575284 Report a problem | ||
| 7/22/2024 | Price change | $319,996-1.5%$214/sqft |
Source: NTREIS #20575284 Report a problem | ||
| 7/8/2024 | Price change | $324,996-1.5%$218/sqft |
Source: NTREIS #20575284 Report a problem | ||
| 6/6/2024 | Price change | $329,996-1.5%$221/sqft |
Source: NTREIS #20575284 Report a problem | ||
| 5/8/2024 | Price change | $334,996-1.5%$225/sqft |
Source: NTREIS #20575284 Report a problem | ||
| 4/1/2024 | Listed for sale | $339,996+41.7%$228/sqft |
Source: NTREIS #20575284 Report a problem | ||
| 4/6/2023 | Listing removed | -- |
Source: NTREIS #20025717 Report a problem | ||
| 4/29/2022 | Listing removed | $239,999$161/sqft |
Source: NTREIS #20025717 Report a problem | ||
| 4/5/2022 | Listed for sale | $239,999$161/sqft |
Source: NTREIS #20025717 Report a problem | ||
Public tax history
| Year | Property taxes | Tax assessment |
|---|---|---|
| 2025 | $3,451 -33% | $229,623 |
| 2024 | $5,152 +63% | $229,623 -0.8% |
| 2023 | $3,160 -21.1% | $231,360 +22.9% |
| 2022 | $4,008 +2.4% | $188,228 +12.5% |
| 2021 | $3,915 -9% | $167,251 +6.6% |
| 2020 | $4,304 +13.7% | $156,901 +9.7% |
| 2019 | $3,786 +2% | $143,051 +6% |
| 2018 | $3,712 +8.3% | $134,935 +9.6% |
| 2017 | $3,428 +9.5% | $123,090 +11.4% |
| 2016 | $3,131 +9.7% | $110,534 +9.9% |
| 2015 | $2,855 | $100,600 |
| 2014 | $2,855 | $100,600 -2.5% |
| 2013 | -- | $103,200 +0.2% |
| 2012 | -- | $103,000 |
| 2011 | -- | $103,000 -0.5% |
| 2010 | -- | $103,500 +4.4% |
| 2009 | -- | $99,100 -3% |
| 2008 | -- | $102,200 +2.2% |
| 2007 | -- | $100,000 +2.9% |
| 2006 | -- | $97,200 +9.6% |
| 2005 | -- | $88,700 |
| 2004 | -- | $88,700 +9.6% |
| 2003 | -- | $80,900 +6.9% |
| 2002 | -- | $75,700 +13.3% |
| 2001 | -- | $66,800 |
| 2000 | -- | $66,800 |
Find assessor info on the county website
Neighborhood: South Hills
Nearby homes
- $225,2003 bd2 ba1.5k sqft4940 Rutland Ave, Fort Worth, TX 76133Off Market
- $223,3003 bd2 ba1.4k sqft4945 Stadium Dr, Fort Worth, TX 76133Off Market
- $173,7533 bd2 ba1.8k sqft5004 Stadium Dr, Fort Worth, TX 76133Off Market
- $70,7383 bd2 ba1.8k sqft5004 Stadium Dr, Fort Worth, TX 76133Off Market
- $343,6005 bd2 ba1.9k sqft5001 Stadium Dr, Fort Worth, TX 76133Off Market
- $199,7003 bd2 ba1.2k sqft4936 Rutland Ave, Fort Worth, TX 76133Off Market
- $269,7004 bd2 ba2.2k sqft4948 Stadium Dr, Fort Worth, TX 76133Off Market
- $195,7003 bd1 ba1.2k sqft4941 Stadium Dr, Fort Worth, TX 76133Off Market
Nearby schools
GreatSchools rating
- 4/10South Hills Elementary SchoolGrades: PK-5Distance: 0.2 mi
- 4/10Rosemont Middle SchoolGrades: 6-8Distance: 1.3 mi
- 2/10South Hills High SchoolGrades: 9-12Distance: 1.2 mi
Schools provided by the listing agent
- Elementary: Southhills
- Middle: Mclean
- High: Southhills
- District: Fort Worth ISD
Source: NTREIS. This data may not be complete. We recommend contacting the local school district to confirm school assignments for this home.
Get a cash offer in 3 minutes
Find out how much your home could sell for in as little as 3 minutes with a no-obligation cash offer.
Estimated market value
$288,200
Get a cash offer in 3 minutes
Find out how much your home could sell for in as little as 3 minutes with a no-obligation cash offer.
Estimated market value
$288,200
- Texas
- Tarrant County
- Fort Worth
- 76133
- South Hills
- 4949 Stadium Dr
