Skip main navigation
Sold for $300,000
  • $300,000

    4949 State Route 66, Houston, OH 45333

    3beds
    2,674sqft
    Single Family Residence
    Built in 1966
    3.85 Acres Lot
    $344,300 Zestimate®
    $112/sqft
    $-- Estimated rent

    Home value

    $344,300

    $327,000 - $362,000

    Not available

    Zestimate® history
    Loading
    Loading...

    Owner options

    List your home for rent

    Find your next renter with Zillow Rental Manager. Plus, with online applications, you can quickly screen prospective tenants – for free.

    Learn more
    Refinance and save

    $1,952/mo

    Est. payment

    Refinancing to a lower rate could help reduce your monthly payments and save thousands over the life of the loan.

    See today's rates

    $1,952/mo

    Est. payment

    Explore your selling options

    Work with a Zillow partner agent

    Leverage their expertise and Zillow's premium Showcase listings to get your home seen by more buyers.

    Get started

    List with your own agent

    Get your home in front of millions of buyers by listing it on Zillow.

    Learn how to do it

    Sell it yourself

    Take full control of how buyers see your home on Zillow by listing For Sale by Owner (FSBO).

    List your home

    What's special

    Gas fireplaceTheater projection systemOpen-concept layoutThree generously sized bedroomsAmple parkingPeaceful country views
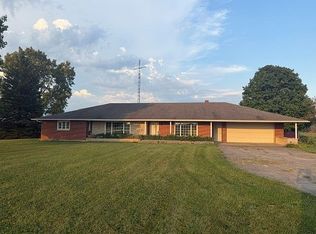
    Opportunity is knocking! Situated on 3.85 beautiful acres in the Hardin-Houston School District, this spacious 2,674-square-foot brick ranch is packed with potential and priced to sell! If you've been looking for a home with room to grow, incredible space, and the chance to make it your own, this is one you won't want to miss. Enjoy peaceful country views, ample parking, and an oversized extra-deep two-car garage with plenty of room for vehicles, tools, hobbies, and storage. Inside, you'll find an open-concept layout with a spacious dining area flowing into the kitchen, creating the perfect space for everyday living and entertaining. Just off the garage is a flexible bonus room with its own full bath that could easily serve as a fourth bedroom, guest suite, or home office. Upstairs features three generously sized bedrooms, including a primary suite with its own half bath. Every bedroom offers oversized closets and exceptional storage space. Bring your vision and add your own style while building instant equity. The full basement offers endless possibilities. Framing and electrical are already completed, giving you a head start on creating additional finished living space. It also includes a theater projection system, a gas fireplace that can remain or be relocated upstairs, three sump pumps, and an upgraded exterior drainage system for added peace of mind. Major updates include dual-zoned propane heat with both units under five years old and a roof approximately five years old. The sellers are also filling in the inoperable pool, creating even more usable outdoor space. Homes with this much square footage, acreage, and potential don't come along often at this price. Bring your creativity and make this country property your own. Priced to sell and ready for its next chapter!

    Zillow last checked:

    Listing updated:

    Listed by:

    Julie Young 9375451040,

    Glasshouse Realty Group

    Bought with:

    Test Member

    Test Office

    Source: DABR MLS,MLS#: 962009MLS LogoOriginating MLS: Dayton Area Board of REALTORS

    Facts & features

    Interior

    Bedrooms & bathrooms
    • Bedrooms: 3
    • Bathrooms: 3
    • Full bathrooms: 2
    • 1/2 bathrooms: 1
    • Main level bathrooms: 3
    Primary bedroom
    • Level: Main
    • Dimensions: 12 x 15
    Bedroom
    • Level: Main
    • Dimensions: 12 x 11
    Bedroom
    • Level: Main
    • Dimensions: 11 x 15
    Bonus room
    • Level: Main
    • Dimensions: 20 x 11
    Dining room
    • Level: Main
    • Dimensions: 21 x 16
    Florida room
    • Level: Main
    • Dimensions: 29 x 8
    Kitchen
    • Level: Main
    • Dimensions: 28 x 18
    Laundry
    • Level: Main
    • Dimensions: 7 x 8
    Living room
    • Level: Main
    • Dimensions: 20 x 16
    Heating
    • Forced Air, Propane
    Cooling
    • Central Air
    Appliances
    • Included: Dryer, Dishwasher, Microwave, Range, Refrigerator, Water Softener, Washer, Gas Water Heater
    Features
    • Jetted Tub, Kitchen/Family Room Combo, Vaulted Ceiling(s), Walk-In Closet(s)
    • Windows: Vinyl
    • Basement: Full,Unfinished
    • Has fireplace: Yes
    • Fireplace features: Gas
    Interior area
    • Total structure area: 2,674
    • Total interior livable area: 2,674 sqft

    Property

    Parking
    • Total spaces: 2
    • Parking features: Attached, Garage, Two Car Garage, Storage
    • Attached garage spaces: 2
    Features
    • Levels: One
    • Stories: 1
    • Patio & porch: Patio, Porch
    • Exterior features: Porch, Patio, Storage
    Lot
    • Size: 3.85 Acres
    • Dimensions: Irregular-Appro x . 300 x 560 (3.85 acres)
    Details
    • Additional structures: Shed(s)
    • Parcel number: 222505101001
    • Zoning: Residential
    • Zoning description: Residential

    Construction

    Type & style
    • Home type: SingleFamily
    • Architectural style: Ranch
    • Property subtype: Single Family Residence
    Materials
    • Brick
    Condition
    • Year built: 1966

    Community & HOA

    HOA
    • Has HOA: No
    Location
    • Region: Houston

    Financial & listing details

    • Price per square foot: $112/sqft
    • Tax assessed value: $224,360
    • Annual tax amount: $2,841
    • Date on market: 6/19/2026
    • Listing terms: Conventional

    Price history

    DateEventPrice
    9/11/2026Sold$300,000-14%$112/sqft
    Source: DABR MLS #962009 Report a problem
    8/12/2026Pending sale$349,000$131/sqft
    Source: DABR MLS #962009 Report a problem
    7/24/2026Listed for sale$349,000$131/sqft
    Source: DABR MLS #962009 Report a problem
    7/15/2026Pending sale$349,000$131/sqft
    Source: DABR MLS #962009 Report a problem
    7/13/2026Listed for sale$349,000-2.8%$131/sqft
    Source: DABR MLS #962009 Report a problem
    7/2/2026Listing removed$359,000$134/sqft
    Source: DABR MLS #962009 Report a problem
    6/19/2026Listed for sale$359,000+82.3%$134/sqft
    Source: DABR MLS #962009 Report a problem
    6/1/2017Sold$196,975+45.9%$74/sqft
    Source: Public Record Report a problem
    10/23/1996Sold$135,000$50/sqft
    Source: Public Record Report a problem

    Public tax history

    YearProperty taxesTax assessment
    2024$2,841 +0%$78,530
    2023$2,841 +14.4%$78,530 +36.4%
    2022$2,484 -0.9%$57,580
    2021$2,506 +4.8%$57,580
    2020$2,390 0%$57,580 +13.6%
    2019$2,391 +23.8%$50,680
    2018$1,931 -2.7%$50,680
    2017$1,986 +4.2%$50,680 +1.2%
    2016$1,906 +2.1%$50,070
    2015$1,868 +0%$50,070
    2014$1,867 -3.5%$50,070 -1%
    2013$1,935 +1.2%$50,580
    2012$1,913 +0.7%$50,580
    2011$1,899 -9.6%$50,580 -10.5%
    2010$2,101 0%$56,500
    2009$2,102 -1.7%$56,500
    2008$2,138 +14.6%$56,500 -2.5%
    2007$1,866 +7%$57,930 +9%
    2005$1,744 +3.9%$53,160 +5.2%
    2004$1,678 +2.1%$50,510
    2003$1,643 $50,510
    2002$1,643 $50,510
    Find assessor info on the county website

    Neighborhood: 45333

    Nearby schools

    GreatSchools rating
    Schools provided by the listing agent
    • District: Hardin-Houston

    Source: DABR MLS. This data may not be complete. We recommend contacting the local school district to confirm school assignments for this home.

    Sell for more on Zillow
    Get a Zillow Showcase℠ listing at no additional cost and you could sell for .
    $344,300
    2% more
    +$6,886
    With Zillow Showcase(estimated)
    $351,186
    Sell for more on Zillow
    Get a Zillow Showcase℠ listing at no additional cost and you could sell for .
    $344,300
    2% more
    +$6,886
    With Zillow Showcase(estimated)
    $351,186