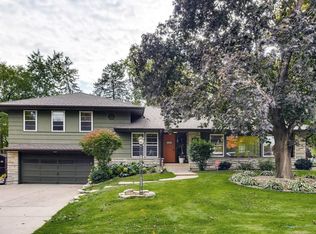
Welcome to this charming home in the coveted Hobby Acres neighborhood, designed for both comfortable daily living and proud entertaining moments. A special feature is the light-filled (and difficult to find) main-floor family room with great views of the back yard. You’ll find 2 bedrooms on the main level and a private upper-level primary suite complete with its own generously-sized full bath, including a separate tub and shower. The breezeway has windows on three sides that brings in light at all times of the day. Relax in the evening on your quiet backyard patio overlooking a large yard flush with greenery.
Closed
Zillow last checked:
Listing updated:
Bought with:
Jon Ledeboer
Keller Williams Realty Integrity
Source: NorthstarMLS as distributed by MLS GRID,MLS#: 7123692
Price history
| Date | Event | Price |
|---|---|---|
| 9/8/2026 | Sold | $640,000-1.5%$189/sqft |
Source:  NorthstarMLS as distributed by MLS GRID #7123692 Report a problem NorthstarMLS as distributed by MLS GRID #7123692 Report a problem | ||
| 8/7/2026 | Listed for sale | $650,000+58.6%$192/sqft |
Source: NorthstarMLS as distributed by MLS GRID #7123692 Report a problem | ||
| 6/29/2015 | Listing removed | $409,900$121/sqft |
Source: RE/MAX Results #4569227 Report a problem | ||
| 6/29/2015 | Listed for sale | $409,900+1.2%$121/sqft |
Source: RE/MAX Results #4569227 Report a problem | ||
| 6/12/2015 | Sold | $405,000-1.2%$120/sqft |
Source: NorthstarMLS as distributed by MLS GRID #4569227 Report a problem | ||
| 5/13/2015 | Pending sale | $409,900$121/sqft |
Source: RE/MAX Results #4569227 Report a problem | ||
| 4/25/2015 | Price change | $409,900-1.2%$121/sqft |
Source: RE/MAX Results #4569227 Report a problem | ||
| 4/15/2015 | Price change | $415,000-1%$123/sqft |
Source: RE/MAX Results #4569227 Report a problem | ||
| 3/14/2015 | Price change | $419,000-2.5%$124/sqft |
Source: RE/MAX Results #4569227 Report a problem | ||
| 1/24/2015 | Price change | $429,900-4.4%$127/sqft |
Source: RE/MAX Results #4548963 Report a problem | ||
| 12/16/2014 | Price change | $449,900-4.3%$133/sqft |
Source: RE/MAX Results #4548963 Report a problem | ||
| 12/12/2014 | Listed for sale | $469,900+107.9%$139/sqft |
Source: RE/MAX Results #4548963 Report a problem | ||
| 5/27/2014 | Sold | $226,000+5.1%$67/sqft |
Source:  Lake Superior Area Realtors as distributed by MLS GRID #2169507 Report a problem Lake Superior Area Realtors as distributed by MLS GRID #2169507 Report a problem | ||
| 4/30/2014 | Listed for sale | $215,000$64/sqft |
Source: RE/MAX Results #4473239 Report a problem | ||
Get a cash offer in 3 minutes
Find out how much your home could sell for in as little as 3 minutes with a no-obligation cash offer.
Estimated market value
$639,900
