NICELY NESTLED ALONG A TREE-LINED STREET, THIS 2 BEDROOM, 2 BATHROOM HOME HAS FLEXIBILITY AND POTENTIAL GALORE. HIGHLIGHTS INCLUDE A SPACIOUS LIVING ROOM FEATURING A LARGE BAY WINDOW AND AN INVITING FIREPLACE, AS WELL AS AN OVERSIZED EAT-IN-KITCHEN THAT HAS BEEN UPDATED AND FUNCTIONS AS THE HEART OF THE HOME. A GENEROUSLY SIZED DINING ROOM CAN EASILY BE CONVERTED TO A THIRD BEDROOM AND THE HOME OFFICE CAN ALSO BE USED AS A FOURTH BEDROOM IF NEEDED. YOULL LOVE THE CONVENIENCE OF THE LAUNDRY ROOM LOCATED JUST OFF THE MAIN HALLWAY AND THE ABILITY TO ACCESS BOTH THE DRIVEWAY AND THE BACK YARD FROM TWO DIFFERENT LOCATIONS IN THE HOUSE. THE SINGLE-CAR DETACHED GARAGE COULD EASILY SERVE AS ANOTHER HOME OFFICE, AN ART STUDIO, A HOME GYM, OR A GARDENERS SHED. A FULLY FENCED PERIMETER OFFERS YOU SECURITY FOR YOUR PETS WHILE THE PATIO AND PRIVATE YARD GIVES YOU A LITTLE RETREAT FROM THE HUSTLE AND BUSTLE OF LIFE. PERFECTLY LOCATED CLOSE TO SHOPS, CALTRAIN, AND 101, EASY ACCESS TO COMMUTING AND CONVENIENCES IS A BREEZE.
Sold for $1,700,000
$1,700,000
495 9th Ave, Menlo Park, CA 94025
2beds
1,490sqft
Single Family Residence, Residential
Built in 1924
5,350 Square Feet Lot
$1,891,300 Zestimate®
$1,141/sqft
$6,168 Estimated rent
Home value
$1,891,300
$1.74M - $2.08M
$6,168/mo
Zestimate® history
Owner options
List your home for rent
$6,168/mo
Rent Zestimate®
Find your next renter with Zillow Rental Manager. Plus, with online applications, you can quickly screen prospective tenants – for free.
$6,168/mo
Rent Zestimate®
Refinance and save
$10,699/mo
Est. payment
Refinancing to a lower rate could help reduce your monthly payments and save thousands over the life of the loan.
$10,699/mo
Est. payment
Explore your selling options
Work with a Zillow partner agent
Leverage their expertise and Zillow's premium Showcase listings to get your home seen by more buyers.
Get startedList with your own agent
Get your home in front of millions of buyers by listing it on Zillow.
Learn how to do itSell it yourself
Take full control of how buyers see your home on Zillow by listing For Sale by Owner (FSBO).
List your homeWhat's special
Single-car detached garageGenerously sized dining roomLarge bay windowArt studioPrivate yardHome gymLaundry room
Zillow last checked:
Listing updated:
Listed by:
Maxine & Michelle Dumas 70016021 650-591-8000,
Dumas & Company 650-591-8000
Bought with:
Fan Wang, 02131128
Keller Williams Thrive
Grace Lin, 02201609
Keller Williams Thrive
Source: MLSListings Inc,MLS#: ML81950785
Facts & features
Interior
Bedrooms & bathrooms
- Bedrooms: 2
- Bathrooms: 2
- Full bathrooms: 2
Rooms
- Room types: Laundry, Office
Bedroom
- Features: GroundFloorBedroom, BedroomonGroundFloor2plus
Bathroom
- Features: Granite, ShoweroverTub1, StallShower, Tile, FullonGroundFloor
Dining room
- Features: FormalDiningRoom
Family room
- Features: NoFamilyRoom
Kitchen
- Features: Countertop_Granite, Hookups_Gas
Heating
- Forced Air, Gas
Cooling
- None
Appliances
- Included: Disposal, Range Hood, Gas Oven/Range, Refrigerator, Washer/Dryer
- Laundry: Inside
Features
- Flooring: Carpet, Hardwood, Tile
- Number of fireplaces: 1
- Fireplace features: Insert, Living Room
Interior area
- Total structure area: 1,490
- Total interior livable area: 1,490 sqft
Property
Parking
- Total spaces: 1
- Parking features: Detached
- Garage spaces: 1
Accessibility
- Accessibility features: Grip-Accessible Features
Features
- Stories: 1
- Exterior features: Back Yard
- Fencing: Wood
Lot
- Size: 5,350 Square Feet
- Features: Level
Details
- Parcel number: 060182030
- Zoning: R10006
- Special conditions: Standard
Construction
Type & style
- Home type: SingleFamily
- Architectural style: Bungalow,Traditional
- Property subtype: Single Family Residence, Residential
Materials
- Foundation: Concrete Perimeter
- Roof: TarGravel
Condition
- New construction: No
- Year built: 1924
Utilities & green energy
- Gas: PublicUtilities
- Sewer: Public Sewer
- Water: Public
- Utilities for property: Public Utilities, Water Public
Community & HOA
Location
- Region: Menlo Park
Financial & listing details
- Price per square foot: $1,141/sqft
- Tax assessed value: $1,760,400
- Annual tax amount: $20,992
- Date on market: 1/8/2024
- Listing agreement: ExclusiveRightToSell
- Listing terms: CashorConventionalLoan
Price history
| Date | Event | Price |
|---|---|---|
| 2/6/2024 | Sold | $1,700,000+21.4%$1,141/sqft |
Source:  MLSListings Inc #ML81950785 Report a problem MLSListings Inc #ML81950785 Report a problem | ||
| 1/16/2024 | Pending sale | $1,399,950$940/sqft |
Source: MLSListings Inc #ML81950785 Report a problem | ||
| 1/8/2024 | Listed for sale | $1,399,950$940/sqft |
Source: MLSListings Inc #ML81950785 Report a problem | ||
Public tax history
| Year | Property taxes | Tax assessment |
|---|---|---|
| 2025 | $20,992 +387.4% | $1,760,400 +604.7% |
| 2024 | $4,307 +3.3% | $249,793 +2% |
| 2023 | $4,169 +4.4% | $244,896 +2% |
| 2022 | $3,993 +1.4% | $240,095 +2% |
| 2021 | $3,937 +1.7% | $235,388 +1% |
| 2020 | $3,873 +1.9% | $232,976 +2% |
| 2019 | $3,800 +4.7% | $228,409 +2% |
| 2018 | $3,629 +6.3% | $223,932 +2% |
| 2017 | $3,414 +3.7% | $219,543 +2% |
| 2016 | $3,291 +6.5% | $215,240 +1.5% |
| 2015 | $3,090 | $212,007 +2% |
| 2014 | $3,090 | $207,855 +0.5% |
| 2013 | -- | $206,917 +2% |
| 2012 | -- | $202,860 |
| 2011 | -- | $202,860 +2.8% |
| 2010 | -- | $197,399 -0.2% |
| 2009 | -- | $197,869 +2% |
| 2008 | -- | $193,990 +2% |
| 2007 | -- | $190,188 +2% |
| 2006 | -- | $186,460 |
| 2005 | -- | $186,460 +4% |
| 2004 | -- | $179,222 +1.9% |
| 2003 | -- | $175,938 +2% |
| 2002 | -- | $172,489 +2% |
| 2001 | -- | $169,108 +2% |
| 2000 | -- | $165,793 |
Find assessor info on the county website
Neighborhood: Fair Oaks
Nearby homes
- $2,248,5003 bd3 ba1.6k sqft497 9th Ave, Menlo Park, CA 94025Off Market

- $1,601,2002 bd2 ba940 sqft493 9th Ave, Menlo Park, CA 94025Off Market
- $--4 bd4 ba1.9k sqft497 9th Ave #B, Menlo Park, CA 94025Off Market
- $---- bd1 ba255 sqft497 9th Ave #A, Menlo Park, CA 94025Off Market
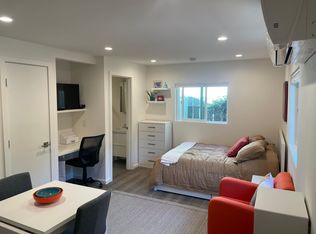
- $1,971,4003 bd2 ba1.2k sqft491 9th Ave, Menlo Park, CA 94025Off Market
- $--1 bd1 ba725 sqft446 8th Ave #A, Menlo Park, CA 94025Off Market
- $2,288,9002 bd1 ba970 sqft446 8th Ave, Menlo Park, CA 94025Off Market
- $2,087,4003 bd2 ba2k sqft444 8th Ave, Menlo Park, CA 94025Off Market
Nearby schools
GreatSchools rating
- 6/10Garfield Elementary SchoolGrades: K-5Distance: 0.3 mi
- NASequoia District Adult EducationGrades: Distance: 0.2 mi
- 8/10Menlo-Atherton High SchoolGrades: 9-12Distance: 1.6 mi
Schools provided by the listing agent
- Elementary: GarfieldCharter
- High: MenloAthertonHigh
- District: RedwoodCityElementary
Source: MLSListings Inc. This data may not be complete. We recommend contacting the local school district to confirm school assignments for this home.
Get a cash offer in 3 minutes
Find out how much your home could sell for in as little as 3 minutes with a no-obligation cash offer.
Estimated market value
$1,891,300
Get a cash offer in 3 minutes
Find out how much your home could sell for in as little as 3 minutes with a no-obligation cash offer.
Estimated market value
$1,891,300
Nearby cities
Nearby neighborhoods
Nearby zip codes
Other Menlo Park Topics
