Skip main navigation
Sold for $2,300,000
  • $2,300,000

    495 Adams Way, Pleasanton, CA 94566

    6beds
    3,342sqft
    Residential, Single Family Residence
    Built in 1975
    0.49 Acres Lot
    $2,300,700 Zestimate®
    $688/sqft
    $7,619 Estimated rent

    Home value

    $2,300,700

    $2.09M - $2.53M

    $7,619/mo

    Zestimate® history
    Loading
    Loading...

    Owner options

    List your home for rent

    $7,619/mo

    Rent Zestimate®

    Find your next renter with Zillow Rental Manager. Plus, with online applications, you can quickly screen prospective tenants – for free.

    Learn more

    $7,619/mo

    Rent Zestimate®

    Refinance and save

    $15,724/mo

    Est. payment

    Refinancing to a lower rate could help reduce your monthly payments and save thousands over the life of the loan.

    See today's rates

    $15,724/mo

    Est. payment

    Explore your selling options

    Work with a Zillow partner agent

    Leverage their expertise and Zillow's premium Showcase listings to get your home seen by more buyers.

    Get started

    List with your own agent

    Get your home in front of millions of buyers by listing it on Zillow.

    Learn how to do it

    Sell it yourself

    Take full control of how buyers see your home on Zillow by listing For Sale by Owner (FSBO).

    List your home

    What's special

    Large poolNearly half-acre lotRelaxing spaLarge storage shed
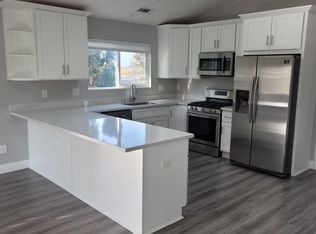
    Tucked just blocks from the heart of Downtown this gorgeous home offers an exceptional combination of space, flexibility, and location on a nearly half-acre lot. This beautifully remodeled property spans approximately 3,342 square feet and features a spacious 4 bedroom, 2.5 bathroom main residence along with an attached 2 bedroom, 1 bathroom ADU complete with its own full kitchen and comfortable living area. Whether accommodating extended family, long-term guests, a live-in caregiver, or providing additional income potential, the ADU offers exceptional versatility. The ADU was rented for $3000. Completing the property is an oversized three car attached garage, providing abundant space for vehicles, hobbies, and storage. The backyard is a true highlight, featuring a large pool, relaxing spa, and expansive outdoor living spaces ideal for entertaining or simply enjoying the peaceful setting. Other features include a large storage shed and an additional finished outbuilding currently used as a private office. Owned solar for home and pool. Adjacent to Kottinger Park, the property benefits from an open, park-like backdrop that enhances the private feel. Located within easy walking distance of vibrant Downtown Pleasanton, you'll enjoy convenient access to award-winning restaurants, boutique shopping, parks, farmers markets, the ACE Train station, and year-round community events. The home is served by the highly regarded Pleasanton Unified School District, with Valley View Elementary, Pleasanton Middle School, and Amador Valley High School all nearby.

    Zillow last checked:

    Listing updated:

    Listed by:

    Gina Piper DRE #01201349 925-200-0202,

    Elation Real Estate

    Bought with:

    Kerry Richard, DRE #00765023

    Compass

    Source: Bay East AOR,MLS#: 41140910MLS Logo

    Facts & features

    Interior

    Bedrooms & bathrooms
    • Bedrooms: 6
    • Bathrooms: 4
    • Full bathrooms: 3
    • Partial bathrooms: 1
    Rooms
    • Room types: 4 Bedrooms, 2.5 Baths, Main Entry, Dining Room, Family Room, Office, Workshop, Au Pair, Dining Area, Guest House, Other, Guest Quarters, Laundry, Living Room
    Kitchen
    • Features: 220 Volt Outlet, Breakfast Bar, Counter - Solid Surface, Dishwasher, Double Oven, Eat-in Kitchen, Disposal, Gas Range/Cooktop, Kitchen Island, Refrigerator, Updated Kitchen
    Heating
    • Zoned
    Cooling
    • Central Air
    Appliances
    • Included: Dishwasher, Double Oven, Gas Range, Refrigerator, Tankless Water Heater
    • Laundry: Laundry Room, In Unit, Common Area
    Features
    • Au Pair, In-Law Floorplan, Breakfast Bar, Counter - Solid Surface, Updated Kitchen
    • Flooring: Tile, Carpet, Wood
    • Number of fireplaces: 1
    • Fireplace features: Family Room
    Interior area
    • Total structure area: 3,342
    • Total interior livable area: 3,342 sqft

    Property

    Parking
    • Total spaces: 3
    • Parking features: Attached, Garage Door Opener
    • Garage spaces: 3
    Features
    • Levels: Multi/Split
    • Patio & porch: Front Porch
    • Exterior features: Garden, Dog Run, Garden/Play, Storage, Other, Private Entrance
    • Has private pool: Yes
    • Pool features: In Ground, Solar Heat, Other, Pool/Spa Combo, Outdoor Pool
    • Has spa: Yes
    • Spa features: Heated
    • Fencing: Fenced
    Lot
    • Size: 0.49 Acres
    • Features: Sloped Down, Irregular Lot, Premium Lot, Back Yard, Front Yard, Landscaped, Private, Side Yard, Landscape Back, Landscape Front, Yard Space
    Details
    • Parcel number: 9462544562
    • Special conditions: Standard
    • Other equipment: Other, Irrigation Equipment

    Construction

    Type & style
    • Home type: SingleFamily
    • Architectural style: Contemporary
    • Property subtype: Residential, Single Family Residence
    Materials
    • Stucco
    • Foundation: Raised
    • Roof: Composition
    Condition
    • Existing
    • New construction: No
    • Year built: 1975

    Utilities & green energy

    • Electric: Photovoltaics Seller Owned, Other Solar, 220 Volts in Kitchen
    • Sewer: Public Sewer
    • Water: Public

    Community & HOA

    Community
    • Security: Carbon Monoxide Detector(s), Smoke Detector(s)
    • Subdivision: Downtown Area
    HOA
    • Has HOA: No
    Location
    • Region: Pleasanton

    Financial & listing details

    • Price per square foot: $688/sqft
    • Tax assessed value: $1,630,535
    • Price range: $2.3M - $2.3M
    • Date on market: 7/8/2026
    • Listing agreement: Excl Right
    • Listing terms: Cash,Conventional,Other
    • Electric utility on property: Yes

    Price history

    DateEventPrice
    10/8/2026Sold$2,300,000-6.4%$688/sqft
    Source: Bay East AOR #41140910 Report a problem
    9/4/2026Pending sale$2,458,000$735/sqft
    Source: Bay East AOR #41140910 Report a problem
    8/20/2026Price change$2,458,000-3.9%$735/sqft
    Source: Bay East AOR #41140910 Report a problem
    7/30/2026Price change$2,558,000-4.8%$765/sqft
    Source: Bay East AOR #41140910 Report a problem
    7/8/2026Listed for sale$2,688,000+125.9%$804/sqft
    Source: Bay East AOR #41140910 Report a problem
    7/8/2014Sold$1,190,000+3.6%$356/sqft
    Source: CCAR #40660624 Report a problem
    6/6/2014Listed for sale$1,149,000+181.6%$344/sqft
    Source: RE/MAX ACCORD #40660624 Report a problem
    9/7/1995Sold$408,000$122/sqft
    Source: Public Record Report a problem

    Public tax history

    YearProperty taxesTax assessment
    2026-- $1,630,535 +2%
    2025$18,730 +2%$1,598,572 +2%
    2024$18,356 +1.2%$1,567,234 +2%
    2023$18,145 +5.6%$1,536,508 +2%
    2022$17,188 +2.6%$1,506,380 +2%
    2021$16,747 +1.4%$1,476,852 +1%
    2020$16,515 +6.7%$1,461,714 +10.1%
    2019$15,481 +8.4%$1,327,081 +5.6%
    2018$14,276 $1,256,948 +2%
    2017$14,276 +8.3%$1,232,304 +2%
    2016$13,183 +111.4%$1,208,147 +1.5%
    2015$6,237 $1,190,000 +115.2%
    2014$6,237 $552,900 +0.5%
    2013-- $550,403 +2%
    2012-- $539,611 +2%
    2011-- $529,032 +0.8%
    2010-- $525,078 -0.2%
    2009-- $526,327 +2%
    2008-- $516,008 +2%
    2007-- $505,894 +2%
    2006-- $495,976 +2%
    2005-- $486,254 +2%
    2004-- $476,723 +1.9%
    2003-- $467,988 +2%
    2002-- $458,813 +2%
    2001$4,964 $449,816
    Find assessor info on the county website

    Neighborhood: 94566

    Nearby schools

    GreatSchools rating
    Get a cash offer in 3 minutes
    Find out how much your home could sell for in as little as 3 minutes with a no-obligation cash offer.
    Estimated market value
    $2,300,700
    Get a cash offer in 3 minutes
    Find out how much your home could sell for in as little as 3 minutes with a no-obligation cash offer.
    Estimated market value
    $2,300,700