Situated on approximately 1± acre in Arcaro at Triple Crown, one of Milton's most sought-after neighborhoods, this exceptional all-brick estate offers timeless elegance, expansive living spaces and a private backyard retreat with a pool within the highly acclaimed Birmingham Falls Elementary, Northwestern Middle and Milton High School districts. A covered front entry welcomes you into a grand foyer, where rich architectural details immediately set the tone. To one side, a handsome wood-paneled office features judge's paneling, a coffered ceiling and custom millwork. Opposite, the formal dining room showcases plantation shutters, decorative molding and a convenient butler's pantry connecting to the kitchen. Beyond the foyer, the formal living room impresses with a dramatic coffered ceiling, a fireplace flanked by built-in bookcases and large picture windows overlooking the resort-style backyard and pool. Designed for both everyday living and entertaining, the chef's kitchen features granite countertops, abundant cabinetry, a center island with a tiered breakfast bar, a double wall oven, stainless steel appliances and a gas cooktop. The kitchen flows seamlessly into the casual dining area and vaulted keeping room, highlighted by a floor-to-ceiling stone fireplace, a cathedral ceiling with wood detailing and an oversized arched window framing views of the lush backyard. Double doors open to the screened porch, which connects to a spacious open-air deck, ideal for outdoor dining and grilling. Hardwood floors extend throughout all of the home, adding warmth and continuity. Just off the kitchen, a thoughtfully designed mudroom and drop zone includes beadboard accents, a built-in desk space and a convenient half bathroom with easy access to the three-car garage and driveway entry. The main level also features a private guest suite with a full bathroom, offering flexibility for visitors or multigenerational living. Upstairs, hardwood floors continue throughout seamlessly connecting the main and upper levels. The oversized primary suite serves as a true retreat, complete with a deep tray ceiling, a sunny sitting area and a spa-inspired bathroom featuring separate dual vanities connected by a makeup vanity, a garden bathtub, a large shower and an expansive walk-in closet thoughtfully designed with separate organizational spaces. Three additional generously sized bedrooms each offer en suite bathrooms and walk-in closets. A large upstairs laundry room includes a utility sink for added convenience. The finished terrace level provides an abundance of additional living space, including a family room with walkout access to the covered patio and pool area, a game and recreation room, a media room, a flexible playroom or office, a fitness room, full bathroom and extensive unfinished storage space. Outside, enjoy a true backyard oasis designed for year-round enjoyment. The private, fully fenced yard features a sparkling pool with a tanning ledge, a spa with a waterfall feature, an expansive pool deck, a covered patio, an exterior staircase to the main-level deck and a large grassy play area surrounded by mature trees. Residents of Arcaro at Triple Crown enjoy an exceptional Milton location just minutes from Crabapple, Downtown Milton, Avalon, Halcyon, Downtown Alpharetta and GA-400. Offering the perfect blend of luxury, comfort and convenience, this remarkable estate presents an exceptional opportunity to enjoy the very best of Milton living.
Closed
$1,775,000
495 Arcaro Dr, Milton, GA 30004
6beds
7,500sqft
Single Family Residence, Residential
Built in 2008
1 Acres Lot
$1,757,600 Zestimate®
$237/sqft
$5,566 Estimated rent
Home value
$1,757,600
$1.62M - $1.92M
$5,566/mo
Zestimate® history
Owner options
List your home for rent
$5,566/mo
Rent Zestimate®
Find your next renter with Zillow Rental Manager. Plus, with online applications, you can quickly screen prospective tenants – for free.
$5,566/mo
Rent Zestimate®
Refinance and save
$12,581/mo
Est. payment
Refinancing to a lower rate could help reduce your monthly payments and save thousands over the life of the loan.
$12,581/mo
Est. payment
Explore your selling options
Work with a Zillow partner agent
Leverage their expertise and Zillow's premium Showcase listings to get your home seen by more buyers.
Get startedList with your own agent
Get your home in front of millions of buyers by listing it on Zillow.
Learn how to do itSell it yourself
Take full control of how buyers see your home on Zillow by listing For Sale by Owner (FSBO).
List your homeWhat's special
Zillow last checked:
Listing updated:
Listed by:
JENNY DOYLE,
Atlanta Fine Homes Sotheby's International 404-840-7354
Bought with:
HOLLY O, 252759
Keller Williams Realty Peachtree Rd.
Source: FMLS GA,MLS#: 7796417
Facts & features
Interior
Bedrooms & bathrooms
- Bedrooms: 6
- Bathrooms: 8
- Full bathrooms: 6
- 1/2 bathrooms: 2
- Main level bathrooms: 1
- Main level bedrooms: 1
Rooms
- Room types: Basement, Bonus Room, Computer Room, Exercise Room, Game Room, Office, Sun Room, Other
Primary bedroom
- Features: Oversized Master, Sitting Room
- Level: Oversized Master, Sitting Room
Bedroom
- Features: Oversized Master, Sitting Room
Primary bathroom
- Features: Double Vanity, Separate Tub/Shower
Dining room
- Features: Separate Dining Room
Kitchen
- Features: Breakfast Bar, Eat-in Kitchen, Keeping Room, Kitchen Island, Pantry Walk-In, Stone Counters, Other
Heating
- Forced Air
Cooling
- Ceiling Fan(s), Central Air
Appliances
- Included: Dishwasher, Disposal, Double Oven, Dryer, Gas Cooktop, Gas Oven, Microwave, Refrigerator, Washer
- Laundry: Laundry Room, Sink, Upper Level
Features
- Bookcases, Coffered Ceiling(s), Crown Molding, Double Vanity, Entrance Foyer 2 Story, Vaulted Ceiling(s), Walk-In Closet(s)
- Flooring: Hardwood
- Windows: Plantation Shutters
- Basement: Exterior Entry,Finished,Finished Bath,Interior Entry,Walk-Out Access
- Number of fireplaces: 2
- Fireplace features: Keeping Room, Living Room, Masonry
- Common walls with other units/homes: No Common Walls
Interior area
- Total structure area: 7,500
- Total interior livable area: 7,500 sqft
- Finished area above ground: 5,300
- Finished area below ground: 2,200
Property
Parking
- Total spaces: 3
- Parking features: Attached, Driveway, Garage, Garage Faces Front, Garage Faces Side, Kitchen Level
- Attached garage spaces: 3
- Has uncovered spaces: Yes
Accessibility
- Accessibility features: None
Features
- Levels: Two
- Stories: 2
- Patio & porch: Deck, Patio, Rear Porch, Screened
- Exterior features: Private Yard, Rear Stairs, Other
- Has private pool: Yes
- Pool features: In Ground, Private, Salt Water
- Has spa: Yes
- Spa features: Private
- Fencing: Back Yard,Wood
- Has view: Yes
- View description: Neighborhood, Pool
- Waterfront features: None
- Body of water: None
Lot
- Size: 1 Acres
- Features: Back Yard, Landscaped, Other
Details
- Additional structures: None
- Parcel number: 22 394006650726
- Other equipment: Irrigation Equipment
- Horse amenities: None
Construction
Type & style
- Home type: SingleFamily
- Architectural style: Traditional
- Property subtype: Single Family Residence, Residential
Materials
- Brick 4 Sides
- Foundation: Slab
- Roof: Composition,Shingle
Condition
- Resale
- New construction: No
- Year built: 2008
Utilities & green energy
- Electric: Other
- Sewer: Septic Tank
- Water: Public
- Utilities for property: Cable Available, Electricity Available, Natural Gas Available, Water Available
Green energy
- Energy efficient items: None
- Energy generation: None
Community & HOA
Community
- Features: Homeowners Assoc, Other
- Security: Smoke Detector(s)
- Subdivision: Arcaro At Triple Crown
HOA
- Has HOA: Yes
- HOA fee: $900 annually
Location
- Region: Milton
Financial & listing details
- Price per square foot: $237/sqft
- Tax assessed value: $1,705,400
- Annual tax amount: $10,260
- Date on market: 7/2/2026
- Cumulative days on market: 8 days
- Electric utility on property: Yes
- Road surface type: Asphalt
Price history
| Date | Event | Price |
|---|---|---|
| 8/14/2026 | Sold | $1,775,000-0.6%$237/sqft |
Source:  FMLS GA #7796417 Report a problem FMLS GA #7796417 Report a problem | ||
| 7/21/2026 | Pending sale | $1,785,000$238/sqft |
Source: FMLS GA #7796417 Report a problem | ||
| 7/3/2026 | Listed for sale | $1,785,000+119.9%$238/sqft |
Source: FMLS GA #7796417 Report a problem | ||
| 11/21/2008 | Sold | $811,700$108/sqft |
Source: Public Record Report a problem | ||
Public tax history
| Year | Property taxes | Tax assessment |
|---|---|---|
| 2025 | $10,260 +3.1% | $682,160 +13.2% |
| 2024 | $9,953 +8.3% | $602,520 +26.1% |
| 2023 | $9,194 -2.4% | $477,760 |
| 2022 | $9,419 +0.1% | $477,760 +20.1% |
| 2021 | $9,412 -10.4% | $397,960 +6.9% |
| 2020 | $10,508 -8.4% | $372,280 +1.8% |
| 2019 | $11,469 | $365,640 +2.4% |
| 2018 | $11,469 | $357,080 +13.7% |
| 2017 | $11,469 +11.1% | $314,000 +0.8% |
| 2016 | $10,323 +1.5% | $311,360 |
| 2015 | $10,173 | $311,360 +1.6% |
| 2014 | $10,173 +18.5% | $306,480 |
| 2013 | $8,585 | $306,480 -7.7% |
| 2012 | -- | $332,080 |
| 2011 | -- | $332,080 |
| 2010 | $9,139 +26.6% | $332,080 +6.1% |
| 2009 | $7,219 | $313,080 +538.4% |
| 2008 | -- | $49,040 |
| 2007 | $1,404 | $49,040 |
Find assessor info on the county website
Neighborhood: 30004
Nearby homes
- $1,023,000-- bd-- ba-- sqftArcaro Dr, Alpharetta, GA 30004Off Market
- $1,038,6004 bd3 ba3.4k sqft725 Kilgarron Ct, Milton, GA 30004Off Market
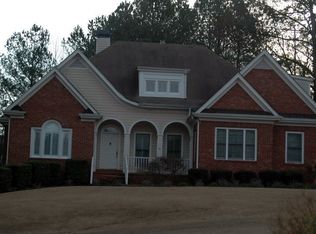
- $929,6004 bd3 ba3.1k sqft715 Kilgarron Ct, Milton, GA 30004Off Market

- $1,853,0006 bd7 ba8.2k sqft500 Arcaro Dr, Milton, GA 30004Off Market
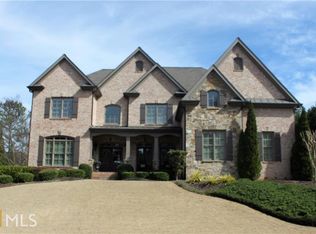
- $2,567,9006 bd7 ba8.2k sqft500 Arcaro Dr, Alpharetta, GA 30004Off Market
- $1,900,0006 bd7 ba8k sqft505 Arcaro Dr, Milton, GA 30004Sold
- $907,6004 bd3 ba2.8k sqft735 Kilgarron Ct, Milton, GA 30004Off Market
- $1,672,7005 bd5 ba5.7k sqft490 Arcaro Dr, Milton, GA 30004Off Market
Nearby schools
GreatSchools rating
- 8/10Birmingham Falls Elementary SchoolGrades: PK-5Distance: 0.6 mi
- 8/10Northwestern Middle SchoolGrades: 6-8Distance: 3 mi
- 10/10Milton High SchoolGrades: 9-12Distance: 2.7 mi
Schools provided by the listing agent
- Elementary: Birmingham Falls
- Middle: Northwestern
- High: Milton - Fulton
Source: FMLS GA. This data may not be complete. We recommend contacting the local school district to confirm school assignments for this home.
Get a cash offer in 3 minutes
Find out how much your home could sell for in as little as 3 minutes with a no-obligation cash offer.
Estimated market value
$1,757,600
Get a cash offer in 3 minutes
Find out how much your home could sell for in as little as 3 minutes with a no-obligation cash offer.
Estimated market value
$1,757,600
- Georgia
- Fulton County
- Milton
- 30004
- 495 Arcaro Dr
