Experience refined mountain living in this MOVE-IN READY HOME in Big Canoe, GA, located on a peaceful cul-de-sac in the highly desirable Wildcat neighborhood. Nestled in the NORTH GEORGIA MOUNTAINS, this spacious residence offers an ideal layout for full-time living, a second home, or multi-generational use. The main-level primary suite provides convenient one-level living, while generous guest accommodations and multiple gathering spaces create flexibility for family and visitors. Thoughtful updates include a BRAND-NEW ROOF just installed, delivering immediate peace of mind for buyers seeking a truly move-in ready home in Big Canoe. A rare 3-CAR GARAGE and level driveway add everyday convenience—an uncommon feature in mountain homes—while the private setting offers the quiet, natural surroundings Big Canoe is known for. Located near the North Gate, hiking trails, Wildcat amenities, and community features, this home combines comfort, functionality, and the BIG CANOE LIFESTYLE. A mandatory $5,000.00 capital contribution fee paid by the purchaser to the Big Canoe Property Owners’ Association will be due at closing. Pursuant to Article II, Section 1, Paragraph bb of the Class “A” Covenants for the Big Canoe community, all property transfers are subject to the Big Canoe developer’s right of first refusal.
Closed
Zestimate®
$1,100,000
495 Bear Creek Dr, Jasper, GA 30143
5beds
5,610sqft
Single Family Residence, Residential
Built in 2007
1.35 Acres Lot
$1,100,000 Zestimate®
$196/sqft
$4,886 Estimated rent
Home value
$1,100,000
$1.04M - $1.16M
$4,886/mo
Zestimate® history
Owner options
List your home for rent
$4,886/mo
Rent Zestimate®
Find your next renter with Zillow Rental Manager. Plus, with online applications, you can quickly screen prospective tenants – for free.
$4,886/mo
Rent Zestimate®
Refinance and save
$6,911/mo
Est. payment
Refinancing to a lower rate could help reduce your monthly payments and save thousands over the life of the loan.
$6,911/mo
Est. payment
Explore your selling options
Work with a Zillow partner agent
Leverage their expertise and Zillow's premium Showcase listings to get your home seen by more buyers.
Get startedList with your own agent
Get your home in front of millions of buyers by listing it on Zillow.
Learn how to do itSell it yourself
Take full control of how buyers see your home on Zillow by listing For Sale by Owner (FSBO).
List your homeWhat's special
Zillow last checked:
Listing updated:
Listed by:
Wanda Stewart,
RE/MAX Five Star 770-893-2400
Bought with:
OLGA BUCHKOVSKY, 341676
Century 21 Results
Source: FMLS GA,MLS#: 7753549
Facts & features
Interior
Bedrooms & bathrooms
- Bedrooms: 5
- Bathrooms: 7
- Full bathrooms: 4
- 1/2 bathrooms: 3
- Main level bathrooms: 2
- Main level bedrooms: 2
Rooms
- Room types: Exercise Room, Family Room, Game Room, Office, Sun Room
Primary bedroom
- Features: Double Master Bedroom, Master on Main, Oversized Master
- Level: Double Master Bedroom, Master on Main, Oversized Master
Bedroom
- Features: Double Master Bedroom, Master on Main, Oversized Master
Primary bathroom
- Features: Double Vanity, Separate Tub/Shower, Soaking Tub, Vaulted Ceiling(s)
Dining room
- Features: Open Concept, Separate Dining Room
Kitchen
- Features: Breakfast Bar, Breakfast Room, Cabinets Stain, Eat-in Kitchen, Keeping Room, Kitchen Island, Pantry Walk-In, Stone Counters, View to Family Room
Heating
- Electric, Propane
Cooling
- Ceiling Fan(s), Central Air
Appliances
- Included: Dishwasher, Disposal, Double Oven, Dryer, Gas Cooktop, Gas Oven, Microwave, Range Hood, Refrigerator, Tankless Water Heater, Trash Compactor, Washer
- Laundry: Main Level, Mud Room, Sink
Features
- Beamed Ceilings, Bookcases, Coffered Ceiling(s), Crown Molding, Double Vanity, Entrance Foyer 2 Story, High Ceilings 9 ft Lower, High Ceilings 10 ft Main, High Speed Internet, Tray Ceiling(s), Wet Bar
- Flooring: Carpet, Hardwood, Luxury Vinyl, Terrazzo
- Windows: Double Pane Windows
- Basement: Daylight,Exterior Entry,Finished,Finished Bath,Interior Entry,Walk-Out Access
- Number of fireplaces: 3
- Fireplace features: Gas Log, Great Room, Keeping Room, Outside
- Common walls with other units/homes: No Common Walls
Interior area
- Total structure area: 5,610
- Total interior livable area: 5,610 sqft
- Finished area above ground: 2,877
Property
Parking
- Total spaces: 3
- Parking features: Attached, Garage
- Attached garage spaces: 3
Accessibility
- Accessibility features: None
Features
- Levels: Two
- Stories: 2
- Patio & porch: Covered, Deck, Enclosed, Front Porch, Patio, Rear Porch, Side Porch
- Exterior features: Lighting, Rain Gutters, No Dock
- Pool features: None
- Spa features: None
- Fencing: Back Yard
- Has view: Yes
- View description: Trees/Woods
- Waterfront features: None
- Body of water: None
Lot
- Size: 1.35 Acres
- Features: Cul-De-Sac
Details
- Additional structures: None
- Parcel number: 024D 102
- Other equipment: Air Purifier, Dehumidifier, Generator, Irrigation Equipment
- Horse amenities: None
Construction
Type & style
- Home type: SingleFamily
- Architectural style: Craftsman
- Property subtype: Single Family Residence, Residential
Materials
- HardiPlank Type, Stone
- Foundation: Concrete Perimeter
- Roof: Composition
Condition
- Resale
- New construction: No
- Year built: 2007
Details
- Warranty included: Yes
Utilities & green energy
- Electric: 110 Volts
- Sewer: Septic Tank
- Water: Public
- Utilities for property: Cable Available, Electricity Available, Underground Utilities, Water Available
Green energy
- Energy efficient items: None
- Energy generation: None
Community & HOA
Community
- Features: Clubhouse, Dog Park, Fitness Center, Gated, Golf, Lake, Marina, Near Trails/Greenway, Pickleball, Playground, Tennis Court(s)
- Security: Smoke Detector(s)
- Subdivision: Big Canoe
HOA
- Has HOA: Yes
- Services included: Security
- HOA fee: $415 monthly
- HOA phone: 706-268-1114
Location
- Region: Jasper
Financial & listing details
- Price per square foot: $196/sqft
- Tax assessed value: $1,107,400
- Annual tax amount: $5,872
- Date on market: 4/16/2026
- Cumulative days on market: 348 days
- Electric utility on property: Yes
- Road surface type: Paved
Price history
| Date | Event | Price |
|---|---|---|
| 5/29/2026 | Sold | $1,100,000-4.3%$196/sqft |
Source:  FMLS GA #7753549 Report a problem FMLS GA #7753549 Report a problem | ||
| 4/16/2026 | Listed for sale | $1,149,000-4.3%$205/sqft |
Source: FMLS GA #7753549 Report a problem | ||
| 4/1/2026 | Listing removed | $1,200,000$214/sqft |
Source:  GAMLS #10576982 Report a problem GAMLS #10576982 Report a problem | ||
| 1/4/2026 | Price change | $1,200,000-3.1%$214/sqft |
Source: FMLS GA #7625866 Report a problem | ||
| 9/22/2025 | Price change | $1,239,000-4.3%$221/sqft |
Source: FMLS GA #7625866 Report a problem | ||
| 8/3/2025 | Listed for sale | $1,295,000-2.3%$231/sqft |
Source: FMLS GA #7625866 Report a problem | ||
| 8/1/2025 | Listing removed | $1,325,000$236/sqft |
Source: FMLS GA #7568633 Report a problem | ||
| 6/13/2025 | Price change | $1,325,000-1.9%$236/sqft |
Source: FMLS GA #7568633 Report a problem | ||
| 5/1/2025 | Listed for sale | $1,350,000+87.5%$241/sqft |
Source: FMLS GA #7568633 Report a problem | ||
| 9/27/2019 | Sold | $720,000+44%$128/sqft |
Source: Public Record Report a problem | ||
| 2/19/2013 | Sold | $500,000-28%$89/sqft |
Source: Public Record Report a problem | ||
| 4/4/2008 | Sold | $694,000+395.7%$124/sqft |
Source: Public Record Report a problem | ||
| 6/26/2006 | Sold | $140,000$25/sqft |
Source: Public Record Report a problem | ||
Public tax history
| Year | Property taxes | Tax assessment |
|---|---|---|
| 2025 | $5,872 | $442,960 +0.4% |
| 2024 | $5,872 -15% | $441,400 +4.5% |
| 2023 | $6,911 +6.2% | $422,560 +39% |
| 2022 | $6,511 +10.5% | $303,920 +16.7% |
| 2021 | $5,891 -3.2% | $260,360 +1.3% |
| 2020 | $6,083 | $257,080 +6.2% |
| 2019 | $6,083 +4.2% | $242,160 -0.8% |
| 2018 | $5,839 -0.3% | $244,160 -0.3% |
| 2017 | $5,859 | $244,991 +4.2% |
| 2016 | $5,859 +4.2% | $235,084 |
| 2015 | $5,622 +10.3% | $235,084 +8% |
| 2014 | $5,097 | $217,604 -8% |
| 2013 | $5,097 | $236,498 |
| 2012 | -- | -- |
| 2011 | -- | -- |
| 2010 | -- | -- |
| 2009 | -- | -- |
Find assessor info on the county website
Neighborhood: 30143
Nearby homes
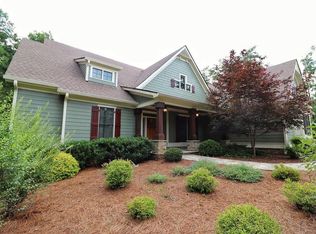
- $1,169,9005 bd6 ba5.4k sqft495 Bear Creek Dr, Big Canoe, GA 30143Off Market
- $80,0001 Acres467 Bear Creek Dr, Jasper, GA 30143Off Market
- $795,4004 bd4 ba1.8k sqft543 Bear Creek Dr, Jasper, GA 30143Off Market
- $1,086,5001.01 Acres496 Bear Creek Dr, Jasper, GA 30143Off Market
- $1,070,8006 bd6 ba3.3k sqft119 Ahaluna Pl, Jasper, GA 30143Off Market
- $1,120,9004 bd4 ba3k sqft546 Bear Creek Dr, Jasper, GA 30143Off Market
- $30,0001.22 Acres418 Bear Creek Dr, Jasper, GA 30143Off Market
- $932,9004 bd4 ba2.3k sqft448 Bear Creek Dr, Jasper, GA 30143Off Market
Nearby schools
GreatSchools rating
- 6/10Robinson Elementary SchoolGrades: PK-5Distance: 10.3 mi
- 6/10New Dawson County Middle SchoolGrades: 8-9Distance: 9.9 mi
- 9/10Dawson County High SchoolGrades: 10-12Distance: 10.5 mi
Schools provided by the listing agent
- Elementary: Kilough
- High: Dawson County
Source: FMLS GA. This data may not be complete. We recommend contacting the local school district to confirm school assignments for this home.
Get a cash offer in 3 minutes
Find out how much your home could sell for in as little as 3 minutes with a no-obligation cash offer.
Estimated market value
$1,100,000
Get a cash offer in 3 minutes
Find out how much your home could sell for in as little as 3 minutes with a no-obligation cash offer.
Estimated market value
$1,100,000
- Georgia
- Dawson County
- Marble Hill
- 30143
- 495 Bear Creek Dr
Nearby cities
Nearby zip codes
Other Marble Hill Topics
