Welcome to this 3-bedroom, 2-bath ranch home on a desirable corner lot. This property has been well maintained & boasts a ton of recent updates, ensuring it is move-in ready. Stepping inside, you'll be greeted w/comfortable living spaces, perfect for relaxing/entertaining. The kitchen features ample counter space, making meal prep a breeze. Each BR offers nice closet space & natural light. 2 full baths have been nicely updated. Outside, the corner lot provides extra yard space, for gardening, playing, or simply enjoying the outdoors. With its combination of modern updates & cozy charm, this home is a winner for a buyer seeking comfort & convenience. Showings begin June 5, 2024. All offers to be reviewed on Sunday, June 9, 2024. Seller reserves the right to accept an offer at any time.
Sold
$267,000
495 Betterway Dr, Mayville, WI 53050
3beds
1,416sqft
Single Family Residence
Built in 1983
0.26 Acres Lot
$305,000 Zestimate®
$189/sqft
$2,097 Estimated rent
Home value
$305,000
$290,000 - $320,000
$2,097/mo
Zestimate® history
Owner options
List your home for rent
$2,097/mo
Rent Zestimate®
Find your next renter with Zillow Rental Manager. Plus, with online applications, you can quickly screen prospective tenants – for free.
$2,097/mo
Rent Zestimate®
Refinance and save
$1,752/mo
Est. payment
Refinancing to a lower rate could help reduce your monthly payments and save thousands over the life of the loan.
$1,752/mo
Est. payment
Explore your selling options
Work with a Zillow partner agent
Leverage their expertise and Zillow's premium Showcase listings to get your home seen by more buyers.
Get startedList with your own agent
Get your home in front of millions of buyers by listing it on Zillow.
Learn how to do itSell it yourself
Take full control of how buyers see your home on Zillow by listing For Sale by Owner (FSBO).
List your homeWhat's special
Zillow last checked:
Listing updated:
Listed by:
Sarah Laning 920-279-8946,
Keller Williams Envision
Bought with:
Non-Member Account
RANW Non-Member Account
Source: RANW as distributed by MLS GRID,MLS#: 50292374
Facts & features
Interior
Bedrooms & bathrooms
- Bedrooms: 3
- Bathrooms: 2
- Full bathrooms: 2
Bedroom 1
- Level: Main
- Dimensions: 14x10
Bedroom 2
- Level: Main
- Dimensions: 14x10
Bedroom 3
- Level: Main
- Dimensions: 11x10
Other
- Level: Main
- Dimensions: 11x6
Family room
- Level: Lower
- Dimensions: 18x13
Kitchen
- Level: Main
- Dimensions: 10x8
Living room
- Level: Main
- Dimensions: 15x14
Heating
- Forced Air
Cooling
- Forced Air, Central Air
Appliances
- Included: Microwave, Range, Refrigerator
Features
- Cable Available, High Speed Internet
- Basement: Full,Sump Pump,Partial Fin. Contiguous
- Has fireplace: No
- Fireplace features: None
Interior area
- Total interior livable area: 1,416 sqft
- Finished area above ground: 1,160
- Finished area below ground: 256
Property
Parking
- Total spaces: 1
- Parking features: Attached, Garage Door Opener
- Attached garage spaces: 1
Accessibility
- Accessibility features: 1st Floor Bedroom, 1st Floor Full Bath
Features
- Patio & porch: Patio
Lot
- Size: 0.26 Acres
- Features: Adjacent to Public Land, Corner Lot
Details
- Parcel number: 25112162522042
- Zoning: Residential
- Special conditions: Arms Length
Construction
Type & style
- Home type: SingleFamily
- Architectural style: Ranch
- Property subtype: Single Family Residence
Materials
- Vinyl Siding
- Foundation: Poured Concrete
Condition
- New construction: No
- Year built: 1983
Utilities & green energy
- Sewer: Public Sewer
- Water: Public
Community & HOA
Location
- Region: Mayville
Financial & listing details
- Price per square foot: $189/sqft
- Tax assessed value: $238,700
- Annual tax amount: $3,059
- Date on market: 6/5/2024
- Inclusions: Refrigerator, Stove, Microwave, Chest Freezer, Window Treatments, 1 Garage Opener, 1 Ceiling Fan Remote, Extra Wall Paint, Extra Flooring
- Exclusions: personal property, living room shelves, 2 mini fridges, dart board, kennels, washer/dryer, Gun safe, ring cameras and system, surround sound, softener
Price history
| Date | Event | Price |
|---|---|---|
| 7/11/2024 | Pending sale | $259,900-2.7%$184/sqft |
Source: RANW as distributed by MLS GRID #50292374 Report a problem | ||
| 7/10/2024 | Sold | $267,000+2.7%$189/sqft |
Source: RANW as distributed by MLS GRID #50292374 Report a problem | ||
| 6/7/2024 | Contingent | $259,900$184/sqft |
Source:  WIREX MLS #50292374 Report a problem WIREX MLS #50292374 Report a problem | ||
| 6/5/2024 | Listed for sale | $259,900+99%$184/sqft |
Source: RANW as distributed by MLS GRID #50292374 Report a problem | ||
| 10/10/2018 | Sold | $130,600+2.1%$92/sqft |
Source: SCWMLS #356190 Report a problem | ||
| 8/30/2018 | Pending sale | $127,900$90/sqft |
Source: Coldwell Banker Residential Brokerage - West Bend #1603182 Report a problem | ||
| 8/29/2018 | Listed for sale | $127,900$90/sqft |
Source: Coldwell Banker Residential Brokerage #1603182 Report a problem | ||
Public tax history
| Year | Property taxes | Tax assessment |
|---|---|---|
| 2024 | $3,157 +3.2% | $201,800 |
| 2023 | $3,060 +2.5% | $201,800 |
| 2022 | $2,984 +17% | $201,800 +69.6% |
| 2021 | $2,549 -4.9% | $119,000 |
| 2020 | $2,682 +1.8% | $119,000 |
| 2019 | $2,635 -0.5% | $119,000 |
| 2018 | $2,649 -2.2% | $119,000 |
| 2017 | $2,707 +8.1% | $119,000 |
| 2016 | $2,504 -8.9% | $119,000 |
| 2015 | $2,748 -5.4% | $119,000 |
| 2014 | $2,905 -4.4% | $119,000 -11.1% |
| 2013 | $3,038 +0.2% | $133,800 |
| 2012 | $3,033 -2% | $133,800 |
| 2011 | $3,096 +1.9% | $133,800 |
| 2010 | $3,037 +1.4% | $133,800 |
| 2009 | $2,994 -1.8% | $133,800 |
| 2008 | $3,049 +2.1% | $133,800 |
| 2007 | $2,987 +3.8% | $133,800 |
| 2006 | $2,878 -1.4% | $133,800 |
| 2005 | $2,919 +0.9% | $133,800 +31.3% |
| 2004 | $2,893 +6.9% | $101,900 |
| 2003 | $2,707 +11.1% | $101,900 |
| 2002 | $2,436 +1.3% | $101,900 |
| 2001 | $2,405 +1.7% | $101,900 |
| 2000 | $2,366 | $101,900 |
Find assessor info on the county website
Neighborhood: 53050
Nearby homes
- $275,500-- bd-- ba-- sqft485 Betterway Dr, Mayville, WI 53050Off Market
- $258,1003 bd-- ba1.1k sqft769 Forest Dr, Mayville, WI 53050Off Market
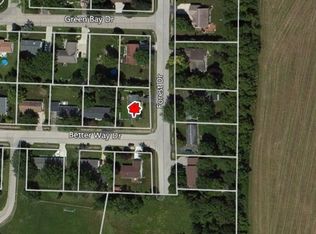
- $283,700-- bd-- ba-- sqft480 Betterway Dr, Mayville, WI 53050Off Market
- $295,0003 bd1 ba2k sqft810 Forest Dr, Mayville, WI 53050Off Market
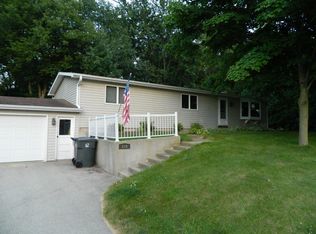
- $219,4003 bd1 ba1.2k sqft804 Forest Dr, Mayville, WI 53050Off Market
- $281,600-- bd-- ba-- sqft465 Betterway Dr, Mayville, WI 53050Off Market
- $256,200-- bd-- ba-- sqft470 Betterway Dr, Mayville, WI 53050Off Market
- $230,0003 bd2 ba1.2k sqft764 Forest Dr, Mayville, WI 53050Sold
Nearby schools
GreatSchools rating
- 7/10Mayville ElementaryGrades: K-6Distance: 1.5 mi
- 6/10Mayville High SchoolGrades: 7-12Distance: 1.7 mi
Schools provided by the listing agent
- Elementary: Mayville
- Middle: Mayville
- High: Mayville
Source: RANW as distributed by MLS GRID. This data may not be complete. We recommend contacting the local school district to confirm school assignments for this home.


Get pre-qualified for a loan
At Zillow Home Loans, we can pre-qualify you in as little as 5 minutes with no impact to your credit score.An equal housing lender. NMLS #10287.
- Wisconsin
- Dodge County
- Mayville
- 53050
- 495 Betterway Dr
Nearby cities
Nearby zip codes
Other Mayville Topics
