Skip main navigation
Sold for $210,000
  • $210,000

    495 Billy Burwell Rd, Henderson, NC 27537

    4beds
    1,854sqft
    Manufactured Home
    Built in 1994
    0.88 Acres Lot
    $209,300 Zestimate®
    $113/sqft
    $-- Estimated rent

    Home value

    $209,300

    Estimated sales range

    Not available

    Not available

    Zestimate® history
    Loading
    Loading...

    Owner options

    List your home for rent

    Find your next renter with Zillow Rental Manager. Plus, with online applications, you can quickly screen prospective tenants – for free.

    Learn more
    Refinance and save

    $1,360/mo

    Est. payment

    Refinancing to a lower rate could help reduce your monthly payments and save thousands over the life of the loan.

    See today's rates

    $1,360/mo

    Est. payment

    Explore your selling options

    Work with a Zillow partner agent

    Leverage their expertise and Zillow's premium Showcase listings to get your home seen by more buyers.

    Get started

    List with your own agent

    Get your home in front of millions of buyers by listing it on Zillow.

    Learn how to do it

    Sell it yourself

    Take full control of how buyers see your home on Zillow by listing For Sale by Owner (FSBO).

    List your home

    What's special

    Two car detached carportLarge roomsOwn dock with permitShop and storage buildings
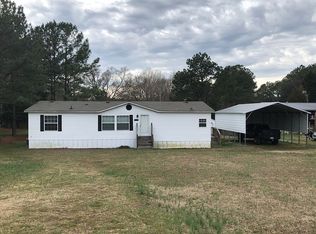
    Hello Lake lovers!!! If your desire is to have a place within walking distance or a golf cart ride to Kerr Lake, here it is. This property has its own dock with permit valid until 04/30/2027. The 1994 double wide is 1854 Sq ft. with nice large rooms, 4 bedrooms but only 3 bedroom septic system on .88 acre lot. The house could use some TLC. HVAC approx 2 years old. A two car detached carport, shop & storage buildings and large back yard for gardening. Ivy Hill Boat ramp approximately 8 miles away. Sellers will make no repairs.

    Zillow last checked:

    Listing updated:

    Listed by:

    Jeane Bargo 919-417-8790,

    Coldwell Banker HPW,

    Billy R Gardner 919-384-5907,

    Coldwell Banker HPW

    Bought with:

    Ellen Padgett, 145556

    A New Day Realty, LLC

    Source: Doorify MLS,MLS#: 10051254MLS Logo

    Facts & features

    Interior

    Bedrooms & bathrooms
    • Bedrooms: 4
    • Bathrooms: 2
    • Full bathrooms: 2
    Primary bedroom
    • Level: Main
    • Area: 184.6 Square Feet
    • Dimensions: 14.2 x 13
    Bedroom 2
    • Level: Main
    • Area: 152.22 Square Feet
    • Dimensions: 11.8 x 12.9
    Bedroom 4
    • Level: Main
    • Area: 129.54 Square Feet
    • Dimensions: 10.2 x 12.7
    Bathroom 3
    • Level: Main
    • Area: 121.9 Square Feet
    • Dimensions: 11.5 x 10.6
    Dining room
    • Level: Main
    • Area: 132.3 Square Feet
    • Dimensions: 10.5 x 12.6
    Family room
    • Level: Main
    • Area: 234.6 Square Feet
    • Dimensions: 13.8 x 17
    Kitchen
    • Level: Main
    • Area: 138.6 Square Feet
    • Dimensions: 9.9 x 14
    Laundry
    • Level: Main
    • Area: 47 Square Feet
    • Dimensions: 10 x 4.7
    Living room
    • Level: Main
    • Area: 231.4 Square Feet
    • Dimensions: 17.8 x 13
    Workshop
    • Level: Additional
    • Area: 320 Square Feet
    • Dimensions: 16 x 20
    Heating
    • Central, Electric, Forced Air, Heat Pump
    Cooling
    • Central Air, Electric, Heat Pump
    Appliances
    • Included: Dryer, Range, Refrigerator, Washer, Water Heater
    • Laundry: Electric Dryer Hookup, Washer Hookup
    Features
    • Ceiling Fan(s), Soaking Tub, Walk-In Closet(s), Dining L, Separate Shower, Bathtub/Shower Combination
    • Flooring: Carpet, Vinyl
    • Number of fireplaces: 1
    • Fireplace features: Family Room, Gas, Gas Log, Propane
    Interior area
    • Total structure area: 1,854
    • Total interior livable area: 1,854 sqft
    • Finished area above ground: 1,854
    • Finished area below ground: 0

    Property

    Parking
    • Total spaces: 4
    • Parking features: Carport
    • Carport spaces: 2
    • Uncovered spaces: 2
    Features
    • Levels: One
    • Stories: 1
    • Patio & porch: Front Porch, Rear Porch
    • Exterior features: Dock, Garden
    Lot
    • Size: 0.88 Acres
    • Features: Back Yard, Cleared, Corner Lot, Garden
    • Residential vegetation: Cleared
    Details
    • Additional structures: Outbuilding, Shed(s), Storage, Workshop
    • Parcel number: 0302B01006
    • Special conditions: Standard

    Construction

    Type & style
    • Home type: MobileManufactured
    • Architectural style: Ranch
    • Property subtype: Manufactured Home
    Materials
    • Vinyl Siding
    • Foundation: Brick/Mortar, Pillar/Post/Pier
    • Roof: Fiberglass
    Condition
    • New construction: No
    • Year built: 1994

    Utilities & green energy

    • Sewer: Septic Tank
    • Water: Private, Well
    • Utilities for property: Propane

    Community & HOA

    Community
    • Features: Fishing, Lake
    • Subdivision: Bunn Estates
    HOA
    • Has HOA: No
    Location
    • Region: Henderson

    Financial & listing details

    • Price per square foot: $113/sqft
    • Tax assessed value: $199,693
    • Annual tax amount: $1,688
    • Date on market: 9/6/2024
    • Listing agreement: Exclusive Right To Sell
    • Listing terms: Cash,Conventional,USDA Loan

    Price history

    DateEventPrice
    5/21/2025Sold$210,000-4.5%$113/sqft
    Source: Doorify MLS #10051254 Report a problem
    4/30/2025Pending sale$219,900$119/sqft
    Source: Doorify MLS #10051254 Report a problem
    4/7/2025Price change$219,900-8.3%$119/sqft
    Source: Doorify MLS #10051254 Report a problem
    2/22/2025Price change$239,900-4%$129/sqft
    Source: Doorify MLS #10051254 Report a problem
    10/21/2024Price change$249,900-5.7%$135/sqft
    Source: Doorify MLS #10051254 Report a problem
    9/6/2024Listed for sale$265,000$143/sqft
    Source: Doorify MLS #10051254 Report a problem

    Public tax history

    YearProperty taxesTax assessment
    2025$1,749 +11.9%$199,693
    2024$1,563 +73.2%$199,693 +149.8%
    2023$903 $79,955
    2022$903 +76.5%$79,955
    2021$511 +0.6%$79,955
    2020$508 +34.7%$79,955
    2019$378 +28.7%$79,955
    2018$293 +64.5%$79,955
    2017$178 -62.7%$79,955
    2016$478 $79,955 -15.7%
    2015$478 -4.3%$94,880 0%
    2014$500 -35.9%$94,882
    2013$780 $94,882
    2012$780 +1.7%$94,882
    2011$767 $94,882
    Find assessor info on the county website

    Neighborhood: 27537

    Nearby schools

    GreatSchools rating
    Schools provided by the listing agent
    • Elementary: Vance - New Hope Elementary School
    • Middle: Vance County Schools
    • High: Vance County Schools

    Source: Doorify MLS. This data may not be complete. We recommend contacting the local school district to confirm school assignments for this home.