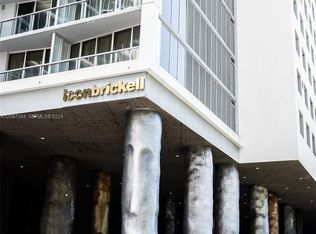
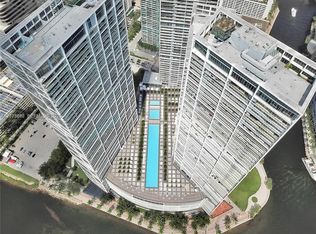
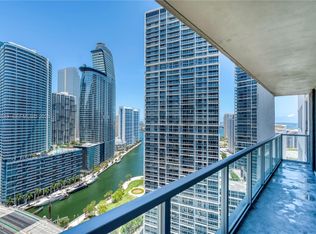
Set on the 54th floor of Icon Brickell Tower 2, just two floors below the penthouse, this south-facing one-bedroom residence offers a rare opportunity to own on one of the tower’s highest floors with sweeping views of Biscayne Bay, Key Biscayne, and the Brickell skyline. Floor-to-ceiling sliding glass doors frame the bay and open from the living area onto a private balcony. The open living and dining area features light-toned marble flooring, contemporary lighting, and a wood-slat style accent wall. The kitchen features high-end appliances, including a Sub-Zero refrigerator, a Wolf electric cooktop, and a Wolf microwave. The generously sized primary bedroom is complemented by a spacious primary bathroom with a fully functional jetted bathtub. Tastefully appointed and meticulously maintained, the residence is exceptionally clean and shows minimal signs of use. Styled with carefully selected modern furniture, the residence is also available for purchase furnished. One covered parking space on Level 7 is included. A second space directly adjacent to it is available for monthly rental. Icon Brickell’s resort-style amenities are anchored by a striking spa with a eucalyptus steam room, redwood saunas, cold-plunge pool, hot tubs, and dedicated relaxation lounges. A well-equipped fitness center and a beautifully landscaped pool terrace overlooking Biscayne Bay complete the experience.
For sale
$649,000
495 Brickell Ave APT 5409, Miami, FL 33131
1beds
1,035sqft
Condominium
Built in 2009
-- sqft lot
$611,300 Zestimate®
$627/sqft
$1,378/mo HOA
What's special
Private balconyFully functional jetted bathtubWood-slat style accent wallSouth-facing one-bedroom residenceContemporary lightingCarefully selected modern furnitureGenerously sized primary bedroom
- 9 hours
- 36
- 1
Zillow last checked:
Listing updated:
Listed by:
Adam Yacoby PA 305-310-9248,
Premier Enterprise Realty LLC
Source: MIAMI,MLS#: A12126474 Originating MLS: A-Miami Association of REALTORS
Facts & features
Interior
Bedrooms & bathrooms
- Bedrooms: 1
- Bathrooms: 1
- Full bathrooms: 1
Heating
- Central
Cooling
- Central Air
Appliances
- Included: Dishwasher, Disposal, Dryer, Microwave, Refrigerator, Washer
Features
- Built-in Features, Closet Cabinetry, Walk-In Closet(s)
- Flooring: Marble, Tile
- Doors: High Impact Doors
- Windows: Blinds
Interior area
- Total structure area: 1,035
- Total interior livable area: 1,035 sqft
Video & virtual tour
Property
Parking
- Parking features: 1 Space, Additional Spaces Available, Assigned, Covered, Electric Vehicle Charging Station(s)
- Has attached garage: Yes
Features
- Exterior features: Balcony
- Pool features: Association
- Spa features: Community
- Has view: Yes
- View description: Bay
- Has water view: Yes
- Water view: Bay
Details
- Parcel number: 0141381504400
Construction
Type & style
- Home type: Condo
- Property subtype: Condominium
- Attached to another structure: Yes
Materials
- CBS Construction
Condition
- Year built: 2009
Community & HOA
Community
- Security: Fire Sprinkler System, Fire Alarm, Smoke Detector, Doorman, Elevator Secure, Secured Garage/Parking, Security Guard, Intercom In Lobby, Lobby Secured, TV Camera
- Application fee: $150
- Subdivision: Icon Brickell No Two
HOA
- Has HOA: Yes
- Amenities included: Bar, Billiard Room, Business Center, Community Room, Elevator(s), Fitness Center, Exterior Lighting, Pool, Hobby Room, Kitchen Facilities, Sauna, Spa/Hot Tub, Trash
- HOA fee: $1,378 monthly
Location
- Region: Miami
Financial & listing details
- Price per square foot: $627/sqft
- Tax assessed value: $553,000
- Annual tax amount: $9,812
- Date on market: 11/20/2026
- Listing terms: All Cash,Conventional
Estimated market value
$611,300
$581,000 - $642,000
$3,815/mo
Price history
| Date | Event | Price |
|---|---|---|
| 11/20/2026 | Listed for sale | $649,000+38.1%$627/sqft |
Source:  MIAMI #A12126474 Report a problem | ||
| 4/30/2021 | Sold | $470,000$454/sqft |
Source: Public Record Report a problem | ||
| 8/26/2020 | Listing removed | $470,000$454/sqft |
Source: Levine Realty, Inc. #A10890531 Report a problem | ||
| 8/18/2020 | Listing removed | $3,000$3/sqft |
Source: Levine Realty, Inc. #A10890537 Report a problem | ||
| 7/21/2020 | Listed for rent | $3,000$3/sqft |
Source: Levine Realty, Inc. #A10890537 Report a problem | ||
| 7/14/2020 | Listed for sale | $470,000-4%$454/sqft |
Source: Levine Realty, Inc. #A10890531 Report a problem | ||
| 5/1/2013 | Sold | $489,500-2.1%$473/sqft |
Source: Public Record Report a problem | ||
| 5/23/2012 | Listing removed | $499,900$483/sqft |
Source: ONE Sotheby's International Realty #A1601419 Report a problem | ||
| 3/24/2012 | Price change | $499,900-4.8%$483/sqft |
Source: ONE Sotheby's International Realty #A1601419 Report a problem | ||
| 2/16/2012 | Price change | $524,900-11.6%$507/sqft |
Source: ONE Sotheby's International Realty #A1601419 Report a problem | ||
| 2/4/2012 | Listed for sale | $594,000+50.8%$574/sqft |
Source: ONE Sotheby's International Realty #A1601419 Report a problem | ||
| 9/21/2010 | Sold | $393,900$381/sqft |
Source: Public Record Report a problem | ||
Public tax history
| Year | Property taxes | Tax assessment |
|---|---|---|
| 2025 | $10,406 -7.7% | $553,000 -6.7% |
| 2024 | $11,277 -2.6% | $593,000 |
| 2023 | $11,583 +25.1% | $593,000 +35% |
| 2022 | $9,261 +21.4% | $439,235 +25% |
| 2021 | $7,630 +13.2% | $351,388 |
| 2020 | $6,738 -0.2% | $351,388 |
| 2019 | $6,753 -9.5% | $351,388 -10% |
| 2018 | $7,458 | $390,431 -6% |
| 2017 | $7,458 -1.5% | $415,352 -4.8% |
| 2016 | $7,568 -14.9% | $436,442 +0.7% |
| 2015 | $8,895 -1.1% | $433,409 +0.8% |
| 2014 | $8,998 +6.8% | $429,970 +7% |
| 2013 | $8,428 | $401,840 +10% |
| 2012 | $8,428 -10.6% | $365,310 -10% |
| 2011 | $9,427 -10.3% | $405,900 -6.5% |
| 2010 | $10,509 | $434,120 |
Find assessor info on the county website
Monthly payment
Est. payment
Payment breakdown
Explore the cost of this home by adjusting the details. Changes won't be saved.Climate risks
Neighborhood: Brickell
Nearby schools
Schools provided by the listing agent
- Elementary: Southside
- Middle: Shenandoah
Source: MIAMI. This data may not be complete. We recommend contacting the local school district to confirm school assignments for this home.



Similar homes
- $609,0001 bd1 ba984 sqftIcon Brickell Two, Miami, FL 33131For Sale
 MLS ID #A12125617, Ingrid Roldan, Realty One Group Evolution. MIAMI
- $580,0001 bd2 ba863 sqftCourts Brickell Key Cond, Miami, FL 33131For Sale
 MLS ID #A12126444, Leomira Valcarce, Brickell Realty Group, LLC. MIAMI
- $485,0001 bd1 ba754 sqft500 Brickell, Miami, FL 33131For Sale
 MLS ID #A12126633, Matthew Van Wie, Serhant. MIAMI
- $665,0001 bd2 ba1k sqftCarbonell Condo, Miami, FL 33131For Sale
 MLS ID #A12081912, Elizabeth Serrano, South Florida Investments. MIAMI
- $635,0001 bd1 ba984 sqftIcon Brickell No Two, Miami, FL 33131For SaleMLS ID #A12096072, Luiz Borges, FACCIN Group Realty. MIAMI
- $650,0001 bd1 ba732 sqftIcon Brickell No Two, Miami, FL 33131For SaleMLS ID #A12098929, Romina Kotliar, Compra Venta Miami. MIAMI
- $639,0001 bd1 ba940 sqftIcon Brickell I, Miami, FL 33131For SaleMLS ID #A12069907, Michael Light, Douglas Elliman. MIAMI
- $639,5001 bd1 ba984 sqftIcon Brickell, Miami, FL 33131For SaleMLS ID #A12057872, Asi Topaz, Brokers, LLC. MIAMI
- $675,0002 bd2 ba1.1k sqft500 Brickell East Condo, Miami, FL 33131For SaleMLS ID #A12010033, Gianpiero Berardinelli Martinez, 305 International Realty, LLC.. MIAMI
- $620,0002 bd2 ba1.1k sqft500 Brickell, Miami, FL 33131For SaleMLS ID #A12041628, Carolina Diaz Hoyos, Avanti Way Realty LLC. MIAMI
- $690,0002 bd3 ba1.2k sqftCourvosier Courts Condo, Miami, FL 33131For SaleMLS ID #A12097599, Adriana Valencia, Keller Williams Realty Premier Properties. MIAMI
- $669,9001 bd2 ba1k sqftCarbonell Condo, Miami, FL 33131For SaleMLS ID #A12045462, Marco Argenal, Florida BMI Realty, Inc.. MIAMI
- $615,0001 bd1 ba1k sqftIcon Brickell No Two, Miami, FL 33131For SaleMLS ID #A12079990, Lucas Lechuga, Luxe Living Realty. MIAMI
- $680,0001 bd2 ba878 sqftCourts At Brickell Key, Miami, FL 33131For SaleMLS ID #A12068094, Yana Manotas, London Foster Realty. MIAMI
- $655,0001 bd1 ba1k sqftIcon Brickell No Two, Miami, FL 33131For SaleMLS ID #A12008015, Lucas Lechuga, Luxe Living Realty. MIAMI
- $685,0002 bd2 ba1.1k sqftIcon Brickell No 1, Miami, FL 33131New ConstructionMLS ID #A12014135, Mario Restrepo, Cervera Real Estate Inc.. MIAMI
- $650,0001 bd1 ba732 sqftIcon Brickell, Miami, FL 33131For SaleMLS ID #A12054191, Piermassimo Picchiura, SOBE International Realty. MIAMI
- $699,0002 bd2 ba1.1k sqftIconbrickell Condo No 1, Miami, FL 33131For SaleMLS ID #A12064674, Jade Ryan, Fortune Christie's International Real Estate. MIAMI
- $599,0001 bd1 ba816 sqftIcon Brickell Tower 1, Miami, FL 33131For SaleMLS ID #A12112758, Steven Koleno, Beycome of Florida LLC. MIAMI
- $699,0002 bd3 ba1.2k sqftCourvoisier Courts, Miami, FL 33131For SaleMLS ID #A12099075, Giovanni Altamiranda, Luxe Properties. MIAMI
