The kitchen of your dreams. Light filled and charming in every way, this home is a classic! Located on a corner lot on Park Hill, it is close to Moonstone beach, Shamel Park, Fiscalini Walking trails, and West Village of Cambria. Tree views and a variety of birds can be seen from all the rooms; nature is a focal point from the windows in this home. The living room greets you at entrance level, features include vaulted wood ceilings and skylights, a painted white fireplace and a bay window overlooking the front porch. Continuing on at one end of the living room, a nicely sized office has North and East facing windows, it has glass French doors and a transom window allowing light to pass through into both rooms. The large, open dining area and the remodeled kitchen are the star of the show in this home. Completely transformed into a dream space, the white kitchen has bespoke cabinetry with open shelves flanking the stove, plate rack, arched hood over the stove and quartz counters. At the center of the kitchen, a pale blue island with storage and seating is also a place to enjoy a meal or sit in the incredible light this room receives. From this room one can access the amazing back deck, an extension of living space with tree lined views and many areas for outdoor furniture, potted plants and a spa area. Upstairs are three bedrooms, all with vaulted ceilings. The primary bedroom has a deck, a peek of blue ocean view, and an en-suite bathroom with shower. An additional bathroom is adjacent to the two guest bedrooms with charming window seats that provide storage and a place to enjoy the views. There are hardwood floors throughout the home. Inside the two car garage is a poured concrete floor and it is currently used as an art studio. The garage/art studio space has a built in desk area, deep sink for washing brushes, shelves and lots of storage cabinets .This adorable cottage sits on a double corner lot. It has 3 bedrooms, 2.5 bathrooms, front porch, back deck and a 2 car garage.
Sold for $1,010,000
Listed by: Re/Max Pines by the Sea • Lance Morales • Contact: 805-927-2474
Bought with: Coldwell Banker Kellie & Assoc
Tax assessed value
$1,010,000
495 Bristol St, Cambria, CA 93428
3beds
1,520sqft
Single Family Residence
Built in 1986
5,965 Square Feet Lot
$1,056,900 Zestimate®
$664/sqft
$3,986 Estimated rent
Home value
$1,056,900
$1.00M - $1.12M
$3,986/mo
Zestimate® history
Owner options
List your home for rent
$3,986/mo
Rent Zestimate®
Find your next renter with Zillow Rental Manager. Plus, with online applications, you can quickly screen prospective tenants – for free.
$3,986/mo
Rent Zestimate®
Refinance and save
$6,314/mo
Est. payment
Refinancing to a lower rate could help reduce your monthly payments and save thousands over the life of the loan.
$6,314/mo
Est. payment
Explore your selling options
Work with a Zillow partner agent
Leverage their expertise and Zillow's premium Showcase listings to get your home seen by more buyers.
Get startedList with your own agent
Get your home in front of millions of buyers by listing it on Zillow.
Learn how to do itSell it yourself
Take full control of how buyers see your home on Zillow by listing For Sale by Owner (FSBO).
List your homeWhat's special
Zillow last checked:
Listing updated:
Listed by:
Lance Morales DRE #00980315 805-235-2794,
Re/Max Pines by the Sea
Bought with:
Bruce Howard, DRE #01427003
Coldwell Banker Kellie & Assoc
Source: CRMLS,MLS#: SC24066858 Originating MLS: California Regional MLS
Originating MLS: California Regional MLSFacts & features
Interior
Bedrooms & bathrooms
- Bedrooms: 3
- Bathrooms: 3
- 3/4 bathrooms: 2
- 1/2 bathrooms: 1
- Main level bathrooms: 1
Rooms
- Room types: Kitchen, Living Room, Primary Bathroom, Primary Bedroom, Office
Bathroom
- Features: Remodeled, Walk-In Shower
Kitchen
- Features: Kitchen Island, Quartz Counters, Updated Kitchen
Heating
- Forced Air, Fireplace(s), Natural Gas
Cooling
- None
Appliances
- Included: Dishwasher, Disposal, Gas Oven, Gas Range, Gas Water Heater, Refrigerator, Water Heater, Dryer, Washer
Features
- Ceiling Fan(s), Open Floorplan, Pantry, Quartz Counters, Recessed Lighting
- Flooring: Tile, Wood
- Doors: French Doors, Sliding Doors
- Windows: Double Pane Windows, Skylight(s)
- Has fireplace: Yes
- Fireplace features: Gas, Living Room, Raised Hearth
- Common walls with other units/homes: No Common Walls
Interior area
- Total interior livable area: 1,520 sqft
Property
Parking
- Total spaces: 2
- Parking features: Asphalt, Direct Access, Driveway Level, Door-Single, Driveway, Garage Faces Front, Garage, Paved
- Attached garage spaces: 2
Features
- Levels: Two
- Stories: 2
- Entry location: front
- Patio & porch: Deck, Wood
- Exterior features: Rain Gutters
- Pool features: None
- Has spa: Yes
- Spa features: Above Ground, Private
- Fencing: Wood
- Has view: Yes
- View description: Trees/Woods
Lot
- Size: 5,965 Square Feet
- Features: 0-1 Unit/Acre, Corner Lot
Details
- Parcel number: 022172059
- Zoning: RSF
- Special conditions: Notice Of Default,Trust
- Horse amenities: Riding Trail
Construction
Type & style
- Home type: SingleFamily
- Property subtype: Single Family Residence
Materials
- Wood Siding
- Roof: Composition,Shingle
Condition
- Updated/Remodeled
- New construction: No
- Year built: 1986
Utilities & green energy
- Sewer: Public Sewer
- Water: Public
- Utilities for property: Cable Available, Electricity Connected, Natural Gas Connected, Phone Available, Sewer Connected, Water Connected
Community & HOA
Community
- Features: Biking, Dog Park, Fishing, Hiking, Horse Trails, Mountainous, Park, Rural, Water Sports
- Security: Carbon Monoxide Detector(s), Smoke Detector(s)
- Subdivision: Park Hill(460)
Location
- Region: Cambria
Financial & listing details
- Price per square foot: $664/sqft
- Tax assessed value: $1,010,000
- Annual tax amount: $10,922
- Date on market: 4/10/2024
- Cumulative days on market: 62 days
- Listing terms: Cash,Cash to New Loan
- Inclusions: washer, dryer, refrigerator, spa
- Exclusions: Five lights hanging in the garage
- Road surface type: Paved
Price history
| Date | Event | Price |
|---|---|---|
| 7/9/2024 | Sold | $1,010,000+69.7%$664/sqft |
Source:  CRMLS #SC24066858 Report a problem CRMLS #SC24066858 Report a problem | ||
| 5/1/2015 | Sold | $595,000+28%$391/sqft |
Source: Public Record Report a problem | ||
| 4/4/2003 | Sold | $465,000$306/sqft |
Source: Public Record Report a problem | ||
Public tax history
| Year | Property taxes | Tax assessment |
|---|---|---|
| 2025 | $10,922 +41.7% | $1,010,000 +44.1% |
| 2024 | $7,711 +1.7% | $701,072 +2% |
| 2023 | $7,579 +2% | $687,326 +2% |
| 2022 | $7,430 +1.5% | $673,850 +2% |
| 2021 | $7,322 +1.2% | $660,638 +1% |
| 2020 | $7,239 +2% | $653,865 +2% |
| 2019 | $7,100 +2% | $641,045 +2% |
| 2018 | $6,960 +2% | $628,476 +2% |
| 2017 | $6,821 +2% | $616,154 +2% |
| 2016 | $6,688 | $604,073 +11.9% |
| 2015 | $6,688 +21.8% | $540,000 +8% |
| 2014 | $5,492 | $500,000 +24.7% |
| 2012 | -- | $401,000 -5.6% |
| 2011 | -- | $425,000 -18.5% |
| 2010 | -- | $521,738 -0.2% |
| 2009 | -- | $522,979 +2% |
| 2008 | -- | $512,726 +2% |
| 2007 | -- | $502,673 +2% |
| 2006 | -- | $492,817 +2% |
| 2005 | -- | $483,154 +2% |
| 2004 | -- | $473,681 +88.7% |
| 2003 | -- | $251,085 +2% |
| 2002 | -- | $246,163 +2% |
| 2001 | -- | $241,337 |
Find assessor info on the county website
Neighborhood: 93428
Nearby homes
- $28,0001,750 Square Feet0 Bristol St #37, Cambria, CA 93428Sold
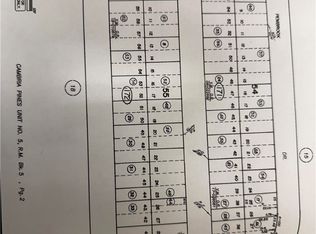
- $877,9003 bd2 ba1.4k sqft485 Bristol St, Cambria, CA 93428Off Market

- $1,085,8003 bd3 ba1.8k sqft496 Norfolk St, Cambria, CA 93428Off Market
- $1,073,7003 bd2 ba1.5k sqft475 Bristol St, Cambria, CA 93428Off Market
- $939,4003 bd2 ba1.4k sqft498 Bristol St, Cambria, CA 93428Off Market
- $1,019,0002 bd2 ba2k sqft486 Bristol St, Cambria, CA 93428Off Market
- $956,5002 bd1 ba1k sqft474 Norfolk St, Cambria, CA 93428Off Market
- $864,9003 bd2 ba1.8k sqft476 Bristol St, Cambria, CA 93428Off Market
Nearby schools
GreatSchools rating
- 4/10Cambria Grammar SchoolGrades: K-5Distance: 2 mi
- 5/10Santa Lucia Middle SchoolGrades: 6-8Distance: 1.6 mi
- 6/10Coast Union High SchoolGrades: 9-12Distance: 2.1 mi


Get pre-qualified for a loan
At Zillow Home Loans, we can pre-qualify you in as little as 5 minutes with no impact to your credit score.An equal housing lender. NMLS #10287.
- California
- San Luis Obispo County
- Cambria
- 93428
- 495 Bristol St
Nearby cities
Nearby zip codes
Other Cambria Topics
