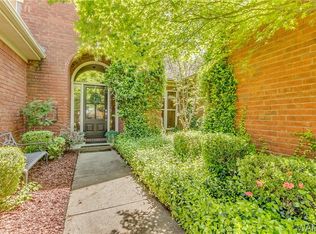
Schedule your tour of this exquisite 3-bedroom, 2.5-bathroom brick garden home that has a perfect blend of elegance and comfort. The moment you step through the front door, you'll be captivated by the charm and thoughtful design that defines this property. You will be greeted by a spacious living room, with natural light and adorned with beautiful hardwood floors. The heart of the home boasts a large kitchen featuring granite countertops, stainless steel appliances, and a convenient breakfast bar. Unwind in the luxurious master suite, boasting a generously sized bedroom, walk-in closet, and a spa-like bathroom. Enjoy the convenience of a dedicated laundry room with plenty of space. Step outside to your own oasis – a large fenced-in backyard providing privacy for outdoor activities.
Sold for $325,000
$325,000
495 Camille Ln, Tuscaloosa, AL 35405
3beds
2,061sqft
Single Family Residence
Built in 2007
7,840 Square Feet Lot
$341,200 Zestimate®
$158/sqft
$2,022 Estimated rent
Home value
$341,200
$324,000 - $358,000
$2,022/mo
Zestimate® history
Owner options
List your home for rent
$2,022/mo
Rent Zestimate®
Find your next renter with Zillow Rental Manager. Plus, with online applications, you can quickly screen prospective tenants – for free.
$2,022/mo
Rent Zestimate®
Refinance and save
$1,853/mo
Est. payment
Refinancing to a lower rate could help reduce your monthly payments and save thousands over the life of the loan.
$1,853/mo
Est. payment
Explore your selling options
Work with a Zillow partner agent
Leverage their expertise and Zillow's premium Showcase listings to get your home seen by more buyers.
Get startedList with your own agent
Get your home in front of millions of buyers by listing it on Zillow.
Learn how to do itSell it yourself
Take full control of how buyers see your home on Zillow by listing For Sale by Owner (FSBO).
List your homeWhat's special
Convenient breakfast barLuxurious master suiteLarge kitchenDedicated laundry roomBathroom brick garden homeBeautiful hardwood floorsStainless steel appliances
Zillow last checked:
Listing updated:
Listed by:
Kaysi Snyder 205-799-7387,
NextHome Legacy Group
Bought with:
SMILE ALOT
OUT OF TOWN (NONMEMBER)
Source: WAMLS,MLS#: 160364
Facts & features
Interior
Bedrooms & bathrooms
- Bedrooms: 3
- Bathrooms: 3
- Full bathrooms: 2
- 1/2 bathrooms: 1
Heating
- Has Heating (Unspecified Type)
Cooling
- 1 Unit
Appliances
- Included: Dishwasher, Electric Oven, Electric Range, Oven, Water Heater
- Laundry: Laundry Room
Features
- Breakfast Bar, Breakfast Area, Ceiling Fan(s), Separate/Formal Dining Room, Granite Counters, Kitchen Island, Pantry, Solid Surface Counters, Soaking Tub, Cable TV, Vaulted Ceiling(s), Walk-In Closet(s)
- Flooring: Hardwood
- Has basement: No
- Has fireplace: Yes
- Fireplace features: Gas Log
Interior area
- Total structure area: 2,061
- Total interior livable area: 2,061 sqft
Property
Parking
- Total spaces: 2
- Parking features: Attached, Concrete, Driveway, Garage, Two Car Garage
- Attached garage spaces: 2
Features
- Levels: One
- Stories: 1
- Patio & porch: Covered, Patio
- Exterior features: Rain Gutters
- Pool features: None
- Fencing: Wood
Lot
- Size: 7,840 Square Feet
Details
- Parcel number: 3606240001003.043
Construction
Type & style
- Home type: SingleFamily
- Architectural style: Other
- Property subtype: Single Family Residence
Materials
- Brick
- Roof: Composition,Shingle
Condition
- Resale
- Year built: 2007
Utilities & green energy
- Sewer: Connected
- Utilities for property: Cable Available, Sewer Connected
Community & HOA
Community
- Features: Gutter(s)
- Subdivision: Hinton Gardens
Location
- Region: Tuscaloosa
Financial & listing details
- Price per square foot: $158/sqft
- Tax assessed value: $327,000
- Annual tax amount: $808
- Date on market: 1/12/2024
- Cumulative days on market: 24 days
- Listing terms: Cash,Conventional,USDA Loan,VA Loan
- Road surface type: Paved
Price history
| Date | Event | Price |
|---|---|---|
| 2/26/2024 | Sold | $325,000+0%$158/sqft |
Source:  WAMLS #160364 Report a problem WAMLS #160364 Report a problem | ||
| 2/5/2024 | Pending sale | $324,900$158/sqft |
Source:  NextHome #160364 Report a problem NextHome #160364 Report a problem | ||
| 1/12/2024 | Listed for sale | $324,900+40%$158/sqft |
Source: WAMLS #160364 Report a problem | ||
| 7/29/2008 | Sold | $232,100$113/sqft |
Source: Public Record Report a problem | ||
Public tax history
| Year | Property taxes | Tax assessment |
|---|---|---|
| 2025 | $836 +4.4% | $32,700 +10.3% |
| 2024 | $801 -1% | $29,650 -1% |
| 2023 | $809 +11% | $29,960 |
| 2022 | $728 +8.4% | -- |
| 2021 | $672 +0.9% | -- |
| 2020 | $666 +3.4% | $24,680 +3.4% |
| 2019 | $645 | $23,880 -50% |
| 2018 | $645 | $47,740 |
| 2017 | $645 +3.4% | -- |
| 2016 | $624 -1.8% | -- |
| 2015 | $635 | -- |
| 2014 | $635 | $47,020 |
| 2013 | $635 +4.4% | -- |
| 2012 | $608 | -- |
| 2011 | $608 | -- |
| 2010 | $608 | -- |
| 2009 | $608 -44.5% | -- |
| 2008 | $1,095 +212% | $202,800 +212% |
| 2007 | $351 | $65,000 |
Find assessor info on the county website
Neighborhood: 35405
Nearby homes
- $369,0004 bd1 ba2.5k sqft491 Camille Ln, Tuscaloosa, AL 35405Off Market
- $328,9003 bd1 ba2k sqft501 Camille Ln, Tuscaloosa, AL 35405Off Market
- $329,8003 bd1 ba2k sqft505 Camille Ln, Tuscaloosa, AL 35405Off Market
- $382,1004 bd3 ba2.6k sqft487 Camille Ln, Tuscaloosa, AL 35405Off Market
- $352,8004 bd1 ba2.4k sqft509 Camille Ln, Tuscaloosa, AL 35405Off Market
- $377,0003 bd3 ba2.2k sqft480 Camille Ln, Tuscaloosa, AL 35405Sold
- $322,9003 bd2 ba1.9k sqft500 Camille Ln, Tuscaloosa, AL 35405Off Market
- $298,0003 bd3 ba2k sqft483 Camille Ln, Tuscaloosa, AL 35405Sold
Nearby schools
GreatSchools rating
- 4/10Taylorville Primary SchoolGrades: PK-2Distance: 0.2 mi
- 3/10Hillcrest Middle SchoolGrades: 6-8Distance: 0.7 mi
- 4/10Hillcrest High SchoolGrades: 9-12Distance: 0.6 mi
Schools provided by the listing agent
- Elementary: Englewood
- Middle: Hillcrest Jr
- High: Hillcrest
Source: WAMLS. This data may not be complete. We recommend contacting the local school district to confirm school assignments for this home.
Get a cash offer in 3 minutes
Find out how much your home could sell for in as little as 3 minutes with a no-obligation cash offer.
Estimated market value
$341,200
Get a cash offer in 3 minutes
Find out how much your home could sell for in as little as 3 minutes with a no-obligation cash offer.
Estimated market value
$341,200
- Alabama
- Tuscaloosa County
- Tuscaloosa
- 35405
- 495 Camille Ln
Nearby cities
Nearby neighborhoods
Nearby zip codes
Other Tuscaloosa Topics
