Skip main navigation
Closed
  • $1,220,000

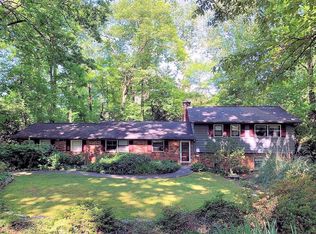
    495 Carriage Dr, Sandy Springs, GA 30328

    4beds
    3,904sqft
    Single Family Residence, Residential
    Built in 1957
    0.75 Acres Lot
    $1,278,100 Zestimate®
    $313/sqft
    $4,386 Estimated rent

    Home value

    $1,278,100

    $1.19M - $1.38M

    $4,386/mo

    Zestimate® history
    Loading
    Loading...

    Owner options

    List your home for rent

    $4,386/mo

    Rent Zestimate®

    Find your next renter with Zillow Rental Manager. Plus, with online applications, you can quickly screen prospective tenants – for free.

    Learn more

    $4,386/mo

    Rent Zestimate®

    Refinance and save

    $7,424/mo

    Est. payment

    Refinancing to a lower rate could help reduce your monthly payments and save thousands over the life of the loan.

    See today's rates

    $7,424/mo

    Est. payment

    Explore your selling options

    Work with a Zillow partner agent

    Leverage their expertise and Zillow's premium Showcase listings to get your home seen by more buyers.

    Get started

    List with your own agent

    Get your home in front of millions of buyers by listing it on Zillow.

    Learn how to do it

    Sell it yourself

    Take full control of how buyers see your home on Zillow by listing For Sale by Owner (FSBO).

    List your home

    What's special

    Welcome to this meticulously crafted contemporary masterpiece, nestled amidst the natural beauty of Sandy Springs. Designed by the owner who is an engineer and rebuilt to perfection in 2012, this home seamlessly blends modern elegance with serene outdoor living. Dramatic high ceilings, open floor plan, and natural light abounds. Expansive folding glass doors connect the indoor living area to the poolside patio, allowing unobstructed views of the sparkling saltwater pool. The gourmet kitchen boasts top-of-the-line appliances including a Wolf range, Dacor microwave, dual dishwashers, warming drawer, and a convenient coffee station. The generous island invites culinary creativity. The awe-inspiring primary suite on the main level features extravagant built-ins, generous walk-in closet, office nook, and wall-to-wall glass doors leading to the backyard oasis. Enjoy the primary spa bath with heated flooring and towel racks, custom heated shower, separate tub, double vanity, bidet, and high-end finishes fit for royalty. Vast laundry room with sink and wall of cabinetry is right off primary suite for easy access. Choose from family room with floor to ceiling windows, the banquet sized dining room, or the cozy den adjacent to the kitchen for gathering with loved ones. A secondary bedroom with a bonus area that can become a quiet office, playroom, or art studio also features folding glass doors for easy access to the pool and patio. Completing the main level is a full bath, and another secondary bedroom/flex room. Two secondary bedrooms upstairs offer pool views and share an exquisite full bath. The oversized patio with a retractable awning beckons for al fresco dining. Take a dip in the heated pool, unwind in the spa, or relax in the sauna. A workshop and shed provide additional storage. Fenced in yard with room for pets and play. Solar panels on roof for energy efficient heating of the pool. Walk to library, park, City Springs, shopping, and restaurants. This home is a rare gem – a harmonious blend of architectural brilliance and natural splendor. Schedule your private tour today and experience the lifestyle you deserve!

    Zillow last checked:

    Listing updated:

    Listing Provided by:

    DEBBIE G SONENSHINE,

    Coldwell Banker Realty 404-252-4908

    Bought with:

    Amy Bubes, 351290

    HOME Luxury Real Estate

    Source: FMLS GA,MLS#: 7421672MLS Logo

    Facts & features

    Interior

    Bedrooms & bathrooms
    • Bedrooms: 4
    • Bathrooms: 3
    • Full bathrooms: 3
    • Main level bathrooms: 2
    • Main level bedrooms: 2
    Primary bedroom
    • Features: Master on Main, Oversized Master, Split Bedroom Plan
    • Level: Master on Main, Oversized Master, Split Bedroom Plan
    Bedroom
    • Features: Master on Main, Oversized Master, Split Bedroom Plan
    Primary bathroom
    • Features: Bidet, Double Vanity, Separate Tub/Shower, Soaking Tub
    Dining room
    • Features: Seats 12+
    Kitchen
    • Features: Breakfast Bar, Cabinets Other, Eat-in Kitchen, Keeping Room, Pantry, Stone Counters, View to Family Room
    Heating
    • Central, Natural Gas, Solar, Zoned
    Cooling
    • Ceiling Fan(s), Central Air, Heat Pump
    Appliances
    • Included: Dishwasher, Disposal, Double Oven, Dryer, Gas Cooktop, Gas Oven, Gas Water Heater, Microwave, Range Hood, Refrigerator, Self Cleaning Oven, Washer
    • Laundry: Laundry Room, Main Level
    Features
    • Cathedral Ceiling(s), Double Vanity, Entrance Foyer, Entrance Foyer 2 Story, High Ceilings 10 ft Main, High Speed Internet, Sauna, Tray Ceiling(s), Walk-In Closet(s)
    • Flooring: Ceramic Tile, Hardwood
    • Windows: Insulated Windows, Skylight(s)
    • Basement: Crawl Space
    • Number of fireplaces: 1
    • Fireplace features: Blower Fan, Circulating, Factory Built, Family Room, Glass Doors
    • Common walls with other units/homes: No Common Walls
    Interior area
    • Total structure area: 3,904
    • Total interior livable area: 3,904 sqft
    • Finished area above ground: 3,904
    • Finished area below ground: 0

    Property

    Parking
    • Total spaces: 2
    • Parking features: Attached, Garage, Garage Door Opener, Garage Faces Front, Kitchen Level, Level Driveway, Parking Pad
    • Attached garage spaces: 2
    • Has uncovered spaces: Yes
    Accessibility
    • Accessibility features: Accessible Hallway(s)
    Features
    • Levels: One and One Half
    • Stories: 1
    • Patio & porch: Front Porch, Patio
    • Exterior features: Private Yard, Storage
    • Pool features: Heated, In Ground
    • Spa features: None
    • Fencing: Wrought Iron
    • Has view: Yes
    • View description: Other
    • Waterfront features: None
    • Body of water: None
    Lot
    • Size: 0.75 Acres
    • Features: Back Yard, Front Yard, Landscaped, Level, Private, Wooded
    Details
    • Additional structures: Greenhouse, Outbuilding, Shed(s)
    • Parcel number: 17 007100050136
    • Other equipment: None
    • Horse amenities: None

    Construction

    Type & style
    • Home type: SingleFamily
    • Architectural style: Contemporary,Modern,Ranch
    • Property subtype: Single Family Residence, Residential
    Materials
    • Brick 4 Sides
    • Foundation: Block
    • Roof: Composition
    Condition
    • Updated/Remodeled
    • New construction: No
    • Year built: 1957

    Utilities & green energy

    • Electric: 110 Volts, 220 Volts in Garage, 220 Volts in Laundry
    • Sewer: Public Sewer
    • Water: Public
    • Utilities for property: Cable Available, Electricity Available, Natural Gas Available, Phone Available, Sewer Available, Water Available
    Green energy
    • Energy efficient items: Insulation, Windows
    • Energy generation: None
    • Water conservation: Low-Flow Fixtures

    Community & neighborhood

    Security
    • Security features: Closed Circuit Camera(s), Security Lights, Security System Owned, Smoke Detector(s)
    Community
    • Community features: Homeowners Assoc, Near Shopping, Pool, Street Lights, Tennis Court(s)
    Location
    • Region: Sandy Springs
    • Subdivision: Mount Vernon Woods

    Other

    Other facts
    • Listing terms: Cash,Conventional,FHA
    • Road surface type: Asphalt, Paved

    Price history

    DateEventPrice
    10/9/2024Sold$1,220,000-2.4%$313/sqft
    Source: FMLS GA #7421672 Report a problem
    8/14/2024Pending sale$1,250,000$320/sqft
    Source: GAMLS #10339411 Report a problem
    7/16/2024Listed for sale$1,250,000+400%$320/sqft
    Source: FMLS GA #7421672 Report a problem
    8/17/2010Sold$250,000-18.8%$64/sqft
    Source: Public Record Report a problem
    5/14/2010Listing removed$308,000$79/sqft
    Source: Peachtree Road Realty Associates LLC #4046445 Report a problem
    4/3/2010Listed for sale$308,000$79/sqft
    Source: Peachtree Road Realty Associates LLC #4046445 Report a problem

    Public tax history

    YearProperty taxesTax assessment
    2024$5,374 +7.5%$338,160
    2023$4,999 -7.5%$338,160 +17%
    2022$5,406 +12.7%$288,920 +27.1%
    2021$4,797 -24.9%$227,320 +0.4%
    2020$6,390 +27.5%$226,400 +1.8%
    2019$5,011 $222,400 +23.3%
    2018$5,011 $180,360 +14.4%
    2017$5,011 +6.7%$157,640 +0.7%
    2016$4,697 +15.6%$156,520
    2015$4,064 +8.1%$156,520 +14.8%
    2014$3,759 $136,320 +34.2%
    2013-- $101,600 +3.3%
    2012$3,341 $98,320
    2011-- $98,320
    2010$820 $98,320
    2009-- $98,320
    2008-- $98,320
    2007$719 $98,320

    Find assessor info on the county website

    Neighborhood: Mount Vernon Woods

    Nearby schools

    GreatSchools rating
    Schools provided by the listing agent
    • Elementary: Woodland - Fulton
    • Middle: Sandy Springs
    • High: North Springs

    Source: FMLS GA. This data may not be complete. We recommend contacting the local school district to confirm school assignments for this home.

    Get a cash offer in 3 minutes
    Find out how much your home could sell for in as little as 3 minutes with a no-obligation cash offer.
    Estimated market value
    $1,278,100
    Get a cash offer in 3 minutes
    Find out how much your home could sell for in as little as 3 minutes with a no-obligation cash offer.
    Estimated market value
    $1,278,100