Discover your private woodland retreat - a charming Cape Cod nestled on 2.37 pristine acres of Massachusetts-style natural beauty. This meticulously maintained one-owner, 3-bedroom, 3.5-bath home offers unparalleled comfort and style, with a strategic layout that maximizes both indoor and outdoor living.
The heart of the home features a spacious great room anchored by a warm gas fireplace, creating an inviting gathering space for family and friends. Step outside to a private oasis with a screened-in porch overlooking a sparkling pool, complemented by an expansive deck and secure fencing. The property provides both relaxation and entertainment potential.
Inside, a formal dining room sets the stage for elegant entertaining, while the kitchen boasts freshly painted cabinets and a bright breakfast room. A thoughtfully designed laundry room adds convenience to daily living.
The main floor owners suite is a true sanctuary, featuring a luxurious master bath with a relaxing jacuzzi tub, a sleek new tile shower, and a spacious walk-in closet. Upstairs, two guest bedrooms share a well-appointed bath, with a bonus room and home office offering flexible living spaces. An unfinished basement, with a garage and full bath, presents opportunities for future customization or unlimited storage.
Practical features include dual driveways and garages on both the main and basement levels, ensuring ample parking and storage. With the addition of a new roof, two new heat/air units, new water heater, new pool cover & equipment, this house is completely turnkey.
Just moments from local conveniences in Knox, Jefferson, and Sevier counties, this quintessential New England-style home offers perfect sanctuary for those seeking tranquility, wildlife sightings, and rustic elegance.
Sold for $562,109
$562,109
495 Casey Ln, Strawberry Plains, TN 37871
3beds
2,998sqft
Single Family Residence
Built in 1998
2.37 Acres Lot
$565,100 Zestimate®
$187/sqft
$3,210 Estimated rent
Home value
$565,100
$441,000 - $735,000
$3,210/mo
Zestimate® history
Owner options
List your home for rent
$3,210/mo
Rent Zestimate®
Find your next renter with Zillow Rental Manager. Plus, with online applications, you can quickly screen prospective tenants – for free.
$3,210/mo
Rent Zestimate®
Refinance and save
$3,302/mo
Est. payment
Refinancing to a lower rate could help reduce your monthly payments and save thousands over the life of the loan.
$3,302/mo
Est. payment
Explore your selling options
Work with a Zillow partner agent
Leverage their expertise and Zillow's premium Showcase listings to get your home seen by more buyers.
Get startedList with your own agent
Get your home in front of millions of buyers by listing it on Zillow.
Learn how to do itSell it yourself
Take full control of how buyers see your home on Zillow by listing For Sale by Owner (FSBO).
List your homeWhat's special
Sparkling poolGas fireplaceHome officeUnfinished basementPristine acresSpacious walk-in closetScreened-in porch
Zillow last checked:
Listing updated:
Listed by:
Kara Edenfield,
Keller Williams Signature
Bought with:
Kara Edenfield, 281988
Keller Williams Signature
Source: East Tennessee Realtors,MLS#: 1283413
Facts & features
Interior
Bedrooms & bathrooms
- Bedrooms: 3
- Bathrooms: 5
- Full bathrooms: 3
- 1/2 bathrooms: 2
Rooms
- Room types: Bonus Room
Heating
- Central, Propane, Electric
Cooling
- Central Air, Ceiling Fan(s)
Appliances
- Included: Dishwasher, Disposal, Microwave, Range, Refrigerator, Self Cleaning Oven
Features
- Walk-In Closet(s), Pantry, Bonus Room
- Flooring: Hardwood, Vinyl, Tile
- Windows: Windows - Vinyl, Drapes
- Basement: Walk-Out Access,Bath/Stubbed,Unfinished
- Number of fireplaces: 1
- Fireplace features: Gas
Interior area
- Total structure area: 2,998
- Total interior livable area: 2,998 sqft
Property
Parking
- Total spaces: 3
- Parking features: Garage Door Opener, Attached, Basement, Main Level
- Attached garage spaces: 3
Features
- Exterior features: Prof Landscaped
- Has private pool: Yes
- Pool features: Above Ground
- Has view: Yes
- View description: Country Setting
Lot
- Size: 2.37 Acres
- Dimensions: 198 x 648.76 IRR
- Features: Wooded, Rolling Slope
Details
- Additional structures: Storage
- Parcel number: 042L A 051.00
Construction
Type & style
- Home type: SingleFamily
- Architectural style: Cape Cod,Traditional
- Property subtype: Single Family Residence
Materials
- Vinyl Siding, Frame
Condition
- Year built: 1998
Utilities & green energy
- Sewer: Septic Tank
- Water: Public
Community & HOA
Community
- Security: Security System, Smoke Detector(s)
- Subdivision: Ashley Oaks
Location
- Region: Strawberry Plains
Financial & listing details
- Price per square foot: $187/sqft
- Tax assessed value: $484,400
- Annual tax amount: $1,804
- Date on market: 11/23/2024
Price history
| Date | Event | Price |
|---|---|---|
| 1/2/2025 | Sold | $562,109+2.2%$187/sqft |
Source:  East Tennessee Realtors #1283413 Report a problem East Tennessee Realtors #1283413 Report a problem | ||
| 11/28/2024 | Pending sale | $550,000$183/sqft |
Source: East Tennessee Realtors #1283413 Report a problem | ||
| 11/23/2024 | Listed for sale | $550,000+208.3%$183/sqft |
Source: East Tennessee Realtors #1283413 Report a problem | ||
| 3/5/1999 | Sold | $178,400+1599%$60/sqft |
Source: Public Record Report a problem | ||
| 5/15/1996 | Sold | $10,500$4/sqft |
Source: Public Record Report a problem | ||
Public tax history
| Year | Property taxes | Tax assessment |
|---|---|---|
| 2025 | $1,804 +14.8% | $121,100 +10.2% |
| 2024 | $1,572 +7.9% | $109,925 +73.6% |
| 2023 | $1,456 +5% | $63,325 |
| 2022 | $1,387 | $63,325 |
| 2021 | $1,387 | $63,325 |
| 2020 | $1,387 | $63,325 |
| 2019 | $1,387 +10.3% | $63,325 +18.3% |
| 2018 | $1,258 0% | $53,525 |
| 2017 | $1,258 | $53,525 |
| 2016 | $1,258 +0% | $53,525 |
| 2015 | $1,258 | $53,525 |
| 2014 | $1,258 | $53,525 |
| 2013 | -- | $53,525 -7.8% |
| 2012 | $1,248 +4.9% | $58,025 |
| 2011 | $1,190 | $58,025 |
| 2010 | $1,190 | $58,025 |
| 2009 | -- | $58,025 +8.1% |
| 2008 | $1,229 +10.6% | $53,675 |
| 2007 | $1,111 +13.1% | $53,675 |
| 2006 | $982 | $53,675 |
| 2005 | $982 -11.2% | $53,675 |
| 2004 | $1,106 +23.9% | $53,675 +20.3% |
| 2003 | $893 | $44,625 0% |
| 2001 | -- | $44,644 -75% |
| 2000 | -- | $178,576 |
Find assessor info on the county website
Neighborhood: 37871
Nearby homes
- $604,9004 bd4 ba4k sqft2802 Donielle Dr, Strawberry Plains, TN 37871Off Market

- $505,5003 bd3 ba3.2k sqft2802 Donielle Dr, Straw Plains, TN 37871Off Market
- $653,1003 bd4 ba4.3k sqft504 Casey Ln, Strawberry Plains, TN 37871Off Market
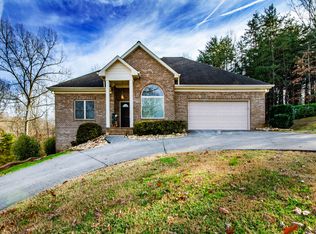
- $567,6003 bd3 ba2.6k sqft504 Casey Ln, Straw Plains, TN 37871Off Market
- $596,6004 bd3 ba4.3k sqft492 Casey Ln, Strawberry Plains, TN 37871Off Market
- $517,900-- bd2 ba2.2k sqft489 Casey Ln, Strawberry Plains, TN 37871Off Market
- $408,7003 bd2 ba1.5k sqft2810 Donielle Dr, Strawberry Plains, TN 37871Off Market
- $370,0003 bd2 ba2k sqft483 Casey Ln, Strawberry Plains, TN 37871Sold
Nearby schools
GreatSchools rating
- 4/10Jefferson Virtual AcademyGrades: 5-12Distance: 2.3 mi
Schools provided by the listing agent
- Elementary: Rush Strong
- Middle: Jefferson
- High: Jefferson County
Source: East Tennessee Realtors. This data may not be complete. We recommend contacting the local school district to confirm school assignments for this home.
Get a cash offer in 3 minutes
Find out how much your home could sell for in as little as 3 minutes with a no-obligation cash offer.
Estimated market value
$565,100
Get a cash offer in 3 minutes
Find out how much your home could sell for in as little as 3 minutes with a no-obligation cash offer.
Estimated market value
$565,100
- Tennessee
- Jefferson County
- Strawberry Plains
- 37871
- 495 Casey Ln
Nearby cities
Nearby zip codes
Other Strawberry Plains Topics
- Apartments for Rent in 37871
- Houses for Sale in 37871
- Houses for Rent in 37871
- 37871 Real Estate
- Strawberry Plains Condos
- Houses for Sale in Strawberry Plains
- Newest Listings in Strawberry Plains
- Strawberry Plains Home Values
- Strawberry Plains Real Estate Agents
- Strawberry Plains Refinance
- Strawberry Plains Mortgage Rates
