Skip main navigation
Sold for $279,900
  • $279,900

    495 Chapelgate Dr, Fairborn, OH 45324

    4beds
    1,974sqft
    Single Family Residence
    Built in 2006
    6,490 Square Feet Lot
    $317,200 Zestimate®
    $142/sqft
    $2,136 Estimated rent

    Home value

    $317,200

    $301,000 - $333,000

    $2,136/mo

    Zestimate® history
    Loading
    Loading...

    Owner options

    List your home for rent

    $2,136/mo

    Rent Zestimate®

    Find your next renter with Zillow Rental Manager. Plus, with online applications, you can quickly screen prospective tenants – for free.

    Learn more

    $2,136/mo

    Rent Zestimate®

    Refinance and save

    $1,927/mo

    Est. payment

    Refinancing to a lower rate could help reduce your monthly payments and save thousands over the life of the loan.

    See today's rates

    $1,927/mo

    Est. payment

    Explore your selling options

    Work with a Zillow partner agent

    Leverage their expertise and Zillow's premium Showcase listings to get your home seen by more buyers.

    Get started

    List with your own agent

    Get your home in front of millions of buyers by listing it on Zillow.

    Learn how to do it

    Sell it yourself

    Take full control of how buyers see your home on Zillow by listing For Sale by Owner (FSBO).

    List your home

    What's special

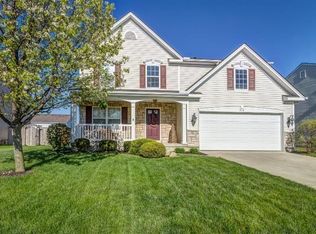
    Comfortable Living! 4 Bedrooms, 2.5 Bath Colonial Style Home with a 2 Car Attached Garage plus a Full Unfinished Basement. Offering a Sizeable, Inviting Covered Front Porch leading into a TWO STORY ENTRY; Formal Living or Dining Room; Open Kitchen comes with ALL APPLIANCES, Center Island, Ample Cabinet and Counter Space, Separate Pantry, and Breakfast Area-with access out to the Fenced Backyard, perfect for entertaining! Recessed Lighting in the Kitchen and Family Room; The Gas Fireplace in the Family Room is perfect for the cold winter months. Upstairs has 4 Spacious Bedrooms – 3 with WALK-IN CLOSETS! Primary Bedroom is complete with Vaulted Ceiling, Walk-in Closet, Luxury Bath with Separate Shower and Soaker Tub. 3 Additional Bedrooms, Full Bath and Convenient 2nd Floor Laundry includes Washer and Dryer! The Full Unfinished Basement is an added bonus for Storage, Rec Room, Media Room…the Possibilities are Endless! Charming Curb Appeal; located within minutes of parks, shopping, highway access, WPAFB, WSU, and more!

    Zillow last checked:

    Listing updated:

    Listed by:

    Jerry E Williams (937)427-3662,

    Wright-Patt Realty, Inc.

    Bought with:

    Jeannie Fudge, 2016001804

    Coldwell Banker Heritage

    Source: DABR MLS,MLS#: 896585MLS LogoOriginating MLS: Dayton Area Board of REALTORS

    Facts & features

    Interior

    Bedrooms & bathrooms
    • Bedrooms: 4
    • Bathrooms: 3
    • Full bathrooms: 2
    • 1/2 bathrooms: 1
    • Main level bathrooms: 1
    Primary bedroom
    • Level: Second
    • Dimensions: 16 x 12
    Bedroom
    • Level: Second
    • Dimensions: 13 x 10
    Bedroom
    • Level: Second
    • Dimensions: 10 x 10
    Bedroom
    • Level: Second
    • Dimensions: 10 x 10
    Breakfast room nook
    • Level: Main
    • Dimensions: 12 x 9
    Dining room
    • Level: Main
    • Dimensions: 13 x 12
    Family room
    • Level: Main
    • Dimensions: 20 x 14
    Kitchen
    • Level: Main
    • Dimensions: 21 x 12
    Living room
    • Level: Main
    • Dimensions: 14 x 10
    Utility room
    • Level: Second
    • Dimensions: 7 x 6
    Heating
    • Forced Air, Natural Gas
    Cooling
    • Central Air
    Appliances
    • Included: Dryer, Dishwasher, Disposal, Microwave, Range, Refrigerator, Water Softener, Washer, Gas Water Heater
    Features
    • Ceiling Fan(s), High Speed Internet, Kitchen Island, Kitchen/Family Room Combo, Laminate Counters
    • Windows: Double Hung, Double Pane Windows
    • Basement: Full,Unfinished
    • Number of fireplaces: 1
    • Fireplace features: One, Gas
    Interior area
    • Total structure area: 1,974
    • Total interior livable area: 1,974 sqft

    Property

    Parking
    • Total spaces: 2
    • Parking features: Attached, Garage, Two Car Garage, Garage Door Opener
    • Attached garage spaces: 2
    Features
    • Levels: Two
    • Stories: 2
    • Patio & porch: Deck, Porch
    • Exterior features: Deck, Fence, Porch
    Lot
    • Size: 6,490 Square Feet
    • Dimensions: 0.149 65 x 100
    Details
    • Parcel number: A02000100380001800
    • Zoning: Residential
    • Zoning description: Residential

    Construction

    Type & style
    • Home type: SingleFamily
    • Architectural style: Colonial
    • Property subtype: Single Family Residence
    Materials
    • Vinyl Siding, Wood Siding
    Condition
    • Year built: 2006

    Utilities & green energy

    • Water: Public
    • Utilities for property: Sewer Available, Water Available, Cable Available

    Community & HOA

    Community
    • Security: Smoke Detector(s)
    • Subdivision: Chapelgate Sec 01
    HOA
    • Has HOA: Yes
    • Services included: Insurance
    • HOA fee: $110 quarterly
    • HOA name: RCF Properties Inc.
    • HOA phone: 937-434-7676
    Location
    • Region: Fairborn

    Financial & listing details

    • Price per square foot: $142/sqft
    • Tax assessed value: $238,500
    • Annual tax amount: $4,027
    • Date on market: 10/4/2023
    • Listing terms: Conventional,FHA,VA Loan

    Price history

    DateEventPrice
    10/31/2023Sold$279,900$142/sqft
    Source: DABR MLS #896585 Report a problem
    10/6/2023Pending sale$279,900$142/sqft
    Source: WRIST #1028094 Report a problem
    10/4/2023Listed for sale$279,900+57.2%$142/sqft
    Source: WRIST #1028094 Report a problem
    10/24/2014Listing removed$1,300$1/sqft
    Source: Wright-Patt Realty, Inc. Report a problem
    10/14/2014Listed for rent$1,300$1/sqft
    Source: Wright-Patt Realty, Inc. Report a problem
    10/22/2009Sold$178,000-4.2%$90/sqft
    Source: Public Record Report a problem
    8/19/2009Price change$185,900-1.6%$94/sqft
    Source: Owner Report a problem
    3/29/2009Price change$188,900-0.5%$96/sqft
    Source: Owner Report a problem
    10/27/2008Price change$189,900-1.6%$96/sqft
    Source: Owner Report a problem
    9/27/2008Price change$192,900-1%$98/sqft
    Source: Owner Report a problem
    9/3/2008Listed for sale$194,900-4.2%$99/sqft
    Source: Owner Report a problem
    6/27/2006Sold$203,500$103/sqft
    Source: Public Record Report a problem

    Public tax history

    YearProperty taxesTax assessment
    2025$4,027 +0.7%$83,470
    2024$3,998 +1.4%$83,470
    2023$3,943 +15.1%$83,470 +35.4%
    2022$3,426 -1.5%$61,630
    2021$3,477 -0.5%$61,630
    2020$3,495 +12.8%$61,630 +12.4%
    2019$3,100 -1.1%$54,850
    2018$3,133 +2.3%$54,850
    2017$3,063 -3.7%$54,850 +1.1%
    2016$3,181 +109.8%$54,280
    2015$1,517 $54,280
    2014$1,517 -49.8%$54,280 -5.4%
    2013$3,022 +0.1%$57,370
    2012$3,020 +99.5%$57,370
    2011$1,514 -44.5%$57,370 -7.1%
    2010$2,727 +0.2%$61,750
    2009$2,722 +1.8%$61,750
    2008$2,673 +1%$61,750 +3.9%
    2007$2,647 +845.2%$59,420 +688.1%
    2006$280 $7,540
    Find assessor info on the county website

    Neighborhood: 45324

    Nearby schools

    GreatSchools rating
    Schools provided by the listing agent
    • District: Fairborn

    Source: DABR MLS. This data may not be complete. We recommend contacting the local school district to confirm school assignments for this home.

    Get a cash offer in 3 minutes
    Find out how much your home could sell for in as little as 3 minutes with a no-obligation cash offer.
    Estimated market value
    $317,200
    Get a cash offer in 3 minutes
    Find out how much your home could sell for in as little as 3 minutes with a no-obligation cash offer.
    Estimated market value
    $317,200