Charming Ashland Condo in Prime Location! Conveniently situated near restaurants, shopping, medical facilities, & scenic hiking trails in beautiful Lithia Park, this inviting 2-bedroom, 1.5-bathroom condo offers both comfort & accessibility. Tucked toward the back of the desirable Tudor Heights Complex, updated w/ newer carpet, LVP flooring & exterior paint. The main level features a kitchen w/ refrigerator, range/oven, & microwave, plus a convenient half-bathroom. Living room opens to a covered back patio, perfect for enjoying your morning coffee. Upstairs, you'll find 2 bedrooms--one w/ a private balcony ideal for relaxation, the other w/ a walk-in closet & easterly mountain views. Full bathroom w/ a dual sink vanity & tub/shower combination. The HOA provides many amenities, including a covered assigned parking space w/ storage closet, water, sewer, garbage, roof maintenance, exterior upkeep, & common areas. Don't miss your opportunity to start enjoying the Southern Oregon Lifestyle!
Active
Price cut: $10K (7/11)
$215,000
495 Chestnut St APT 19, Ashland, OR 97520
2beds
2baths
832sqft
Condominium
Built in 1967
-- sqft lot
$-- Zestimate®
$258/sqft
$350/mo HOA
What's special
Easterly mountain viewsExterior paintWalk-in closetLvp flooring
- 123 days |
- 380 |
- 19 |
Zillow last checked:
Listing updated:
Listed by:
John L Scott Real Estate Grants Pass 541-476-1299
Source: Oregon Datashare,MLS#: 220219913
Facts & features
Interior
Bedrooms & bathrooms
- Bedrooms: 2
- Bathrooms: 2
Heating
- Baseboard, Electric
Cooling
- None
Appliances
- Included: Disposal, Microwave, Oven, Range, Refrigerator, Water Heater
Features
- Double Vanity, Laminate Counters, Shower/Tub Combo, Walk-In Closet(s)
- Flooring: Carpet, Tile, Vinyl
- Windows: Aluminum Frames, Double Pane Windows, Garden Window(s)
- Has fireplace: No
- Common walls with other units/homes: 2+ Common Walls,No One Above,No One Below
Interior area
- Total structure area: 832
- Total interior livable area: 832 sqft
Property
Parking
- Parking features: Assigned, Detached Carport
- Has carport: Yes
Features
- Levels: Two
- Stories: 2
- Patio & porch: Deck, Patio
- Has view: Yes
- View description: Mountain(s), Territorial
Lot
- Features: Level
Details
- Additional structures: Storage
- Parcel number: 10833091
- Zoning description: R-2
- Special conditions: Standard
Construction
Type & style
- Home type: Condo
- Architectural style: Tudor
- Property subtype: Condominium
Materials
- Frame
- Foundation: Slab
- Roof: Composition
Condition
- New construction: No
- Year built: 1967
Utilities & green energy
- Sewer: Public Sewer
- Water: Public
Community & HOA
HOA
- Has HOA: Yes
- Amenities included: Landscaping, Sewer, Trash, Water, Other
- HOA fee: $350 monthly
Location
- Region: Ashland
Financial & listing details
- Price per square foot: $258/sqft
- Tax assessed value: $268,950
- Annual tax amount: $2,478
- Date on market: 4/23/2026
- Cumulative days on market: 123 days
- Listing terms: Cash,Conventional
- Inclusions: Refrigerator; Range/Oven; Microwave; Window A/C unit
Estimated market value
Not available
Estimated sales range
Not available
Not available
Price history
| Date | Event | Price |
|---|---|---|
| 7/11/2026 | Price change | $215,000-4.4%$258/sqft |
Source:  Oregon Datashare #220219913 Report a problem Oregon Datashare #220219913 Report a problem | ||
| 6/10/2026 | Price change | $225,000-2.1%$270/sqft |
Source: Oregon Datashare #220219913 Report a problem | ||
| 5/13/2026 | Price change | $229,900-2.2%$276/sqft |
Source: Oregon Datashare #220219913 Report a problem | ||
| 4/23/2026 | Listed for sale | $235,000-4.1%$282/sqft |
Source: Oregon Datashare #220219913 Report a problem | ||
| 1/1/2026 | Listing removed | $245,000$294/sqft |
Source: Oregon Datashare #220195558 Report a problem | ||
| 7/23/2025 | Price change | $245,000-2%$294/sqft |
Source: Oregon Datashare #220195558 Report a problem | ||
| 5/29/2025 | Listed for sale | $250,000$300/sqft |
Source: Oregon Datashare #220195558 Report a problem | ||
| 5/19/2025 | Pending sale | $250,000$300/sqft |
Source: Oregon Datashare #220195558 Report a problem | ||
| 4/25/2025 | Price change | $250,000-3.5%$300/sqft |
Source: Oregon Datashare #220195558 Report a problem | ||
| 3/26/2025 | Price change | $259,000-4%$311/sqft |
Source: Oregon Datashare #220195558 Report a problem | ||
| 3/6/2025 | Price change | $269,900-3.6%$324/sqft |
Source: Oregon Datashare #220195558 Report a problem | ||
| 2/7/2025 | Listed for sale | $279,900+16.6%$336/sqft |
Source: Oregon Datashare #220195558 Report a problem | ||
| 12/24/2024 | Listing removed | $1,695$2/sqft |
Source: Zillow Rentals Report a problem | ||
| 12/10/2024 | Price change | $1,695-3.1%$2/sqft |
Source: Zillow Rentals Report a problem | ||
| 11/21/2024 | Price change | $1,750-2.5%$2/sqft |
Source: Zillow Rentals Report a problem | ||
| 11/7/2024 | Listed for rent | $1,795+176.2%$2/sqft |
Source: Zillow Rentals Report a problem | ||
| 3/17/2022 | Sold | $240,000$288/sqft |
Source: Oregon Datashare #220136916 Report a problem | ||
| 3/3/2022 | Pending sale | $240,000$288/sqft |
Source: Oregon Datashare #220136916 Report a problem | ||
| 1/29/2022 | Listed for sale | $240,000$288/sqft |
Source: Oregon Datashare #220136916 Report a problem | ||
| 12/30/2021 | Pending sale | $240,000$288/sqft |
Source: Oregon Datashare #220136916 Report a problem | ||
| 12/27/2021 | Listed for sale | $240,000+103.4%$288/sqft |
Source: Oregon Datashare #220136916 Report a problem | ||
| 10/11/2013 | Sold | $118,000-5.6%$142/sqft |
Source: Oregon Datashare #102938916 Report a problem | ||
| 9/13/2013 | Listed for sale | $125,000-21.9%$150/sqft |
Source: NO COMPANY PROVIDED #2938916 Report a problem | ||
| 6/30/2011 | Listing removed | $650$1/sqft |
Source: CPM Real Estate Services, Inc Report a problem | ||
| 5/24/2011 | Listed for rent | $650$1/sqft |
Source: CPM Real Estate Services, Inc Report a problem | ||
| 8/16/2004 | Sold | $160,000$192/sqft |
Source: Public Record Report a problem | ||
Public tax history
| Year | Property taxes | Tax assessment |
|---|---|---|
| 2024 | $2,426 +3.4% | $151,950 +3% |
| 2023 | $2,348 +3.3% | $147,530 |
| 2022 | $2,272 +3.5% | $147,530 +3% |
| 2021 | $2,195 +2.9% | $143,240 +6.1% |
| 2020 | $2,133 +1.6% | $135,020 +3% |
| 2019 | $2,100 | $131,090 +3% |
| 2018 | $2,100 +10.9% | $127,280 |
| 2017 | $1,894 +1.3% | $127,280 +6.1% |
| 2016 | $1,869 +3% | $119,990 |
| 2015 | $1,815 +5.2% | $119,990 +6.1% |
| 2014 | $1,725 +1.3% | $113,110 +2.5% |
| 2013 | $1,703 +2.5% | $110,400 +3% |
| 2012 | $1,662 +2.5% | $107,190 +3% |
| 2011 | $1,621 +2.6% | $104,070 +3% |
| 2010 | $1,580 +2.9% | $101,040 +3% |
| 2009 | $1,536 +13.7% | $98,100 +3% |
| 2008 | $1,351 -5.4% | $95,250 +3% |
| 2007 | $1,428 +8.5% | $92,480 +3% |
| 2006 | $1,317 +5.7% | $89,790 +3% |
| 2005 | $1,246 | $87,180 +3% |
| 2004 | -- | $84,650 +3% |
| 2003 | -- | $82,190 |
Find assessor info on the county website
Monthly payment
Est. payment
Payment breakdown
Explore the cost of this home by adjusting the details. Changes won't be saved.Climate risks
Neighborhood: 97520
Nearby schools
GreatSchools rating
- 8/10Helman Elementary SchoolGrades: K-5Distance: 0.8 mi
- 7/10Ashland Middle SchoolGrades: 6-8Distance: 2.2 mi
- 9/10Ashland High SchoolGrades: 9-12Distance: 1.6 mi
Schools provided by the listing agent
- Elementary: Helman Elem
- Middle: Ashland Middle
- High: Ashland High
Source: Oregon Datashare. This data may not be complete. We recommend contacting the local school district to confirm school assignments for this home.
- $272,2002 bd1 ba880 sqft495 Chestnut St APT 2, Ashland, OR 97520Off Market
- $235,0002 bd2 ba832 sqft495 Chestnut St APT 4, Ashland, OR 97520Sold

- $244,6002 bd1 ba858 sqft495 Chestnut St APT 5, Ashland, OR 97520Off Market
- $258,4002 bd1 ba1.1k sqft495 Chestnut St APT 9, Ashland, OR 97520Off Market
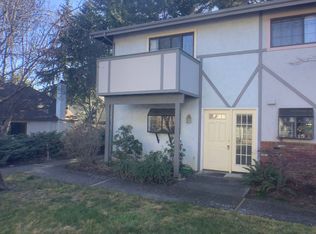
- $235,2002 bd1 ba848 sqft495 Chestnut St APT 12, Ashland, OR 97520Off Market
- $252,5002 bd2 ba848 sqft495 Chestnut St APT 11, Ashland, OR 97520Off Market
- $245,1002 bd2 ba848 sqft495 Chestnut St APT 14, Ashland, OR 97520Off Market
- $288,5002 bd2 ba848 sqft495 Chestnut St APT 13, Ashland, OR 97520Sold
A local agent can set up tours, give advice and negotiate with sellers.
Similar homes
- $255,0002 bd2 ba1.1k sqft818 Pavilion Pl, Ashland, OR 97520For Sale
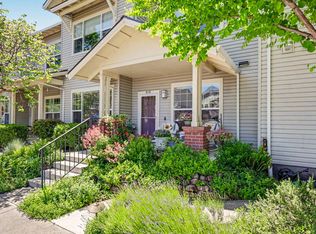
 MLS ID #220221539, Marialice Wright, RE/MAX Platinum. Oregon Datashare
 - $239,9002 bd1 ba896 sqft854 Twin Pines Cir APT 7, Ashland, OR 97520For Sale
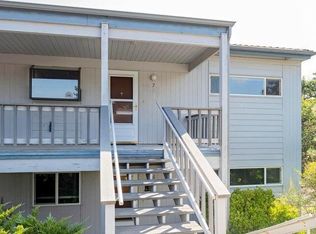 MLS ID #220204025, Tom R Bernhart, John L Scott Real Estate Grants Pass. Oregon Datashare
 - $255,0002 bd2 ba960 sqft790 Park St, Ashland, OR 97520For Sale
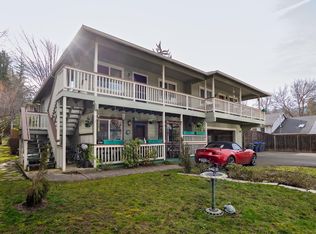 MLS ID #220214906, Kimberly Blisard, Windermere Van Vleet & Associates. Oregon Datashare
 - $180,0001 bd1 ba900 sqft851 Pavilion Pl, Ashland, OR 97520For Sale
 MLS ID #220219632, Marialice Wright, RE/MAX Platinum. Oregon Datashare
 - $235,0002 bd1 ba640 sqft7979 Hyatt Prairie Rd #42, Ashland, OR 97520For SaleMLS ID #220223508, Rockwell Group, eXp Realty, LLC. Oregon Datashare
- $299,5002 bd2 ba988 sqft295 Tolman Creek Rd APT 1, Ashland, OR 97520For SaleMLS ID #220214802, Rick Harris, John L Scott Ashland. Oregon Datashare
- $295,0002 bd1 ba900 sqft1249 Iowa St, Ashland, OR 97520For SaleMLS ID #220224865, Joel Calhoun, RE/MAX Platinum. Oregon Datashare
- $310,0002 bd2 ba1k sqft2244 McCall Dr, Ashland, OR 97520For SaleMLS ID #220222924, Dale Verger, Windermere Van Vleet & Associates. Oregon Datashare
- $130,0001 bd1 ba736 sqft943 Mountain Meadows Cir, Ashland, OR 97520For SaleMLS ID #220219091, Mark E Philhower, Full Circle Real Estate. Oregon Datashare
- $319,5002 bd2 ba1k sqft2214 McCall Dr, Ashland, OR 97520For SaleMLS ID #220222004, Helen F Whitcomb, Ashland Homes Real Estate Inc.. Oregon Datashare
- $289,0001 bd1 ba675 sqft479 Russell St APT 202, Ashland, OR 97520For SaleMLS ID #220216460, Marilyn Stewart, Windermere Van Vleet & Associates. Oregon Datashare
- $224,9002 bd2 ba1k sqft512 Village Dr, Central Pt, OR 97502For SaleMLS ID #220216641, Tammie St Clair, Keller Williams Realty Southern Oregon. Oregon Datashare
- $212,5002 bd1 ba832 sqft610 N Main St #4-D, Phoenix, OR 97535For SaleMLS ID #220223230, Rockwell Group, eXp Realty, LLC. Oregon Datashare
- $270,0002 bd2 ba842 sqft7900 Hyatt Prairie Rd #16, Ashland, OR 97520For SaleMLS ID #220226701, Cameron C Allen, John L. Scott Ashland. Oregon Datashare
- $212,9002 bd1 ba832 sqft610 N Main St #5A, Phoenix, OR 97535For SaleMLS ID #220213051, Jason T Foster, Real Broker. Oregon Datashare
- $259,0002 bd2 ba1k sqft185 Northridge Ter, Medford, OR 97501For SaleMLS ID #220223881, Jenna Cooper, Expert Properties Inc.. Oregon Datashare
- $175,0002 bd2 ba960 sqft1198 Morrow Rd APT A, Medford, OR 97504For SaleMLS ID #220226831, Michael Hilaire, RE/MAX Platinum. Oregon Datashare
- $237,9993 bd2 ba1.2k sqft450 Midway Rd Unit 5, Medford, OR 97501For SaleMLS ID #220221150, Christopher Trotter, Oregon Adventure Realty. Oregon Datashare
- $210,9002 bd2 ba900 sqft3555 S Pacific Hwy Space 184, Medford, OR 97501New ConstructionMLS ID #11912974, Anthony Thickett, Medford Estates. My State MLS
- $229,9992 bd1 ba1k sqft214 N Columbus Ave, Medford, OR 97501For SaleMLS ID #220223079, Rockwell Group, eXp Realty, LLC. Oregon Datashare
