Skip main navigation
Price change
  • $514,999

    495 Cimarron Dr W, Aurora, IL 60504

    4beds
    2,154sqft
    : 
    Loading
    Get pre-qualified
    Single Family Residence
    Built in 1991
    0.44 Acres Lot
    $501,500 Zestimate®
    $239/sqft
    $-- HOA

    What's special

    Finished basementBeautifully updated split-level homeAll-new second-floor windowsNearly half-acre lotExpansive backyard oasisOversized storage roomUpdated kitchen
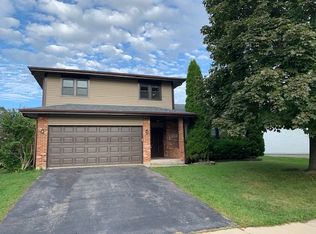
    Welcome home to the perfect blend of space, style, and outdoor living! Situated on a rare nearly half-acre lot in the highly acclaimed District 204 school district, this beautifully updated split-level home offers nearly 3,000 square feet of finished living space designed for today's lifestyle. From the moment you step inside, you'll appreciate the thoughtful updates and inviting layout. The updated kitchen serves as the heart of the home, featuring newer appliances and seamless flow into the living and dining areas-perfect for everyday living and entertaining alike. Upstairs, recent improvements include updated interior doors and all-new second-floor windows, adding both charm and value. Need more space? The finished basement provides incredible flexibility with an additional bedroom, a recreation area, and an oversized storage room - ideal for hobbies, seasonal decor, or keeping everything organized. Step outside and discover what truly sets this home apart: an expansive backyard oasis rarely found in the area. Whether you're hosting summer gatherings on the custom patio, creating the ultimate play space, or simply enjoying peaceful evenings under the stars, this outdoor retreat offers endless possibilities. With a total of 4 bedrooms, 2.1 bathrooms, extensive updates, and a premium lot in one of the area's most sought-after school districts, this is more than a house-it's a place to create lasting memories. Don't miss your opportunity to call it home. See additional tab for list of features and updates.
    14 days
    |
    1,077
    |
    47
    |

    Likely to sell faster than

    Zillow last checked:

    Listing updated:

    Listed by:

    Ghazala Ansari 630-861-1800,

    Compass

    Source: MRED as distributed by MLS GRID,MLS#: 12673642MLS Logo

    Loading...

      Facts & features

      Interior

      Bedrooms & bathrooms
      • Bedrooms: 4
      • Bathrooms: 3
      • Full bathrooms: 2
      • 1/2 bathrooms: 1
      Rooms
      • Room types: No additional rooms
      Primary bedroom
      • Features: Flooring (Carpet), Bathroom (Full, Double Sink, Tub & Separate Shwr)
      • Level: Second
      • Area: 204 Square Feet
      • Dimensions: 12X17
      Bedroom 2
      • Features: Flooring (Carpet)
      • Level: Second
      • Area: 110 Square Feet
      • Dimensions: 10X11
      Bedroom 3
      • Features: Flooring (Carpet)
      • Level: Second
      • Area: 110 Square Feet
      • Dimensions: 11X10
      Bedroom 4
      • Features: Flooring (Carpet)
      • Level: Basement
      • Area: 135 Square Feet
      • Dimensions: 9X15
      Dining room
      • Features: Flooring (Engineered Hardwood)
      • Level: Main
      • Area: 130 Square Feet
      • Dimensions: 10X13
      Family room
      • Features: Flooring (Hardwood)
      • Level: Lower
      • Area: 260 Square Feet
      • Dimensions: 13X20
      Kitchen
      • Features: Kitchen (Eating Area-Table Space, Island, Pantry-Closet, Granite Counters, Updated Kitchen), Flooring (Hardwood)
      • Level: Main
      • Area: 180 Square Feet
      • Dimensions: 10X18
      Laundry
      • Level: Lower
      • Area: 72 Square Feet
      • Dimensions: 6X12
      Living room
      • Features: Flooring (Engineered Hardwood)
      • Level: Main
      • Area: 195 Square Feet
      • Dimensions: 13X15
      Heating
      • Natural Gas
      Cooling
      • Central Air
      Appliances
      • Included: Range, Microwave, Dishwasher, Refrigerator, Disposal, Gas Cooktop
      • Laundry: Gas Dryer Hookup, In Unit
      Features
      • Basement: Finished,Full
      • Number of fireplaces: 1
      • Fireplace features: Family Room
      Interior area
      • Total structure area: 2,966
      • Total interior livable area: 2,154 sqft

      Property

      Parking
      • Total spaces: 2
      • Parking features: Asphalt, Garage Door Opener, Yes, Garage Owned, Attached, Garage
      • Attached garage spaces: 2
      • Has uncovered spaces: Yes
      Accessibility
      • Accessibility features: No Disability Access
      Lot
      • Size: 0.44 Acres
      • Dimensions: 162X123X49X183X59
      Details
      • Additional structures: Pergola, Packing Shed
      • Parcel number: 0730403005
      • Special conditions: None

      Construction

      Type & style
      • Home type: SingleFamily
      • Property subtype: Single Family Residence
      Materials
      • Vinyl Siding, Brick
      • Foundation: Concrete Perimeter
      • Roof: Asphalt
      Condition
      • New construction: No
      • Year built: 1991

      Utilities & green energy

      • Sewer: Public Sewer
      • Water: Public

      Community & HOA

      HOA
      • Services included: None
      Location
      • Region: Aurora

      Financial & listing details

      • Price per square foot: $239/sqft
      • Tax assessed value: $122,653
      • Annual tax amount: $8,718
      • Date on market: 6/26/2026
      • Ownership: Fee Simple

        Estimated market value

        $501,500

        $476,000 - $527,000

        $3,449/mo

        Price history

        DateEventPrice
        5/27/2014Sold$274,500-0.2%$127/sqft
        Source: MRED as distributed by MLS GRID #08569211 Report a problem
        3/28/2014Listed for sale$275,000+14.6%$128/sqft
        Source: Coldwell Banker Residential Brokerage - St Charles #08569211 Report a problem
        3/26/2011Listing removed$239,900+6.4%$111/sqft
        Source: EXIT Elite Realty Report a problem
        10/1/2010Sold$225,500-6%$105/sqft
        Source: MRED as distributed by MLS GRID #07541574 Report a problem
        6/26/2010Price change$239,900-3.8%$111/sqft
        Source: SSS ENTERPRISES, LLC D/B/A EXIT ELITE REALTY #07541574 Report a problem
        5/5/2010Price change$249,500-1.7%$116/sqft
        Source: SSS ENTERPRISES, LLC D/B/A EXIT ELITE REALTY #07454491 Report a problem
        3/30/2010Price change$253,900-0.4%$118/sqft
        Source: SSS ENTERPRISES, LLC D/B/A EXIT ELITE REALTY #07454491 Report a problem
        3/1/2010Listed for sale$255,000+1.8%$118/sqft
        Source: SSS ENTERPRISES, LLC D/B/A EXIT ELITE REALTY #07454491 Report a problem
        11/30/2007Listing removed$250,500$116/sqft
        Source: Obeo #05013227 Report a problem
        11/14/2007Listed for sale$250,500+2.2%$116/sqft
        Source: Obeo #05013227 Report a problem
        5/3/2005Sold$245,000$114/sqft
        Source: Public Record Report a problem

        Public tax history

        YearProperty taxesTax assessment
        2024$8,718 +4.9%$122,653 +11.3%
        2023$8,307 +2.3%$110,210 +7.2%
        2022$8,118 +2.7%$102,800 +3.7%
        2021$7,901 -1.2%$99,130
        2020$7,997 +3.7%$99,130 +5.1%
        2019$7,712 +9.4%$94,280 +9.9%
        2018$7,047 +1.7%$85,780 +3.5%
        2017$6,926 +1.9%$82,870 +4.2%
        2016$6,799 +1.1%$79,530 +5.3%
        2015$6,725 +1.7%$75,520 +4.4%
        2014$6,613 +1%$72,370 -0.7%
        2013$6,545 +3.1%$72,870 -2%
        2012$6,351 +2.4%$74,380 -6.4%
        2011$6,205 -1.1%$79,490 -6.2%
        2010$6,272 +3%$84,750 -4%
        2009$6,089 +2.9%$88,280 +1.8%
        2008$5,917 +4.4%$86,720 +5.8%
        2007$5,671 -1%$81,970 +1.4%
        2006$5,726 -0.3%$80,850 +2.6%
        2005$5,744 +4.1%$78,800 +3.8%
        2004$5,517 +3%$75,920 +6.8%
        2003$5,354 +9.8%$71,090 +8.9%
        2002$4,876 +8.8%$65,280 +8.9%
        2001$4,481 +5.7%$59,960 +4.4%
        2000$4,239 $57,430
        Find assessor info on the county website

        Monthly payment

        Est. payment

        Payment breakdown

        Explore the cost of this home by adjusting the details. Changes won't be saved.
        All calculations are estimates and provided by Zillow, Inc. for informational purposes only. Actual amounts may vary.
        HOA fees may include property taxes on listings classified as Co-Ops. Contact the listing agent and/or owner for fee details.
        Mortgage interest rates are dependent on a number of factors, including credit score, down payment, and repayment length. Interest rate data provided by Zillow Group Marketplace, Inc. as of 1/1/1970 from various mortgage lenders with which we have lead or other similar arrangements; the Estimated Payment is an average of those rates.
        See how much you could borrow to make a competitive offer.

        Climate risks

        Neighborhood: Fox Valley

        Getting around

        59 / 100
        Somewhat Walkable
        18 / 100
        Minimal Transit
        73 / 100
        Very Bikeable

        Nearby schools

        GreatSchools rating
        Schools provided by the listing agent
        • Elementary: Mccarty Elementary School
        • Middle: Fischer Middle School
        • High: Waubonsie Valley High School
        • District: 204

        Source: MRED as distributed by MLS GRID. This data may not be complete. We recommend contacting the local school district to confirm school assignments for this home.

        A local agent can set up tours, give advice and negotiate with sellers.

        A local lender can help you make sure your offer is ready when you are.

        Browse local experts

        Similar homes