Welcome to Your Own Private Retreat!
From the moment you open your eyes, the serenity of this sun-filled Colonial sets the tone for a perfect day. Pour your morning coffee while watching the sunrise filter through the skylight in the expansive great room, or step out onto the back deck to take in the peace and privacy of your parklike 1.65-acre yard, framed by mature trees.
This beautifully updated 4-bedroom, 2.5-bath home blends spacious living with modern upgrades and cozy touches. The open, lofted second floor and multiple skylights add an open, airy feel, while new paint, new carpet, and fresh flooring throughout (2025) provide a move-in-ready foundation for your personal style.
The heart of the home is an ample-sized kitchen with generous storage—perfect for quiet dinners or big holiday meals in the formal dining room. A freshly updated laundry/mudroom with a half bath keeps day-to-day life easy and functional. Upstairs, you’ll find four generously sized bedrooms and two fully renovated full baths, including a serene primary suite.
The walkout finished basement is made for cozy movie nights by the gas stove, and when the seasons turn, you’ll love summer evenings around the backyard fire pit or grilling on the back patio just off the deck.
Outside, there’s room to roam, gather, and grow—with an invisible fence for pets (two collars included), additional parking area off the driveway, and a shed for lawn equipment or storage. Major mechanical peace of mind comes with a brand new, enlarged capacity septic system installed in 2025. Additional features include a central vacuum system.
Whether you're hosting friends, enjoying quiet mornings, or watching the seasons change from your deck, life at 495 Colby Street is all about comfort, privacy, and easy living—indoors and out! DLYD SHW: 08/07 @ 9AM | NEG: 08/11 @ 12PM.
Closed
$505,000
495 Colby St, Spencerport, NY 14559
4beds
2,232sqft
Single Family Residence
Built in 1994
1.65 Acres Lot
$532,900 Zestimate®
$226/sqft
$3,059 Estimated rent
Home value
$532,900
$490,000 - $576,000
$3,059/mo
Zestimate® history
Owner options
List your home for rent
$3,059/mo
Rent Zestimate®
Find your next renter with Zillow Rental Manager. Plus, with online applications, you can quickly screen prospective tenants – for free.
$3,059/mo
Rent Zestimate®
Refinance and save
$3,728/mo
Est. payment
Refinancing to a lower rate could help reduce your monthly payments and save thousands over the life of the loan.
$3,728/mo
Est. payment
Explore your selling options
Work with a Zillow partner agent
Leverage their expertise and Zillow's premium Showcase listings to get your home seen by more buyers.
Get startedList with your own agent
Get your home in front of millions of buyers by listing it on Zillow.
Learn how to do itSell it yourself
Take full control of how buyers see your home on Zillow by listing For Sale by Owner (FSBO).
List your homeWhat's special
Sun-filled colonialOpen lofted second floorBackyard fire pitBack deckAdditional parking areaWalkout finished basementExpansive great room
Zillow last checked:
Listing updated:
Listed by:
Marc Mingoia 585-820-9613,
Howard Hanna,
Kristi Dellaria 585-820-9613,
Howard Hanna
Bought with:
Grant D. Pettrone, 10491209675
Revolution Real Estate
Source: NYSAMLSs,MLS#: R1628459 Originating MLS: Rochester
Originating MLS: RochesterFacts & features
Interior
Bedrooms & bathrooms
- Bedrooms: 4
- Bathrooms: 3
- Full bathrooms: 2
- 1/2 bathrooms: 1
- Main level bathrooms: 1
Heating
- Gas, Forced Air
Cooling
- Central Air
Appliances
- Included: Dryer, Dishwasher, Electric Oven, Electric Range, Gas Water Heater, Microwave, Refrigerator, Washer
- Laundry: Main Level
Features
- Ceiling Fan(s), Central Vacuum, Separate/Formal Dining Room, Entrance Foyer, Eat-in Kitchen, Separate/Formal Living Room, Great Room, Kitchen Island, Pantry, Sliding Glass Door(s), Solid Surface Counters, Skylights, Bath in Primary Bedroom, Programmable Thermostat
- Flooring: Carpet, Hardwood, Tile, Varies
- Doors: Sliding Doors
- Windows: Skylight(s)
- Basement: Full,Finished,Walk-Out Access
- Number of fireplaces: 1
Interior area
- Total structure area: 2,232
- Total interior livable area: 2,232 sqft
Property
Parking
- Total spaces: 2
- Parking features: Attached, Garage, Driveway, Garage Door Opener
- Attached garage spaces: 2
Features
- Levels: Two
- Stories: 2
- Patio & porch: Deck, Patio
- Exterior features: Blacktop Driveway, Deck, Patio, Private Yard, See Remarks
- Fencing: Pet Fence
Lot
- Size: 1.65 Acres
- Dimensions: 222 x 226
- Features: Irregular Lot, Residential Lot, Rural Lot
Details
- Additional structures: Shed(s), Storage
- Parcel number: 2638891010100002006100
- Special conditions: Standard
Construction
Type & style
- Home type: SingleFamily
- Architectural style: Colonial
- Property subtype: Single Family Residence
Materials
- Vinyl Siding
- Foundation: Block
- Roof: Asphalt,Shingle
Condition
- Resale
- Year built: 1994
Utilities & green energy
- Sewer: Septic Tank
- Water: Connected, Public
- Utilities for property: Electricity Connected, Water Connected
Community & HOA
Community
- Subdivision: Donald L Smith
Location
- Region: Spencerport
Financial & listing details
- Price per square foot: $226/sqft
- Tax assessed value: $394,500
- Annual tax amount: $10,516
- Date on market: 8/6/2025
- Cumulative days on market: 5 days
- Listing terms: Cash,Conventional
Price history
| Date | Event | Price |
|---|---|---|
| 10/2/2025 | Sold | $505,000+12.2%$226/sqft |
Source:  NYSAMLSs #R1628459 Report a problem NYSAMLSs #R1628459 Report a problem | ||
| 8/14/2025 | Pending sale | $449,900$202/sqft |
Source: NYSAMLSs #R1628459 Report a problem | ||
| 8/6/2025 | Listed for sale | $449,900+169.6%$202/sqft |
Source: NYSAMLSs #R1628459 Report a problem | ||
| 11/6/2000 | Sold | $166,900$75/sqft |
Source: Public Record Report a problem | ||
Public tax history
| Year | Property taxes | Tax assessment |
|---|---|---|
| 2025 | -- | $394,500 |
| 2024 | -- | $394,500 +76.4% |
| 2023 | -- | $223,700 |
| 2022 | -- | $223,700 |
| 2021 | -- | $223,700 |
| 2020 | -- | $223,700 |
| 2018 | -- | $223,700 +15% |
| 2017 | $4,553 | $194,500 |
| 2016 | -- | $194,500 |
| 2015 | -- | $194,500 |
| 2014 | -- | $194,500 |
| 2013 | -- | $194,500 |
| 2012 | -- | $194,500 |
| 2011 | -- | $194,500 |
| 2010 | -- | $194,500 |
| 2009 | -- | $194,500 +14.7% |
| 2007 | -- | $169,500 |
| 2006 | -- | $169,500 +10% |
| 2005 | -- | $154,100 |
| 2004 | -- | $154,100 |
| 2003 | -- | $154,100 |
| 2002 | -- | $154,100 |
| 2001 | -- | $154,100 -0.5% |
| 2000 | -- | $154,800 |
Find assessor info on the county website
Neighborhood: 14559
Nearby homes
- $314,4005 bd2 ba1.5k sqft499 Colby St, Spencerport, NY 14559Off Market
- $458,0004 bd2 ba2.4k sqft491 Colby St, Spencerport, NY 14559Off Market
- $369,0003 bd2 ba1.6k sqft501 Colby St, Spencerport, NY 14559Off Market
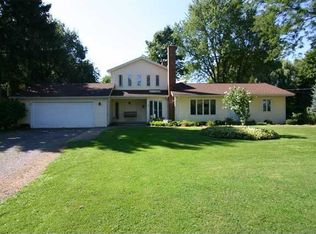
- $354,1004 bd2 ba1.5k sqft514 Colby St, Spencerport, NY 14559Off Market
- $303,3003 bd2 ba1.5k sqft503 Colby St, Spencerport, NY 14559Off Market
- $339,9003 bd2 ba1.7k sqft485 Colby St, Spencerport, NY 14559For Sale
- $272,9004 bd1 ba1.6k sqft505 Colby St, Spencerport, NY 14559Off Market
- $201,2002 bd1 ba1.2k sqft507 Colby St, Spencerport, NY 14559Off Market
Nearby schools
GreatSchools rating
- 3/10Leo Bernabi SchoolGrades: PK-5Distance: 2.8 mi
- 3/10A M Cosgrove Middle SchoolGrades: 6-8Distance: 3.2 mi
- 8/10Spencerport High SchoolGrades: 9-12Distance: 3.3 mi
Schools provided by the listing agent
- Middle: A M Cosgrove Middle
- High: Spencerport High
- District: Spencerport
Source: NYSAMLSs. This data may not be complete. We recommend contacting the local school district to confirm school assignments for this home.
Sell for more on Zillow
Get a Zillow Showcase℠ listing at no additional cost and you could sell for .
$532,900
2% more
+$10,658
With Zillow Showcase(estimated)
$543,558
- New York
- Monroe County
- Spencerport
- 14559
- 495 Colby St
Nearby cities
Nearby zip codes
Other Spencerport Topics
